 Overview
 HOA
 Available Units
 Unit Features
 Getting Around
 Nearby Buildings
 Street View
2301 Cherry St
2301 Cherry St, Philadelphia, PA 19103
Rate 2301 Cherry St

Stories
14

Units
48

Available Units For Sale
4

Unit Types
2bd, 3bd

Built Year
1980

HOA Fees
$840-1,494.8/mo
About
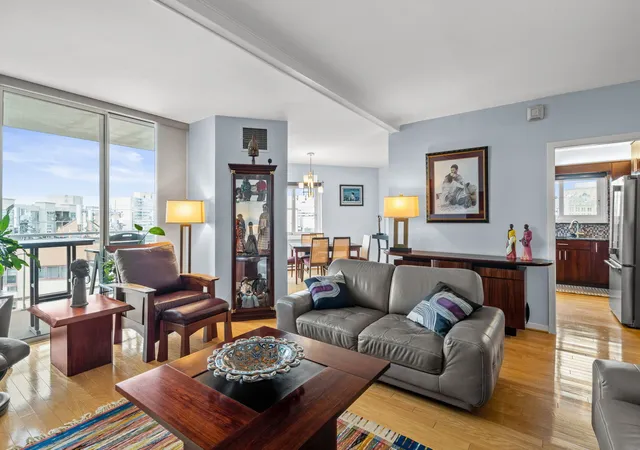
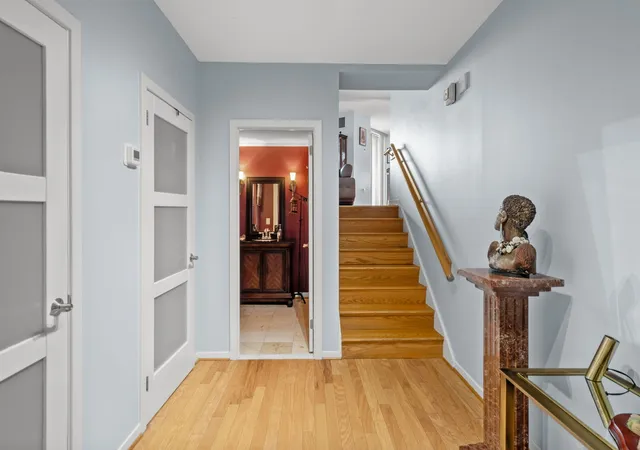
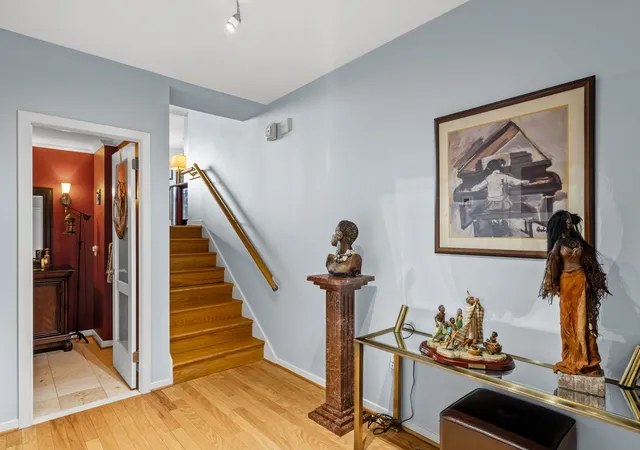
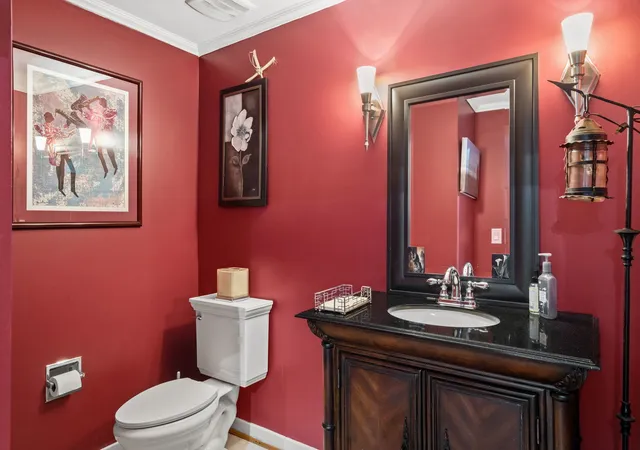
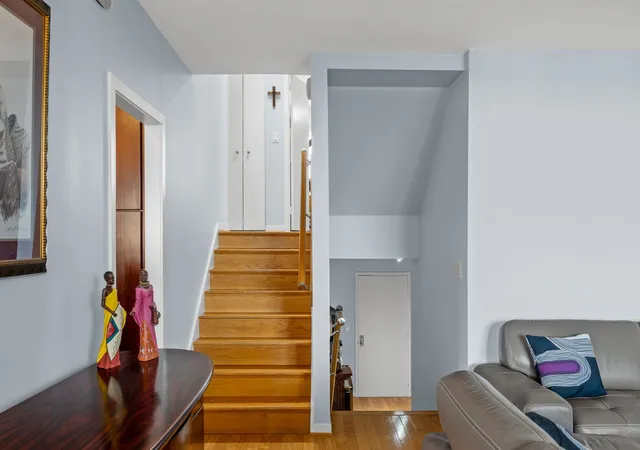
Rivers Edge is a 14-story condominium completed in 1980 that sits along the Schuylkill River in Philadelphia’s Logan Square/23rd–Cherry corridor. The boutique complex is organized around multi-level, often split-floor residences ranging from two- to four-bedroom layouts; many units are tri-level or feature mezzanine/loft plans, with open floor plans, gourmet kitchens with islands, abundant built-ins and generous closet/storage space. Interior finishes commonly include oak or engineered wood floors, recessed lighting, upgraded countertops, wine storage, walk-in closets, multiple HVAC zones, and in-unit laundry. Private outdoor space is a recurring element — many homes have one or more balconies or patios with river and Center City skyline views. Building amenities emphasize full-time staffing and shared social spaces: a 24-hour doorman/concierge, a recently renovated lobby, elevator access, and a large common roof deck with full 360-degree vistas and event potential. Practical conveniences include assigned indoor garage parking, EV-charger capability, exterior lighting and sidewalks, and pet-friendly policies. Typical unit bathrooms range from stall showers to full primary baths with soaking tubs; some residences offer fireplaces and butler’s pantries. The location is highly walkable to Center City, the Philadelphia Museum of Art, University City, 30th Street Station, transit hubs, grocery stores and restaurants, with easy access to I‑76, I‑676 and I‑95. Current condominium governance has undertaken facade and window replacement planning, and some units may reflect special assessments tied to capital projects.
HOA Management
RIVERS EDGE CONDOMINIUM
HOA Fees
$1,014.14/ Monthly
River's Edge Association
HOA Fees
$840/ Monthly
Amenities
 Amenities and services may be covered by one or multiple associations and service providers.
 Elevator
 Library
 Bike Trail
Cable
Common Grounds
Concierge
Fax/Copying
Jog/Walk Path
None
Other
Reserved/Assigned Parking
Security
Disclaimer: Amenities are based on third-party information and may vary; buyers must independently verify all amenities, as information is deemed reliable but not guaranteed.
Available Units


Floor
(1 Unit)


Building Features
Interior
Interior Features
Bathroom Stall Shower
Breakfast Area
Built Ins
Butlers Pantry
Carpet
Ceiling Fan(s)
Combination Dining/living
Combination Kitchen/dining
Combination Kitchen/living
Dining Area
Elevator
Entry Level Bedroom
Family Room Off Kitchen
Floor Plan Open
Kitchen Eat In
Kitchen Gourmet
Kitchen Island
Pantry
Primary Bath(s)
Recessed Lighting
Stall Shower
Upgraded Countertops
Walk In Closet(s)
Whirl Pool/hot Tub
Window Treatments
Wine Storage
Wood Floors
Flooring
Carpet
Ceramic Tile
Fully Carpeted
Hardwood
Marble
Stone
Tile/brick
Vinyl
Wood
Heating
90% Forced Air
Baseboard
Central
Electric
Forced Air
Gas
Heat Pump Electric Back Up
Heat Pump(s)
Zoned
Cooling
Central A/c
Central Air
Multi Units
Zoned
Appliances
Built In Microwave
Built In Range
Cooktop
Dishwasher
Disposal
Dryer
Dryer Electric
Energy Efficient Appliances
Oven Self Cleaning
Oven/range Electric
Range Hood
Refrigerator
Stainless Steel Appliances
Stove
Washer
Water Heater High Efficiency
Amenities & Parking
Other Features
Parking Features
Assigned
Attached
Circular Driveway
Electric Vehicle Charging Station(s)
Electric Vehicle Charging Stations
Garage
Garage Door Opener
Lighted Parking
Private
Rented/permit Required
Secure Parking
Street
Under Home Parking
Yes
Exterior Amenities
Exterior Lighting
Sidewalks
Street Lights
Disclaimer: Unit Features may vary by unit; buyers must independently verify all features. Information is deemed reliable but not guaranteed
Nearby Buildings


- Home
- Homes For Sale
- Pennsylvania
- Philadelphia
- 2301 Cherry St
Frequently Asked Questions
How many units are for sale at 2301 Cherry St?

How much does a condo at 2301 Cherry St cost?
What are the HOA fees at 2301 Cherry St?
What bedroom options are available in 2301 Cherry St?