 Street View
2301 S Ocean Dr
2301 S Ocean Dr, Hollywood, FL 33019
Rate 2301 S Ocean Dr

Stories
28

Units
75

Available Units For Sale
4

Unit Types
1bd, 2bd

Built Year
1978

HOA Fees
N/A
About
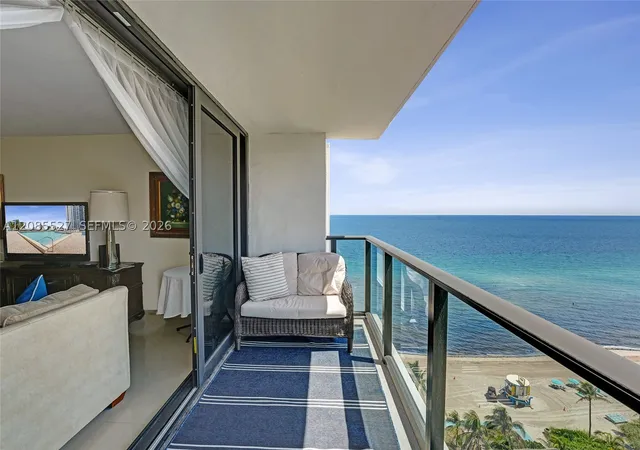
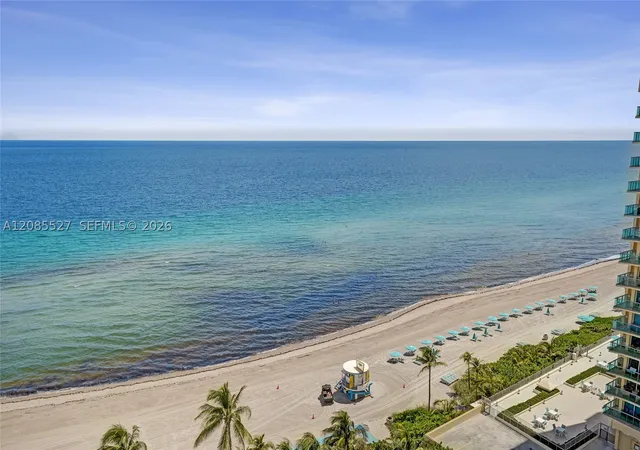
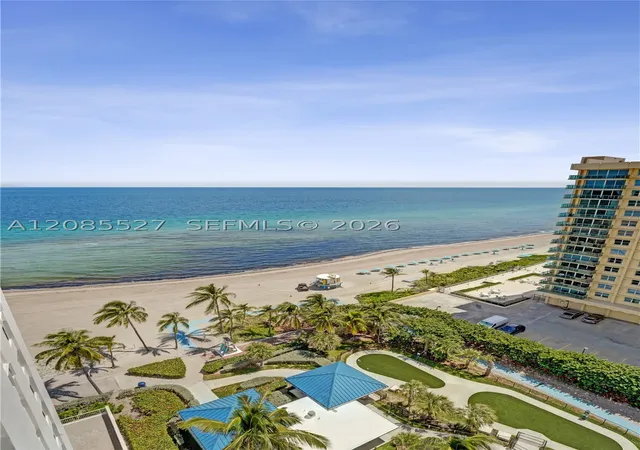
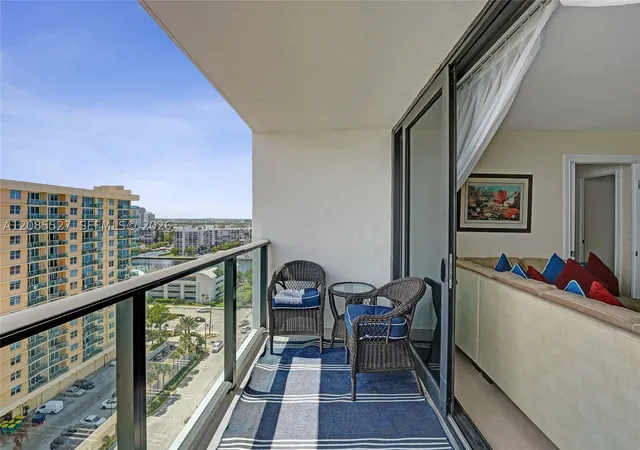
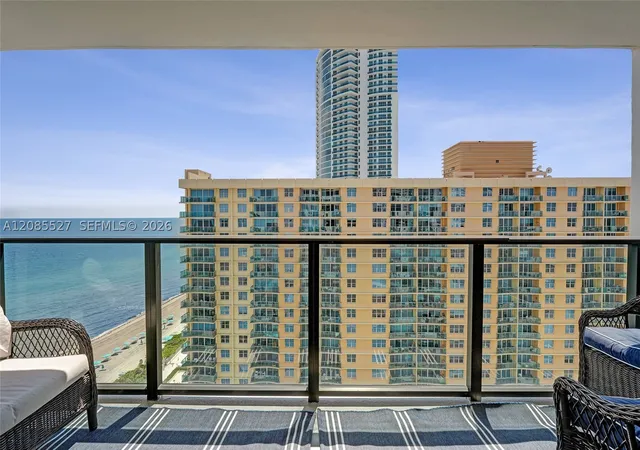
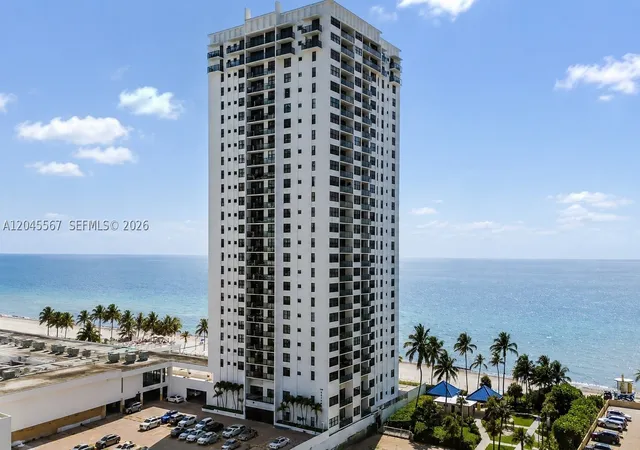
A 28-story oceanfront residential condominium completed in 1978, this building offers primarily one- and two-bedroom floorplans with occasional den or convertible-bedroom layouts. The tower presents a typical late-20th-century reinforced concrete profile with private balconies and large windows oriented to capture Atlantic and Intracoastal views. Interiors commonly feature open living/dining plans, tiled floors, updated kitchens and baths in many units, built-in storage and walk-in closets in primary suites; several residences include kitchen islands, breakfast bars and dual-sink master baths. The property’s shared spaces were recently modernized with a redesigned lobby, refreshed corridors and upgraded elevators. On-site amenities emphasize beachfront lifestyle and recreation: two heated outdoor pools, direct beach umbrellas-and-chair service, fitness facilities (multiple gyms), sauna, billiards and a business/clubroom program with occasional fitness classes. Practical conveniences include covered garage parking with valet options, 24-hour security, designated storage units and full hurricane-impact windows and balcony doors on many residences. Exterior grounds incorporate patios, courtyard areas, barbecue and outdoor living zones plus tennis courts. Rental flexibility is permitted and the association has completed recent assessments and exterior renovations. Located steps from the Hollywood Broadwalk, the building places shops, restaurants, the boardwalk and transit links within immediate walking distance while Fort Lauderdale-Hollywood International Airport and regional retail are minutes away.
Available Units
Floor
(1 Unit)


Building Features
Interior
Interior Features
Bedroom On Main Level
Breakfast Area
Breakfast Bar
Built In Features
Closet Cabinetry
Convertible Bedroom
Custom Mirrors
Dining Area
Dual Sinks
Eat In Kitchen
Elevator
Entrance Foyer
Family Dining Room
First Floor Entry
French Doors Atrium Doors
Kitchen Dining Combo
Kitchen Island
Living Room/dining Room Combo
Living Dining Room
Main Level Master
Main Level Primary
Main Living Area Entry Level
Master Bedroom Main Floor
Open Floorplan
Pantry
Separate Formal Dining Room
Separate Shower
Shower Only
Sitting Area In Primary
Split Bedrooms
Stacked Bedrooms
Storage
Tub Shower
Walk In Closets
Flooring
Carpet
Ceramic Tile
Ceramic Tile
Concrete
Hardwood
Laminate
Marble
Tile
Wood
Heating
Central
Electric
Heat Pump
Cooling
Ceiling Fans
Central Air
Central Air
Electric
Humidity Control
Appliances
Built In Oven
Dishwasher
Disposal
Dryer
Electric Range
Electric Water Heater
Freezer
Gas Range
Humidifier
Ice Maker
Ice Maker
Microwave
None
Oven
Range
Refrigerator
Self Cleaning Oven
Trash Compactor
Washer
Water Heater
Water Purifier
Water Softener
Amenities & Parking
Other Features
Parking Features
Assigned
Attached
Carport
Covered
Deeded
Detached
Detached Carport
Garage
Garage Door Opener
Guest
One Space
Two Or More Spaces
Underground
Valet
Exterior Amenities
Balcony
Barbecue
Courtyard
Deck
Fence
Lighting
Outdoor Living Area
Patio
Privacy Wall
Security High Impact Doors
Storm Security Shutters
Tennis Courts
Disclaimer: Unit Features may vary by unit; buyers must independently verify all features. Information is deemed reliable but not guaranteed
- Home
- Homes For Sale
- Florida
- Hollywood
- 2301 S Ocean Dr
Frequently Asked Questions
How many units are for sale at 2301 S Ocean Dr?

How much does a condo at 2301 S Ocean Dr cost?
What bedroom options are available in 2301 S Ocean Dr?