 Overview
 Available Units
 Unit Features
 Getting Around
 Nearby Buildings
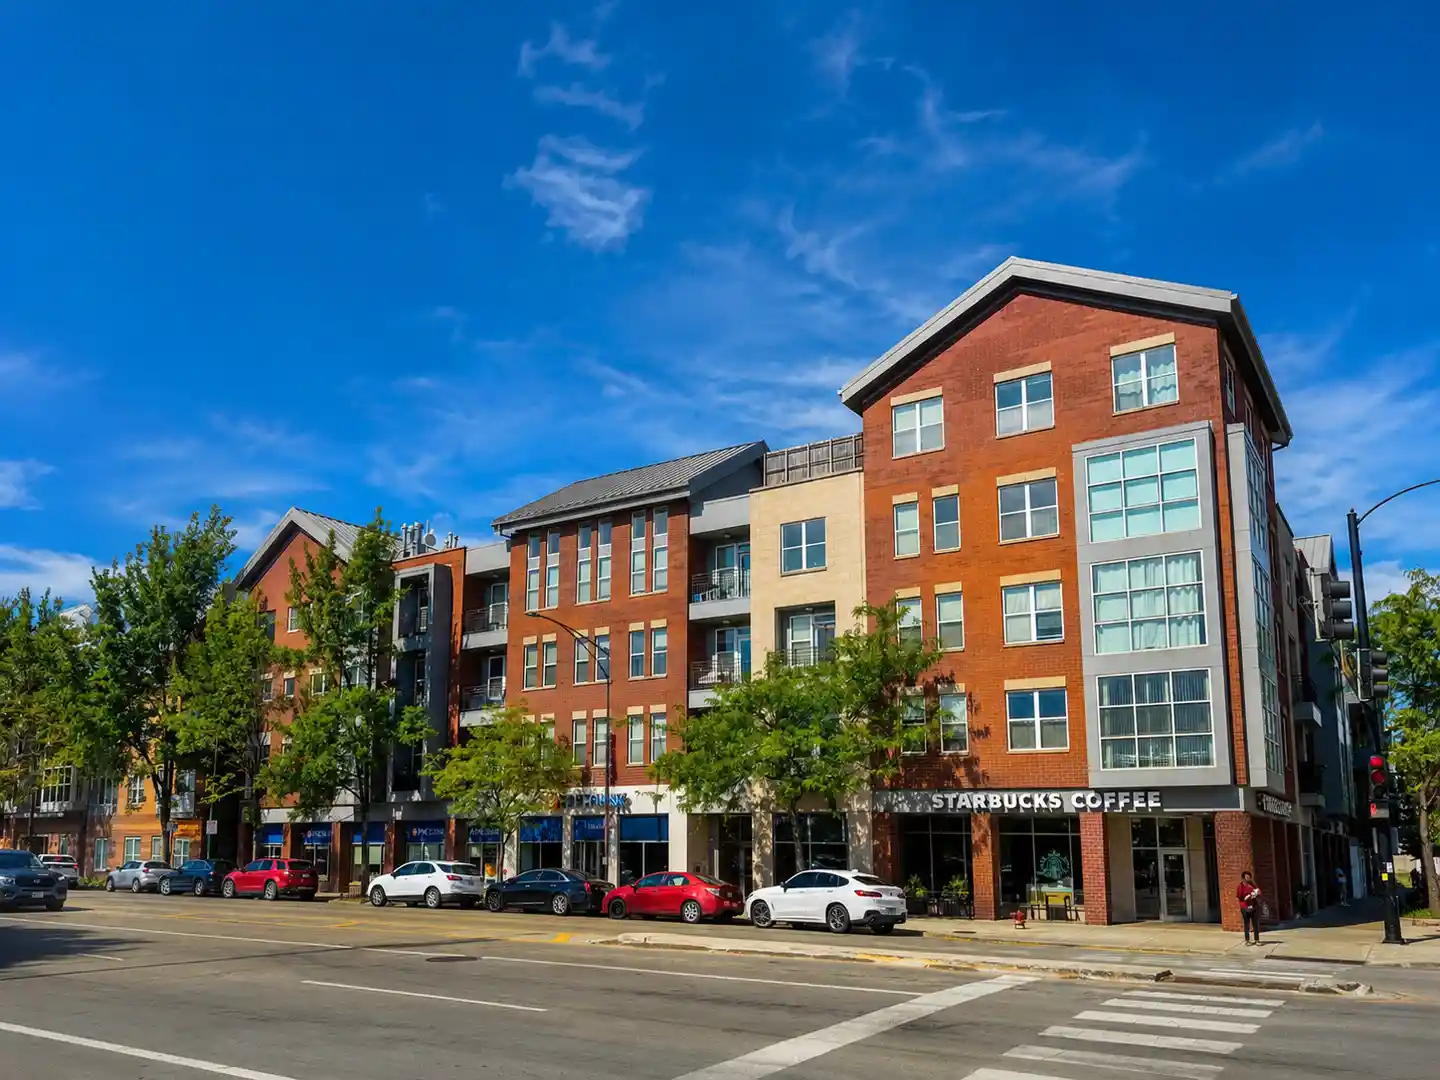
 Street View
2323 W Pershing Rd
2323 W Pershing Rd, Chicago, IL 60609
Rate 2323 W Pershing Rd

Stories
6

Units
101

Available Units For Sale
2

Unit Types
1bd, 2bd

Built Year
2006

HOA Fees
N/A
About
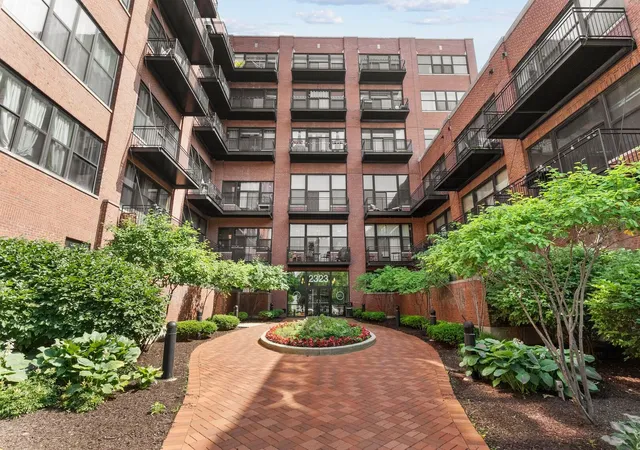
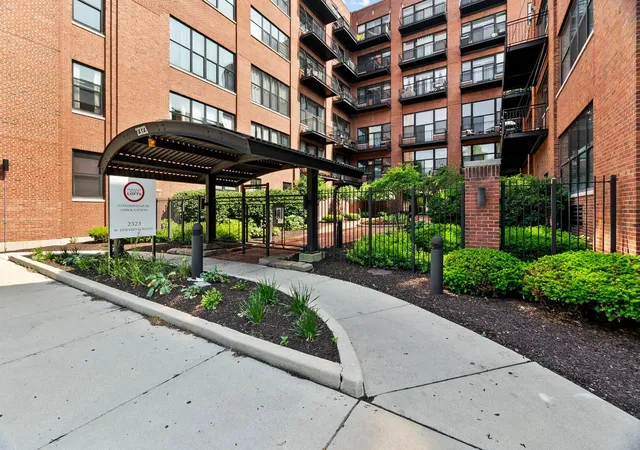
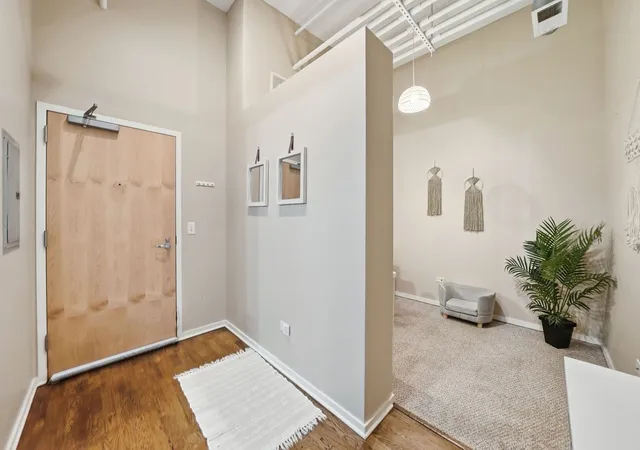
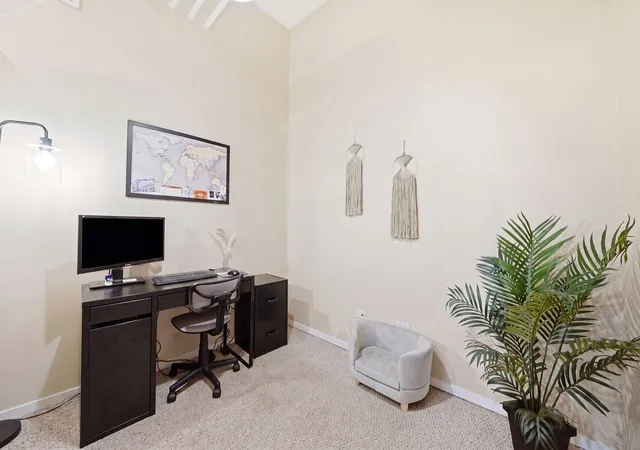
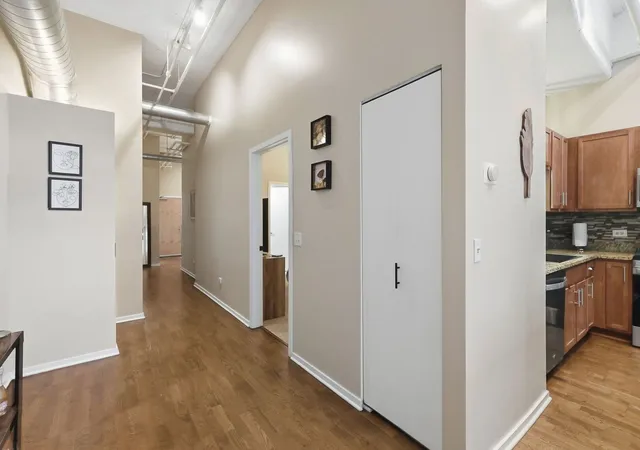
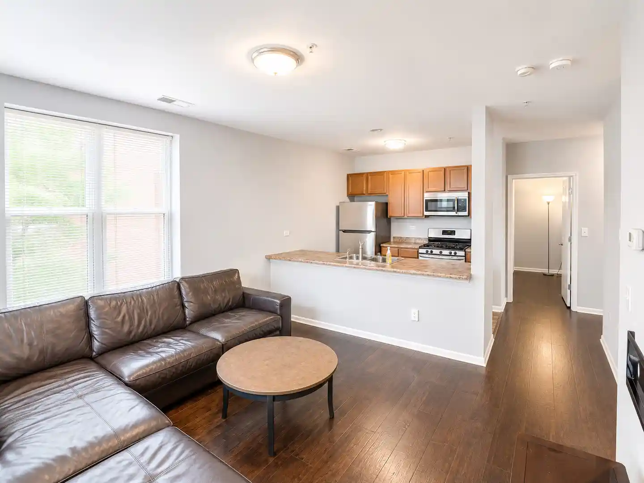
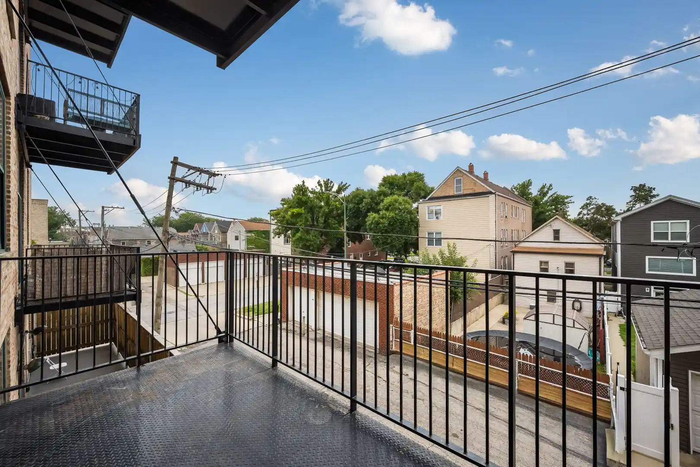
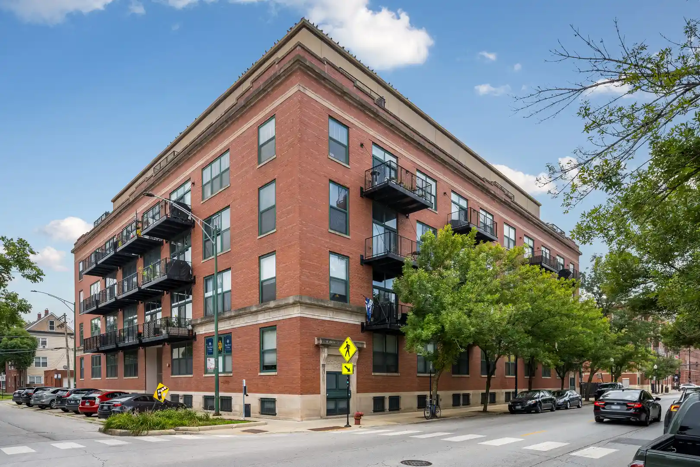
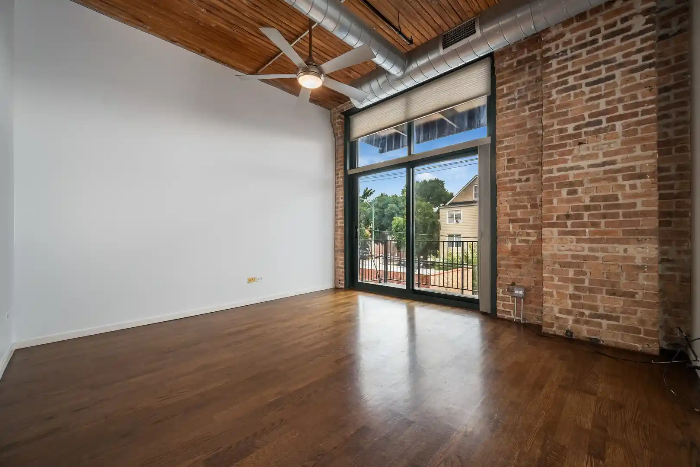
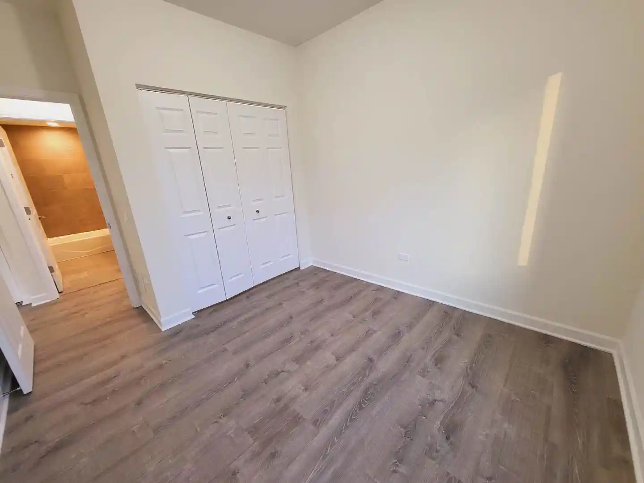
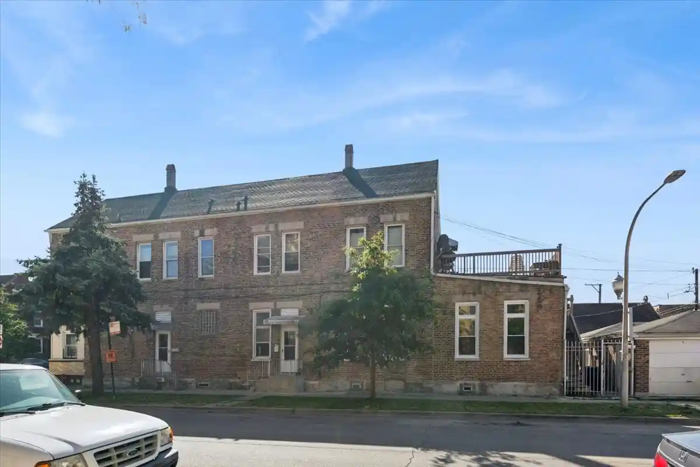
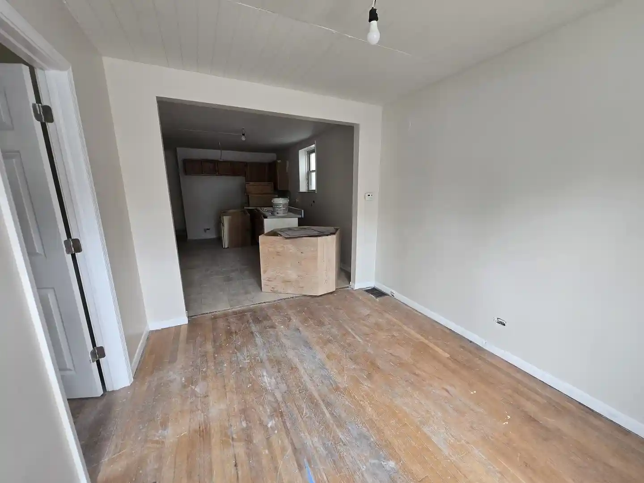
A six-story midrise completed in 2006, this gated condominium community in Chicago’s McKinley Park neighborhood is configured primarily as one- and two-bedroom loft-style residences. Unit layouts emphasize open floorplans with loft proportions — tall (12–14 foot) ceilings, oversized windows, and flexible dens that commonly serve as home offices or second bedrooms. Interior finishes across units include hardwood floors, granite or quartz counters, maple cabinetry, stainless-steel appliances, walk-in closets, and in-unit laundry hookups; many homes add private balconies or terraces overlooking park vistas or the landscaped courtyard. The building’s shared components reflect an owner-focused, neighborhood-minded program: secured gated entry and remote-deeded parking, on-site management and maintenance staff, elevator access, storage lockers, multiple bike rooms, a fitness area, social/party room, and package/package-monitoring. Exterior features include lighting, a dog run, and dock or service areas; the community also supplies building-wide internet/TV packages as part of HOA services. Pet policies and parking assignments are managed through the association, with most units having one assigned space and additional storage available. Situated directly across from McKinley Park, the property benefits from immediate access to extensive green space, recreation facilities, and walking trails while remaining close to public transit (bus lines and nearby Orange Line access) and I‑55/I‑90/94 expressways. The overall character combines loft-scale interiors with practical townhouse conveniences and amenity support geared to commuters, small households, and residents who use outdoor park resources frequently.
Available Units

Building Features
Interior
Interior Features
1st Floor Bedroom
1st Floor Full Bath
Built In Features
Cathedral Ceiling(s)
Dining Combo
Elevator
Flexicore
Granite Counters
Hardwood Floors
Health Facilities
High Ceilings
Laundry Hook Up In Unit
Lobby
Open Floorplan
Pantry
Storage
Walk In Closet(s)
Flooring
Carpet
Hardwood
Laminate
Heating
Forced Air
Indv Controls
Natural Gas
Cooling
Central Air
None
Appliances
Bar Fridge
Dishwasher
Disposal
Dryer
Freezer
High End Refrigerator
Humidifier
Microwave
Range
Refrigerator
Stainless Steel Appliance(s)
Washer
Amenities & Parking
Other Features
Parking Features
Asphalt
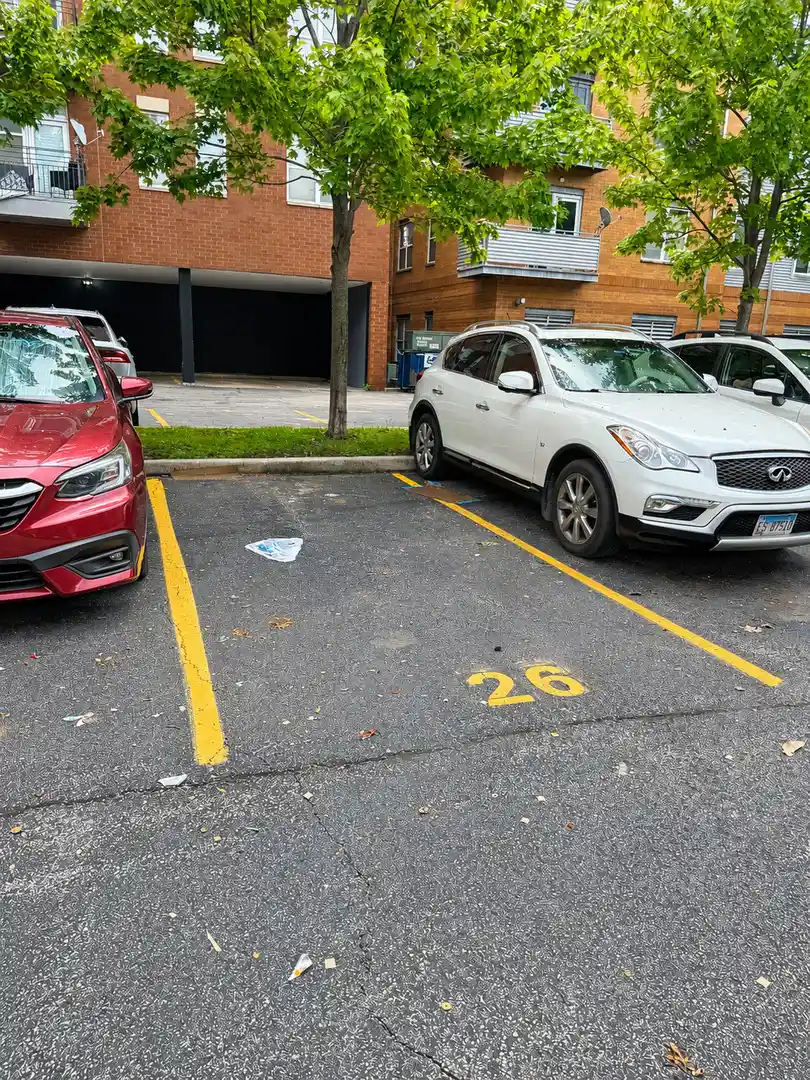
Assigned
Circular Driveway
Concrete
Deeded
Direct Access
Driveway
Electric Gate
Garage Faces Side
Guest
No Garage
Off Alley
Off Street
On Site
Oversized
Owned
Parking Lot
Secured
Yes
Exterior Amenities
Balcony
Dock
Dog Run
Door Monitored By Tv
Lighting
Disclaimer: Unit Features may vary by unit; buyers must independently verify all features. Information is deemed reliable but not guaranteed
Nearby Buildings
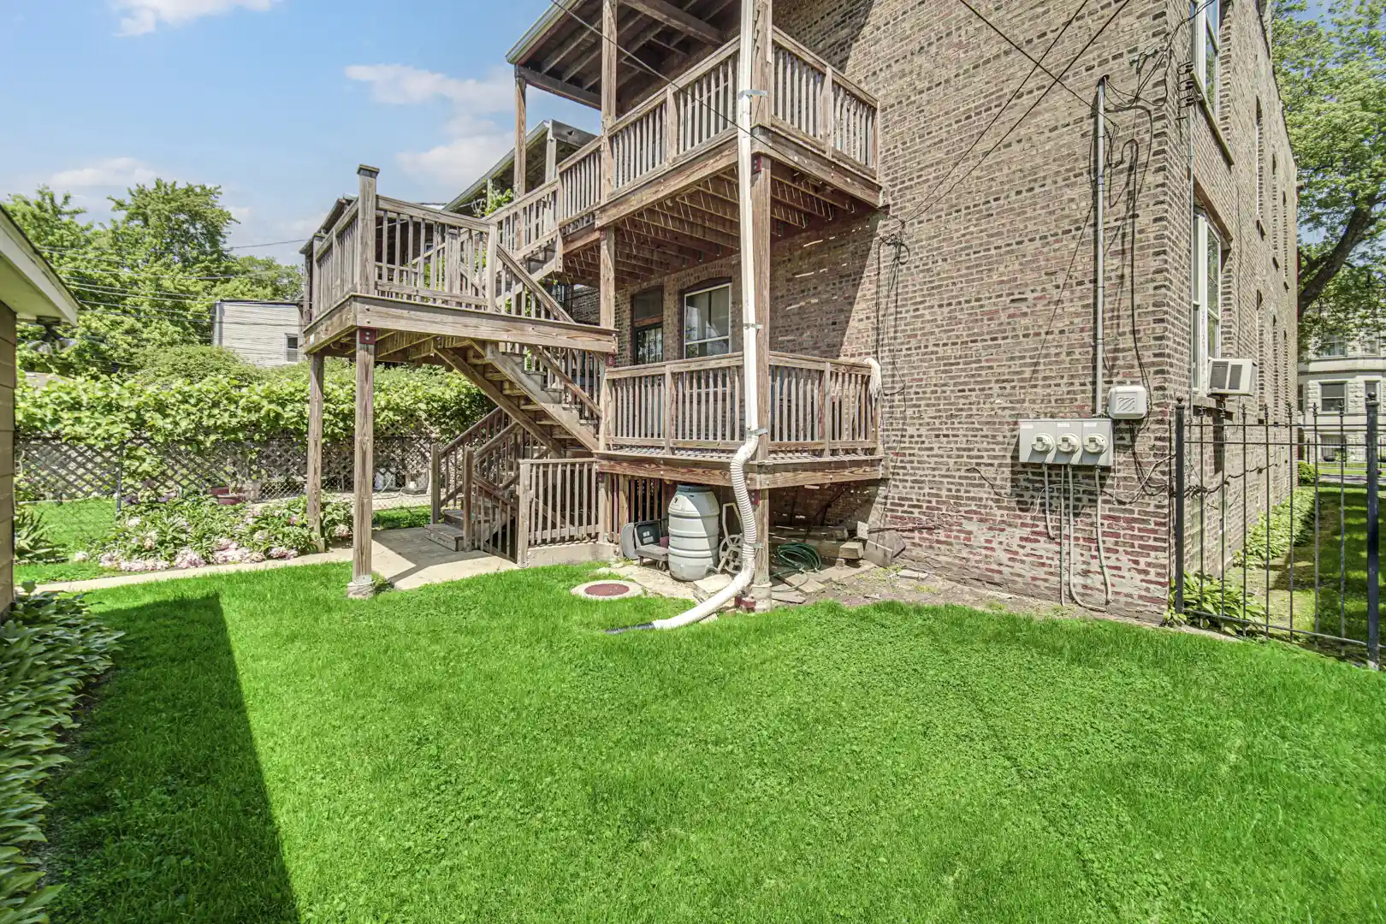
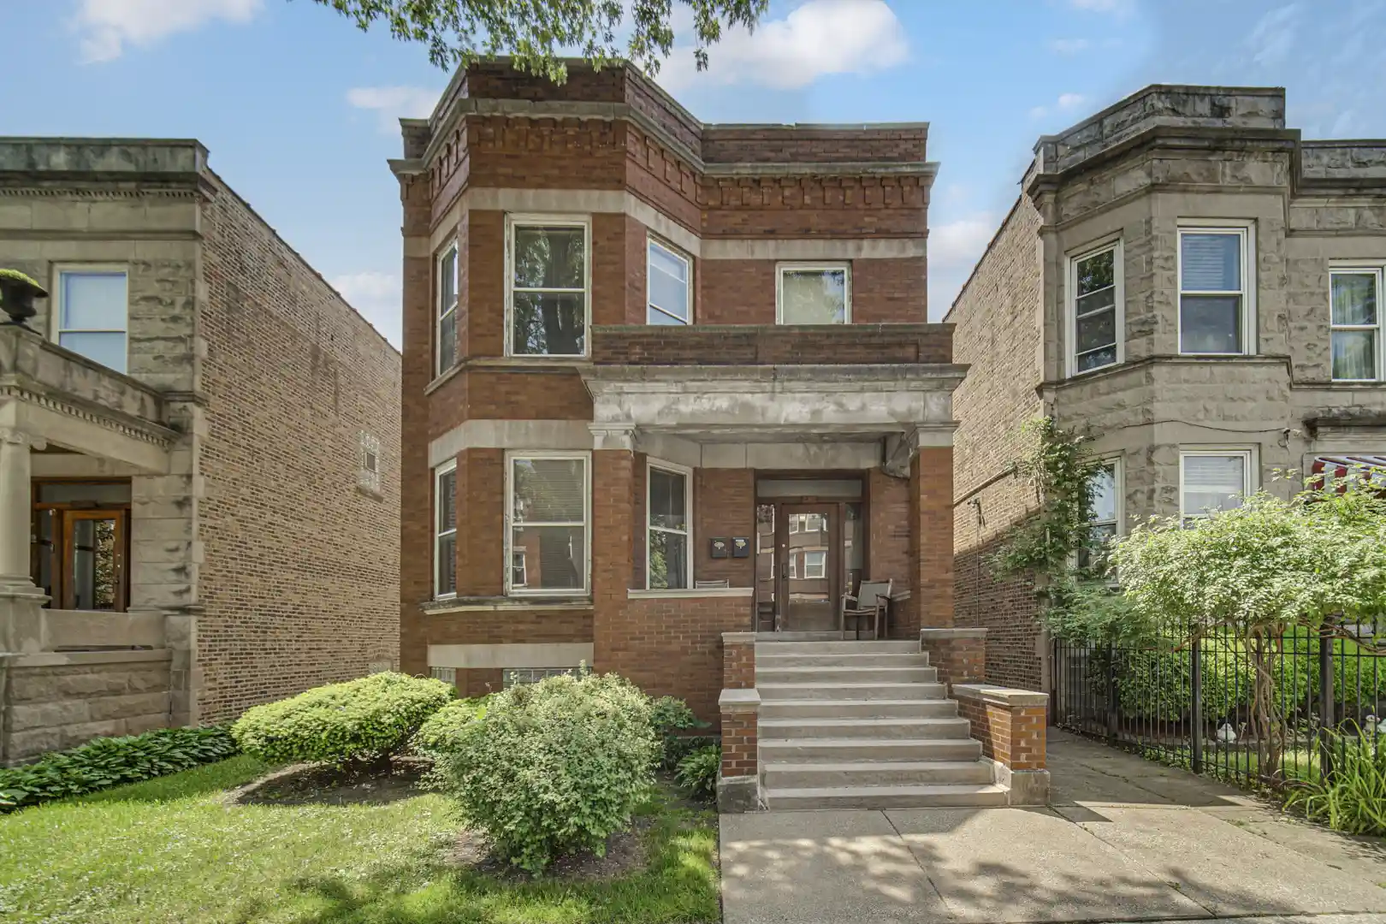
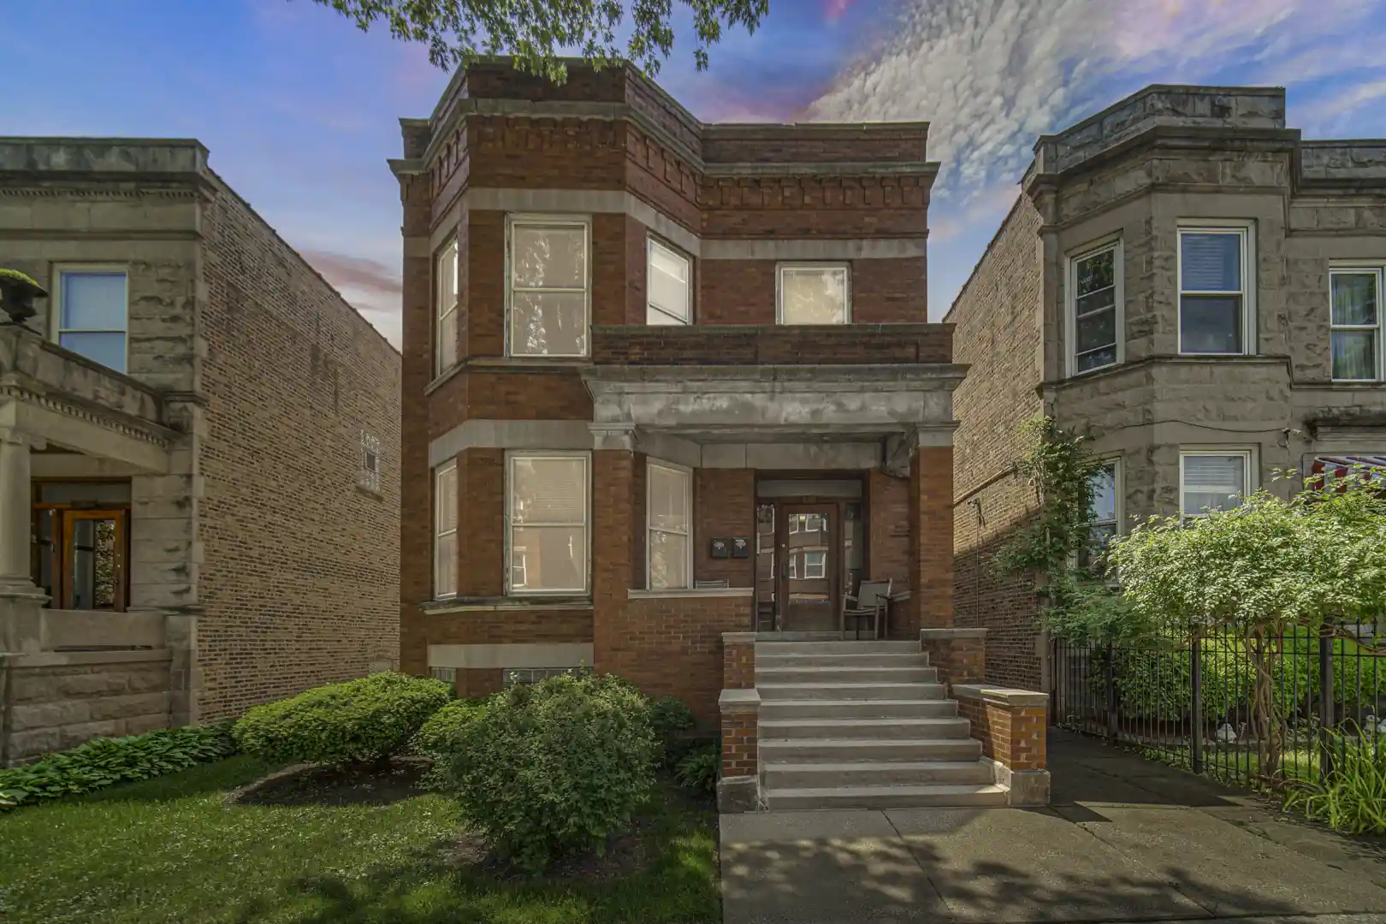
- Home
- Homes For Sale
- Illinois
- Chicago
- 2323 W Pershing Rd
Frequently Asked Questions
How many units are for sale at 2323 W Pershing Rd?

How much does a condo at 2323 W Pershing Rd cost?
What bedroom options are available in 2323 W Pershing Rd?