 Street View
233 Racine Dr
233 Racine Dr, Wilmington, NC 28403
Rate 233 Racine Dr

Stories
2

Units
96

Available Units For Sale
5

Unit Types
3bd

Built Year
1996

HOA Fees
$450-5,400/mo
About
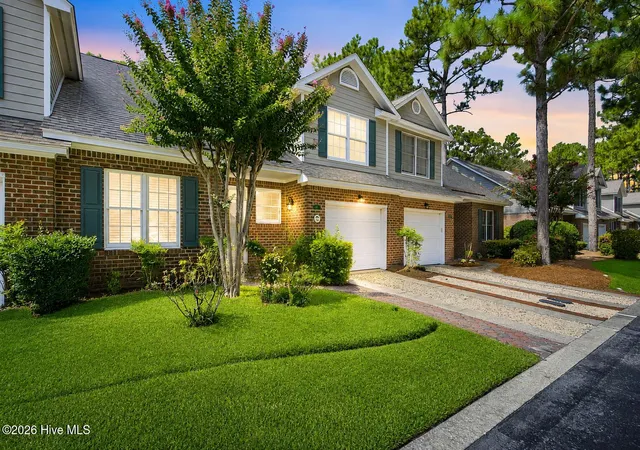
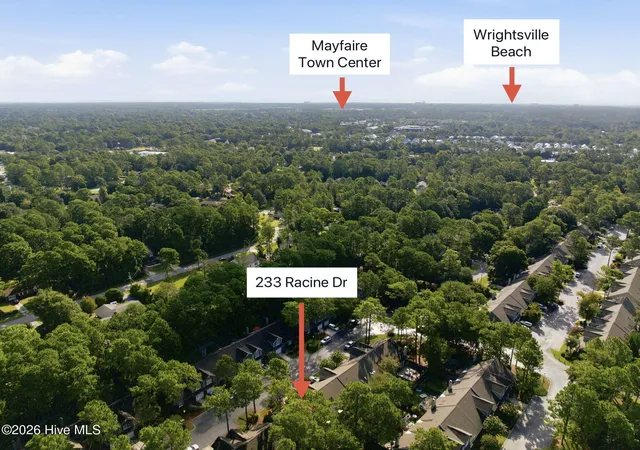
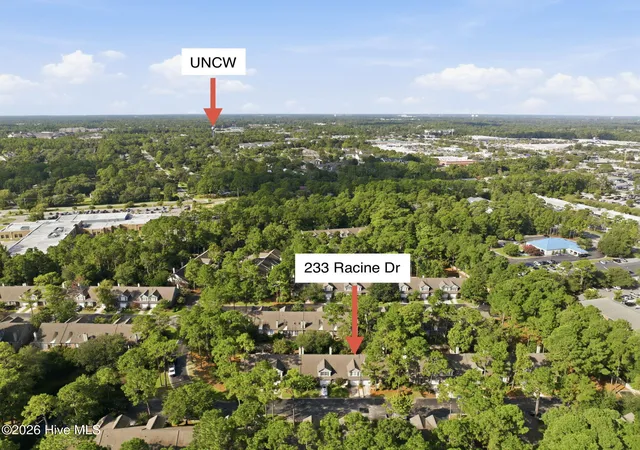
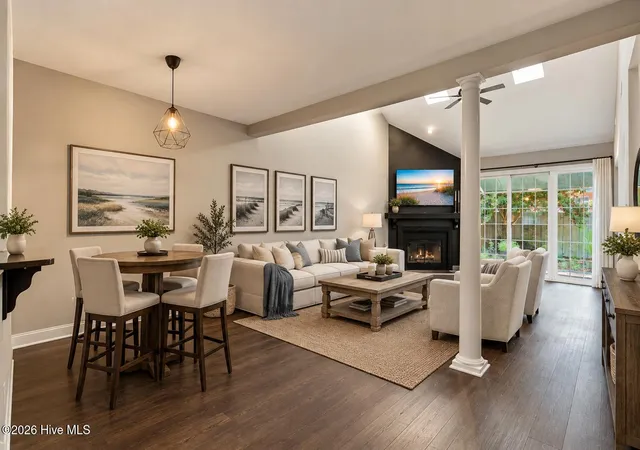
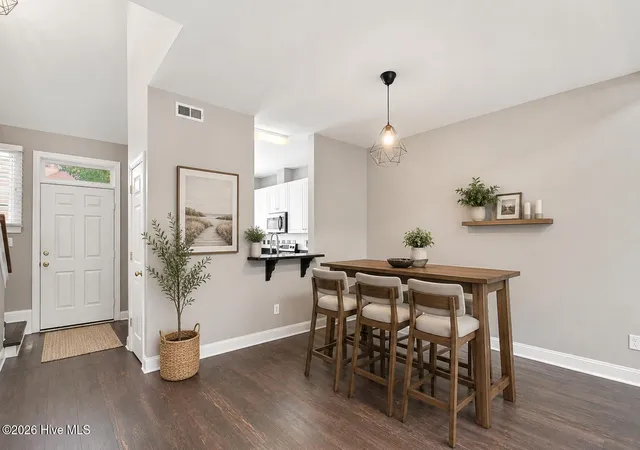
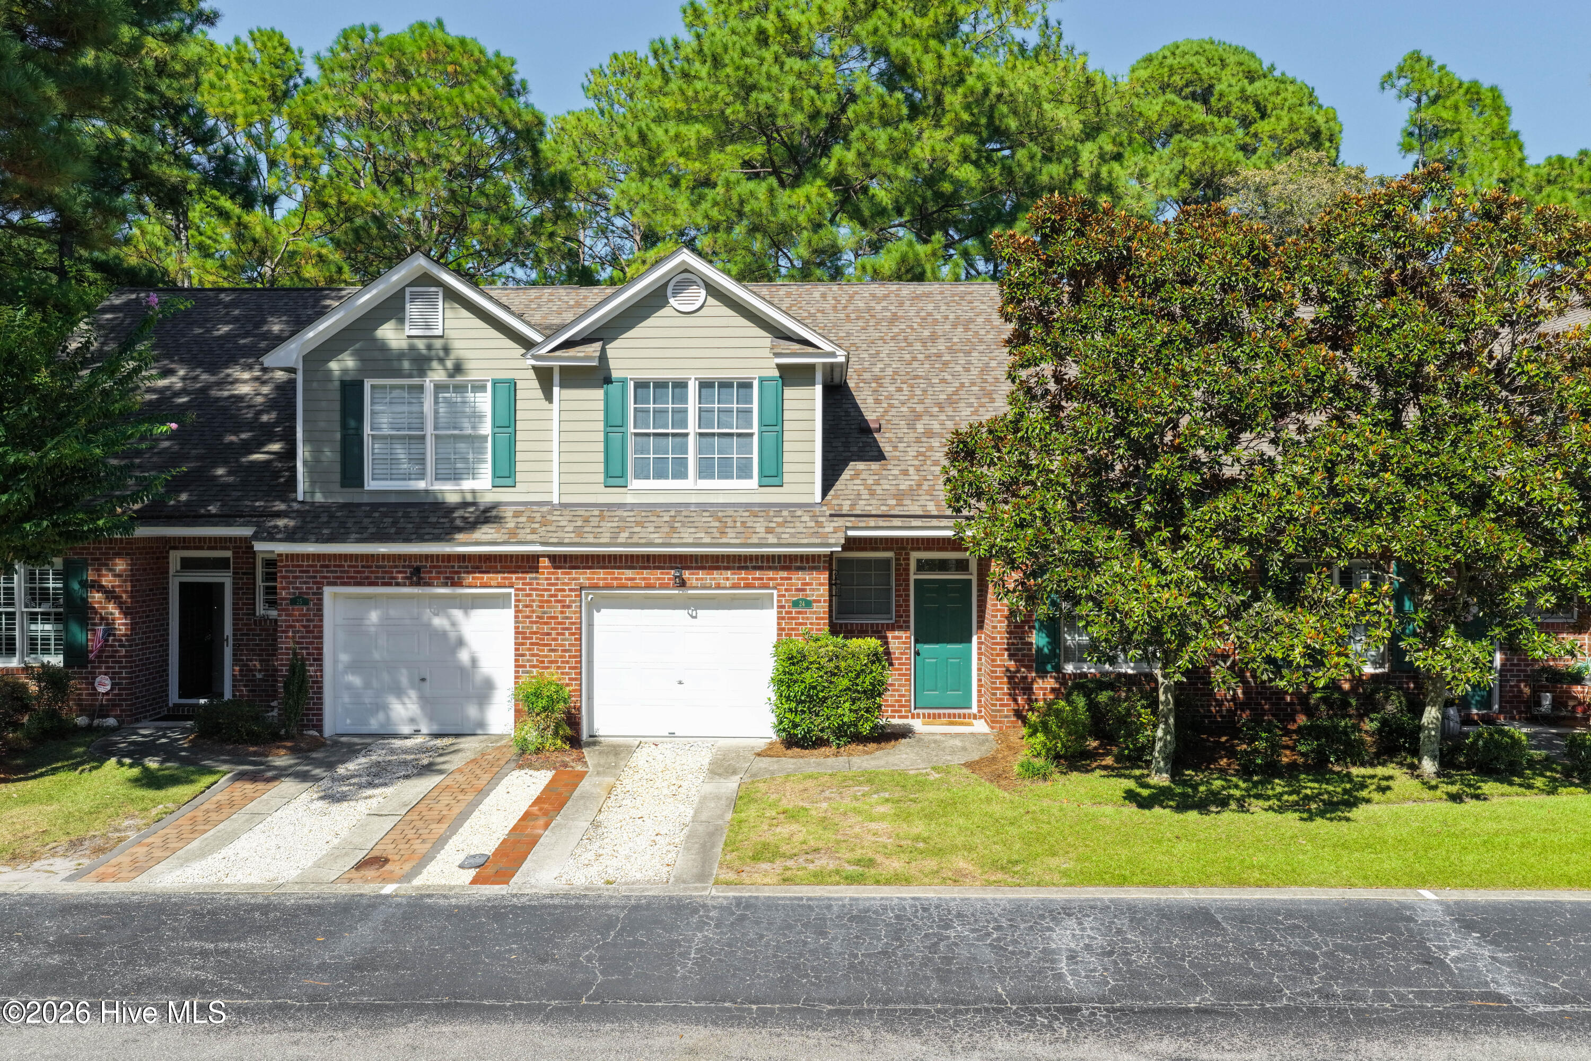
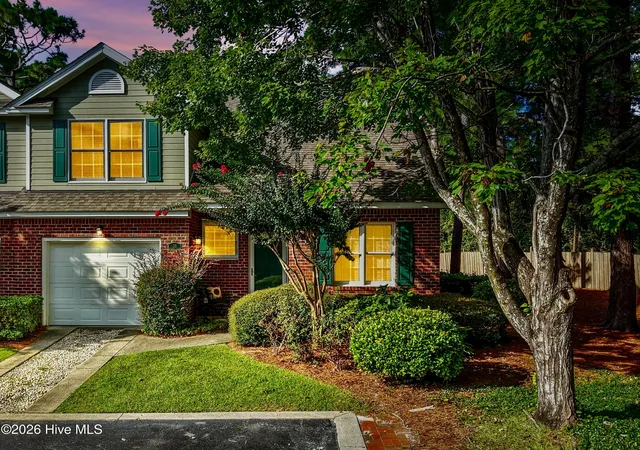
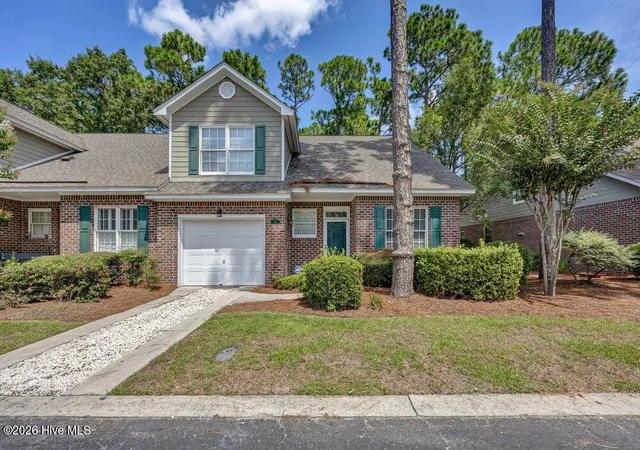
Ashton Place is a low-rise, two-story townhome community completed in 1996 composed primarily of 3-bedroom end-unit brick townhomes arranged around landscaped courtyards. Units average roughly 1,600–1,800+ square feet and commonly feature first-floor master suites, vaulted or tray ceilings, abundant windows and skylights, and open great-room plans anchored by a decorative wood-burning fireplace or gas log. Interior finishes across the community include solid-surface and granite counters in renovated kitchens, built-in bookcases, ceiling fans, plantation blinds, Brazilian cherry or LVP flooring, and convenient laundry hookups. Private outdoor spaces are a frequent selling point — fenced rear courtyards, two-tier brick gardens or rear decks often with irrigation systems and outdoor showers in some layouts. Common-area amenities are modest but well-maintained: a community pool, clubhouse, and cluster mailboxes. Most homes include a single-car garage with additional driveway parking and occasional third parking space at end units. The HOA handles exterior landscaping and pool maintenance; pet and student policies vary by listing, though some units historically restricted pets or students. Located in Wilmington, NC, Ashton Place sits within minutes of Wrightsville Beach, UNCW, Mayfaire shopping and downtown dining, delivering a walkable, low-maintenance coastal-suburban lifestyle suited to buyers seeking proximity to the shore without high-rise density.
HOA Management
Ashton
HOA Fees
$4,200/ Monthly
Ashton Association
HOA Fees
$450/ Annually
Amenities
 Amenities and services may be covered by one or multiple associations and service providers.
 Pool
Pool
 Clubhouse
Community Pool
Maint - Comm Areas
Maint - Grounds
Maint - Roads
Maintenance Common Areas
Maintenance Grounds
Maintenance Roads
Maintenance Structure
Management
Master Insure
Pest Control
Roof
Roof Maintenance
See Remarks
Sidewalk
Street Lights
Taxes
Termite Bond
Trail(s)
Trash
Disclaimer: Amenities are based on third-party information and may vary; buyers must independently verify all amenities, as information is deemed reliable but not guaranteed.
Available Units
Floor
(4 Units)

Building Features
Interior
Interior Features
Blinds/shades
Bookcases
Built In Features
Ceiling Fan(s)
Entrance Foyer
Furnished
Gas Log
High Ceilings
Hot Tub
Master Downstairs
None
Pantry
Solid Surface
Tray Ceiling(s)
Vaulted Ceiling(s)
Walk In Closet(s)
Walk In Shower
Wash/dry Connect
Flooring
Bamboo
Carpet
Lvt/lvp
Laminate
Parquet
Tile
Vinyl
Wood
Heating
Electric
Fireplace Insert
Fireplace(s)
Forced Air
Heat Pump
Propane
Cooling
Attic Fan
Ceiling Fan(s)
Central Air
Heat Pump
Whole House Fan
Zoned
Appliances
Built In Electric Oven
Built In Microwave
Cooktop
Dishwasher
Disposal
Dryer
Electric Cooktop
Electric Oven
Electric Range
Ice Maker
Microwave Built In
Range
Refrigerator
Self Cleaning Oven
Vented Exhaust Fan
Washer
Amenities & Parking
Other Features
Parking Features
Additional Parking
Asphalt
Assigned
Attached
Concrete
Detached
Garage
Garage Door Opener
Garage Faces Front
Gravel
Lighted
Off Street
On Site
On Street
Parking Lot
Parking Pad
Paved
Exterior Amenities
Cluster Mailboxes
End Unit
Gas Grill
Gas Log
Irrigation System
None
Outdoor Shower
Storm Doors
Disclaimer: Unit Features may vary by unit; buyers must independently verify all features. Information is deemed reliable but not guaranteed
- Home
- Homes For Sale
- North Carolina
- Wilmington
- 233 Racine Dr
Frequently Asked Questions
How many units are for sale at 233 Racine Dr?

How much does a condo at 233 Racine Dr cost?
What are the HOA fees at 233 Racine Dr?
What bedroom options are available in 233 Racine Dr?