 Overview
 Available Units
 Unit Features
 Getting Around
 Nearby Buildings


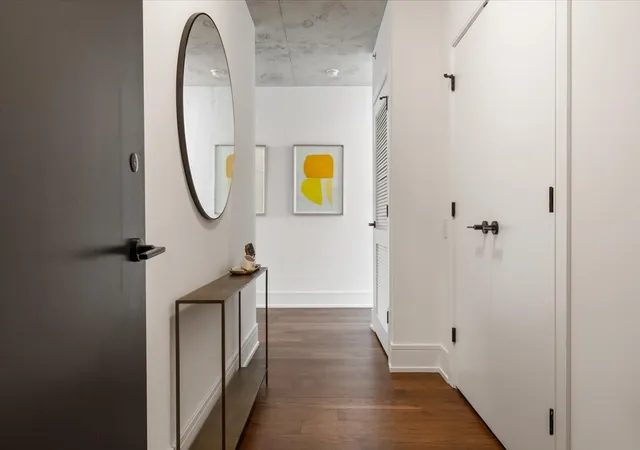
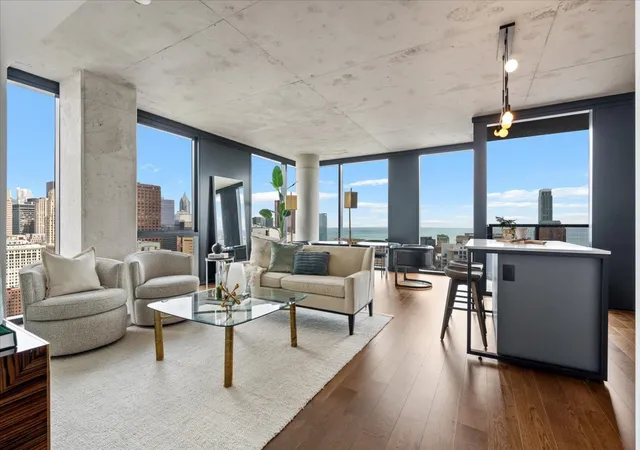
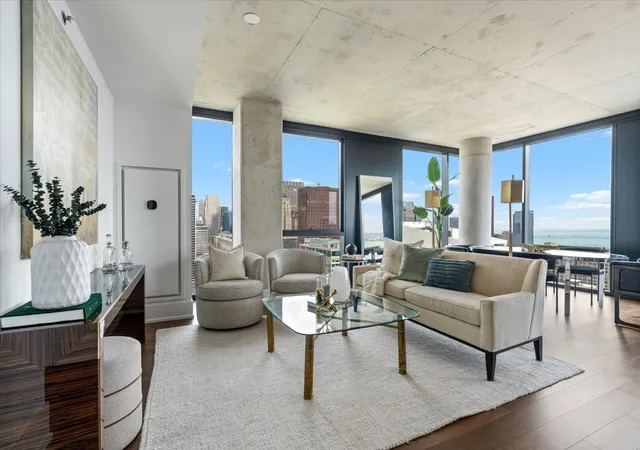
 Street View
234 W Polk St
234 W Polk St, Chicago, IL 60607
Rate 234 W Polk St

Stories
41

Units
140

Available Units For Sale
18

Unit Types
1bd, 2bd, 3bd

Built Year
2023

HOA Fees
N/A
About
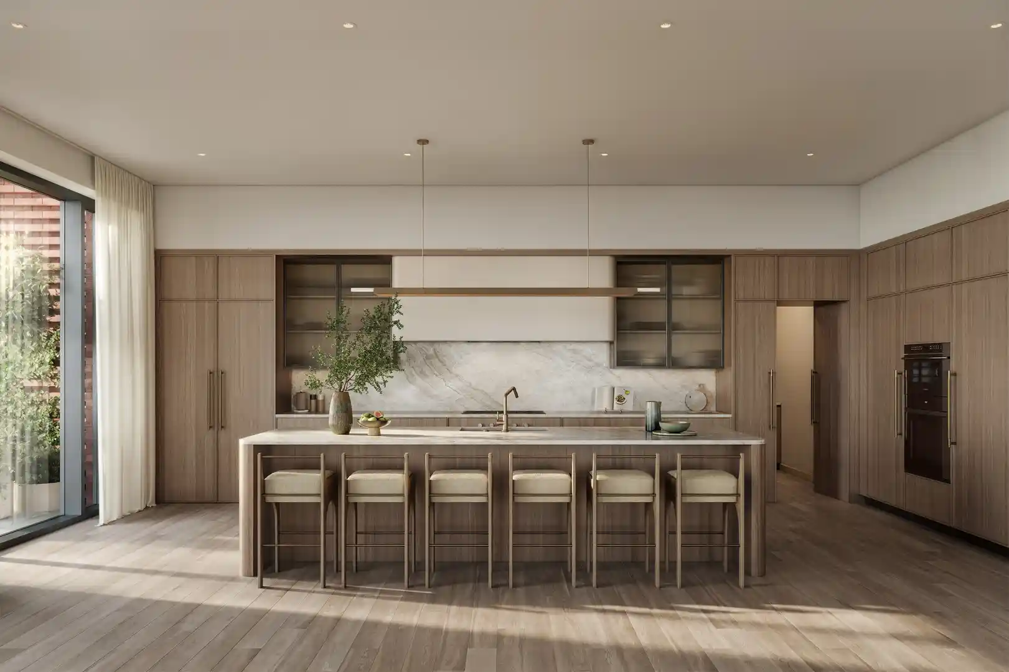
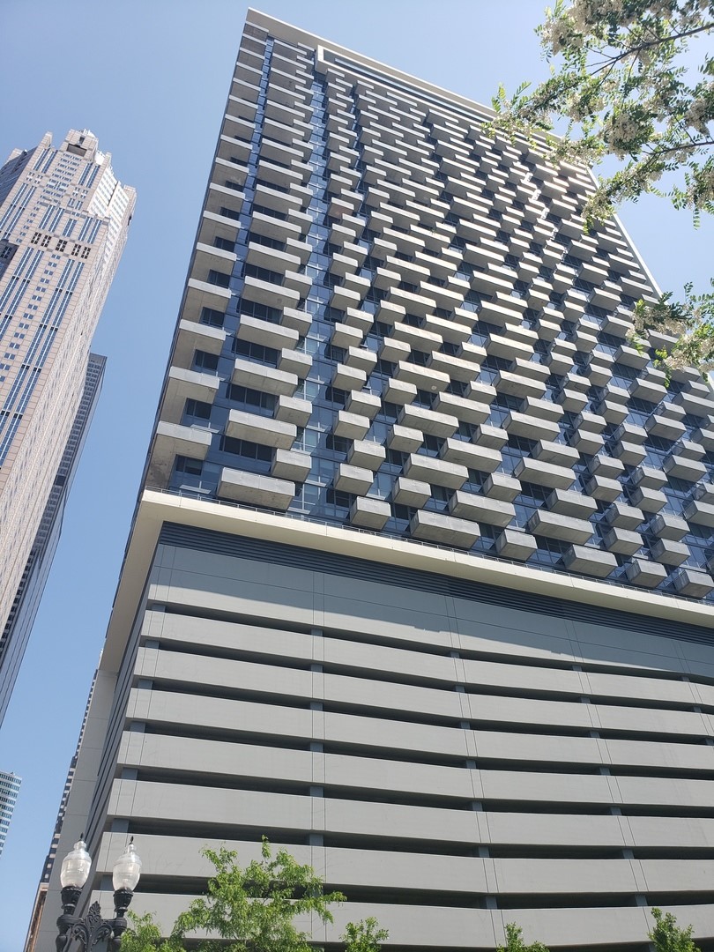
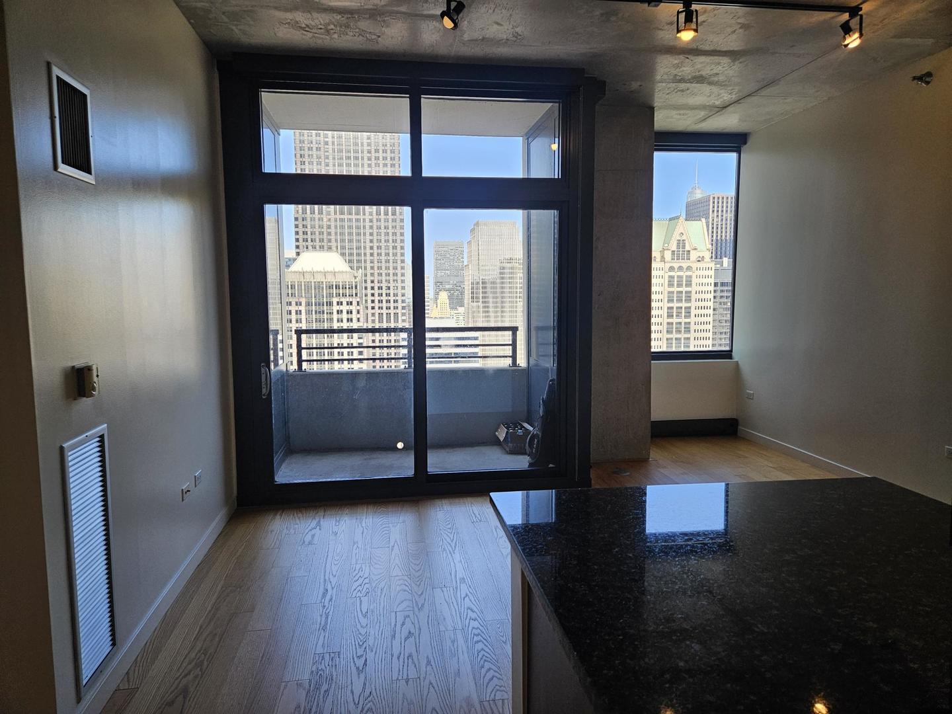
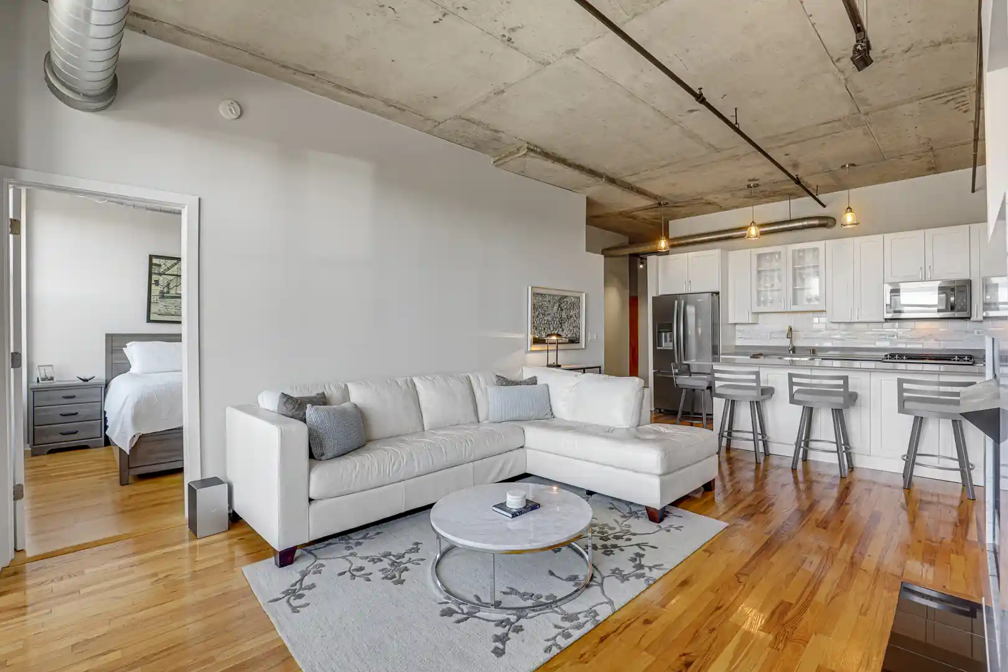
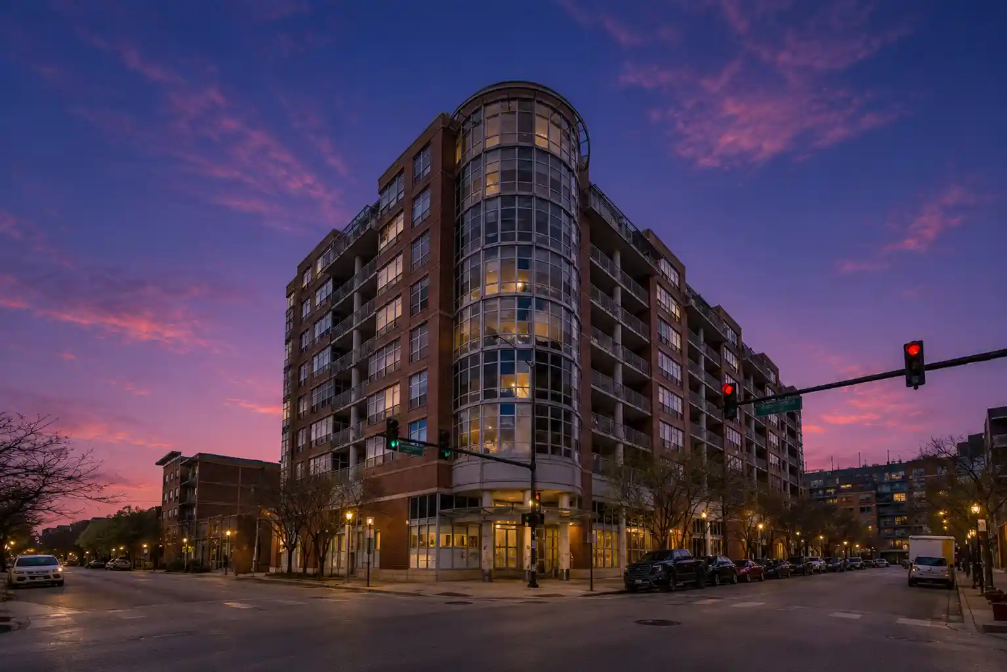
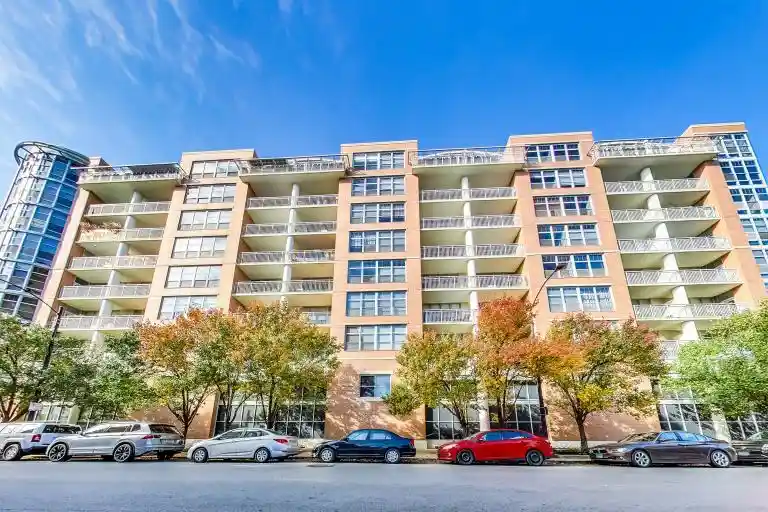
The Reed is a 41-story, newly built condominium tower completed in 2023 on Chicago’s Southbank riverfront. Designed by Perkins + Will and developed by Lendlease, the building presents an industrial-modern character that references the nearby Printer’s Row district. Residences include one- to three-bedroom floorplans with nine-foot ceilings, floor-to-ceiling windows, wide-plank hardwood floors, open layouts, walk-in closets, and in-unit laundry hook-ups. Kitchens are specified with European-style cabinetry, quartz counters, tile backsplashes and Bosch panel appliances; many units feature concrete ceilings and private balconies. Common interior spaces are full-service and focused on daily convenience and wellness: a staffed lobby and 24-hour door team, multiple lounges, private co-working and study rooms, strength and motion studios, yoga space, massage room, salon, interactive media and VR sports rooms, and a dedicated fitness club with an outdoor terrace. Outdoors the property opens directly to the Riverwalk and over two acres of riverfront park; building amenities include a large outdoor amenity deck of roughly 15,000 square feet with an in-ground pool, cabanas, patio lounges with fire pits, open-air kitchen and grilling areas. Secure indoor garage parking is available for purchase; building systems emphasize sustainability and the project is LEED certified. Pet and specific service policies vary by unit/HOA; the overall setting places residents steps from downtown dining, transit access and cultural venues in a rapidly developing neighborhood.


Building Features
Interior
Interior Features
Ceilings 9 Foot
Dining Combo
Doorman
Elevator
Hardwood Floors
Health Facilities
High Ceilings
Laundry Hook Up In Unit
Lobby
Open Floorplan
Quartz Counters
Walk In Closet(s)
Flooring
Hardwood
Heating
Electric
Forced Air
Gas
Heat Pump
Indv Controls
Natural Gas
Zoned
Cooling
Central Air
Zoned
Appliances
Dishwasher
Disposal
Dryer
Freezer
Gas Cooktop
High End Refrigerator
Microwave
Range
Range Hood
Refrigerator
Stainless Steel Appliance(s)
Washer
Amenities & Parking
Other Features
Parking Features
Attached
Deeded
Garage
Garage Door Opener
Garage Owned
Leased
On Site
Yes
Exterior Amenities
Balcony
Fire Pit
In Ground Pool
Outdoor Grill
Disclaimer: Unit Features may vary by unit; buyers must independently verify all features. Information is deemed reliable but not guaranteed
Getting Around 234 W Polk St
Walk Score®

Walker's Paradise
92/100
Transit Score®

Rider's Paradise
100/100
Data provided by Redfin
Nearby Buildings











- Home
- Homes For Sale
- Illinois
- Chicago
- 234 W Polk St
Frequently Asked Questions
How many units are for sale at 234 W Polk St?

How much does a condo at 234 W Polk St cost?
What bedroom options are available in 234 W Polk St?