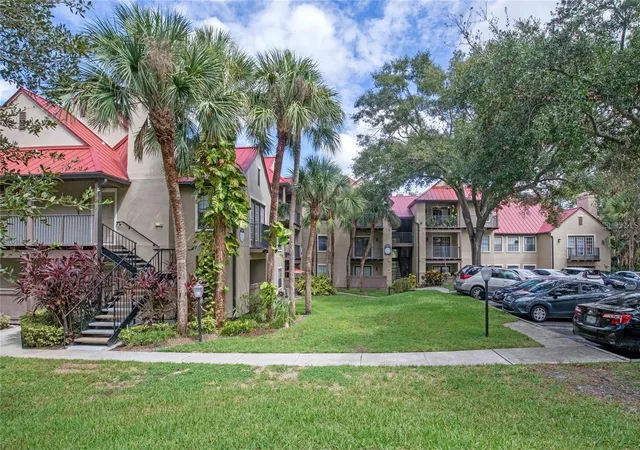
 Street View
236 Afton Sq
236 Afton Sq, Altamonte Springs, FL 32714
Rate 236 Afton Sq

Stories
3

Units
28

Available Units For Sale
1

Unit Types
1bd

Built Year
1988

HOA Fees
$172.05-381.59/mo
About
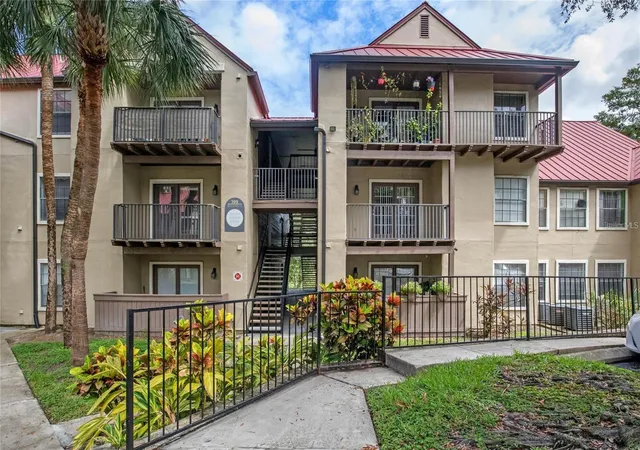
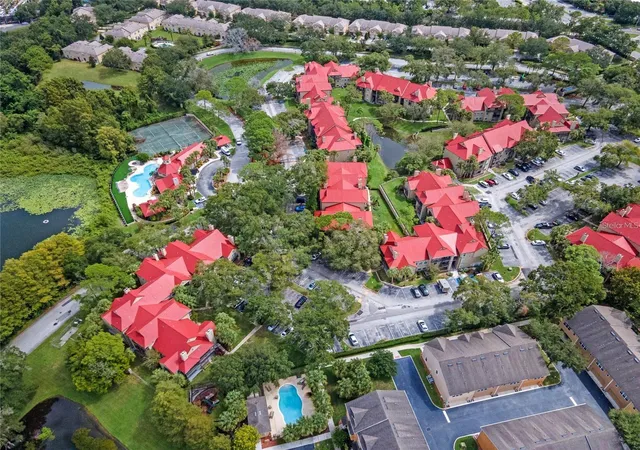
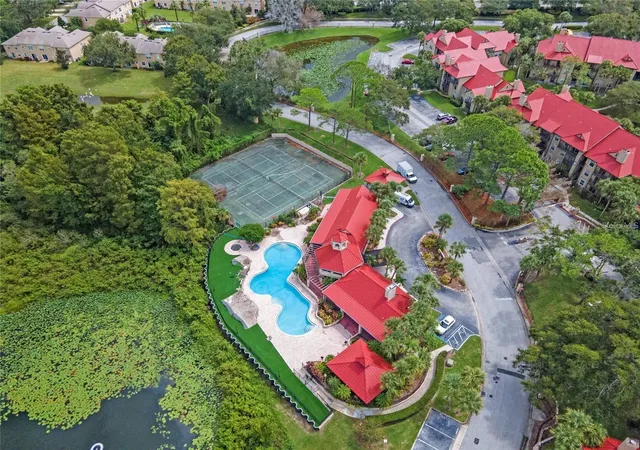
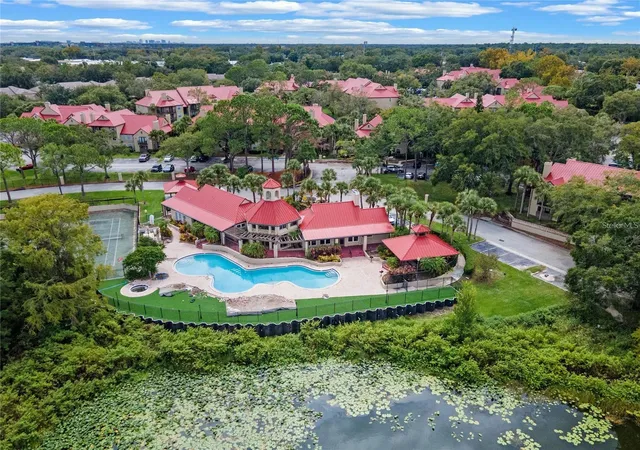
Oasis at Pearl Lake is a low-rise, garden-style condo community built in 1988 comprising three-story buildings primarily offering one-bedroom floor plans. Exteriors are set within landscaped grounds and feature balconies, sidewalks, irrigation, exterior lighting and on-site tennis courts. Interiors in typical units include open layouts that combine living and dining spaces, galley kitchens with breakfast bars, ceiling fans, walk-in closets and in-unit laundry connections; many residences have laminate or tile floors and French doors opening to private balconies. Shared facilities are extensive for a property of this scale and include a gated entry, a clubhouse with social/catering spaces and billiards, a business/fitness center, resort-style swimming pool and spa, picnic and barbecue areas, and onsite storage. Building maintenance updates cited in community materials include roof refnishing and new balcony railings; fire sprinkler systems serve the buildings. The complex sits in Altamonte Springs near Altamonte Mall, Uptown Altamonte and regional trails with easy access to I-4, positioning it within a retail, dining and outdoor-recreation corridor that supports both owner-occupied and investor use.
HOA Management
FCP 407-862-6115
HOA Fees
$172.05/ Monthly
LIZ SALAZAR
HOA Fees
$329/ Monthly
Amenities
 Amenities and services may be covered by one or multiple associations and service providers.
 Fitness Center
 Playground
 Pool
Pool
 Recreation Facilities
 Clubhouse
Gated
Park
Spa/Hot Tub
Tennis Court(s)
Disclaimer: Amenities are based on third-party information and may vary; buyers must independently verify all amenities, as information is deemed reliable but not guaranteed.


Building Features
Interior
Interior Features
Ceiling Fans(s)
Kitchen/family Room Combo
Living Room/dining Room Combo
Ninguno
Open Floorplan
Primary Bedroom Main Floor
Thermostat
Walk In Closet(s)
Flooring
Carpet
Ceramic Tile
Laminate
Tile
Vinyl
Heating
Central
Electric
Heat Pump
Cooling
Central Air
Appliances
Dishwasher
Disposal
Dryer
Electric Water Heater
Exhaust Fan
Microwave
Microwave Hood
None
Oven
Range
Range Hood
Refrigerator
Washer
Amenities & Parking
Other Features
Parking Features
Guest
None
Open
Exterior Amenities
Balcony
Irrigation System
Lighting
Sidewalk
Storage
Tennis Court(s)
Disclaimer: Unit Features may vary by unit; buyers must independently verify all features. Information is deemed reliable but not guaranteed
Getting Around 236 Afton Sq
Bike Score®

Bikeable
68/100
Walk Score®

Somewhat Walkable
66/100
Transit Score®

Some Transit
32/100
Data provided by Redfin
- Home
- Homes For Sale
- Florida
- Altamonte Springs
- 236 Afton Sq
Frequently Asked Questions
How many units are for sale at 236 Afton Sq?

How much does a condo at 236 Afton Sq cost?
What are the HOA fees at 236 Afton Sq?
What bedroom options are available in 236 Afton Sq?


