 Overview
 Available Units
 Unit Features
 Getting Around
 Nearby Buildings
 Street View
24001 Via Castella Dr
24001 Via Castella Dr, Bonita Springs, FL 34134
Rate 24001 Via Castella Dr

Stories
6

Units
17

Available Units For Sale
3

Unit Types
3bd

Built Year
2006

HOA Fees
N/A
About
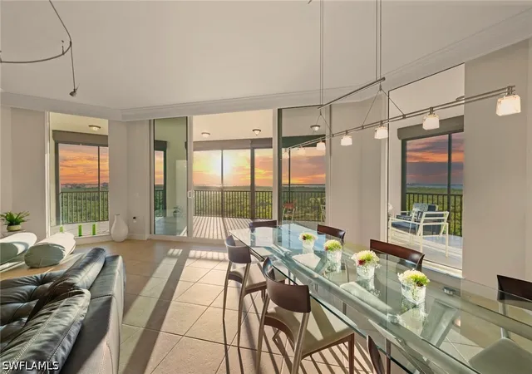
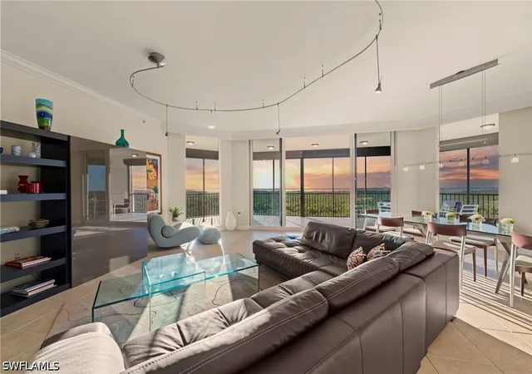
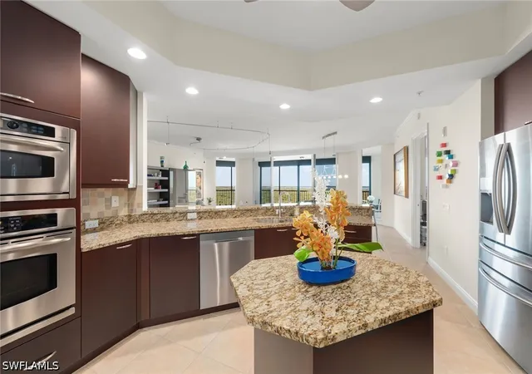
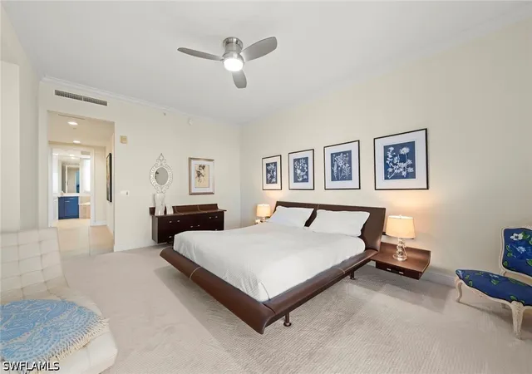
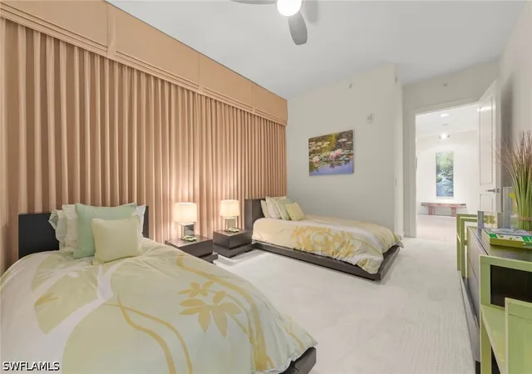
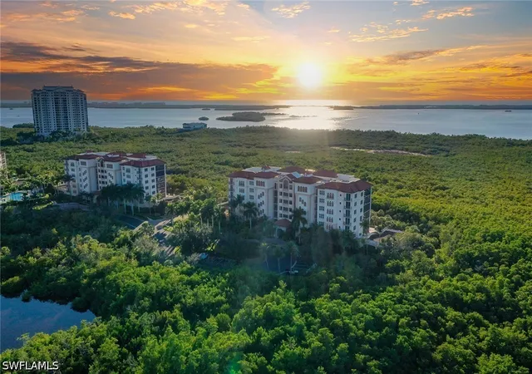
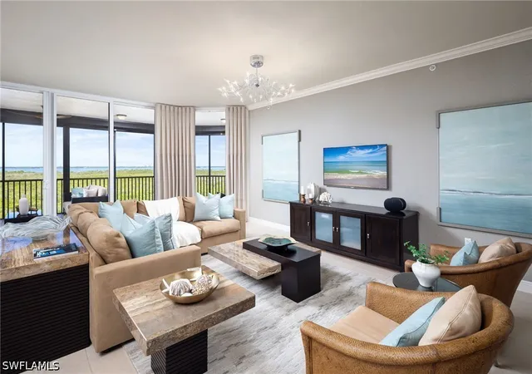
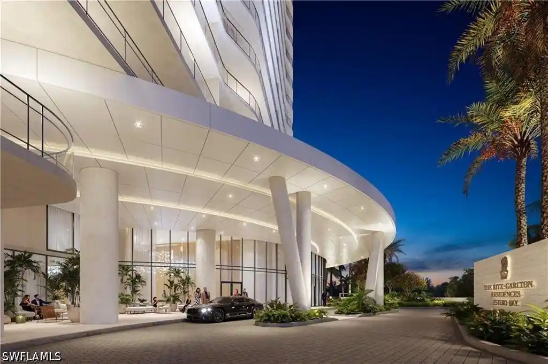
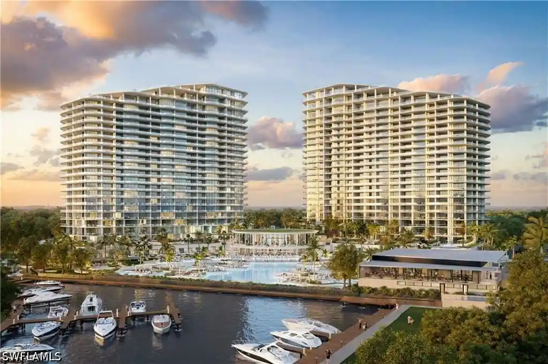
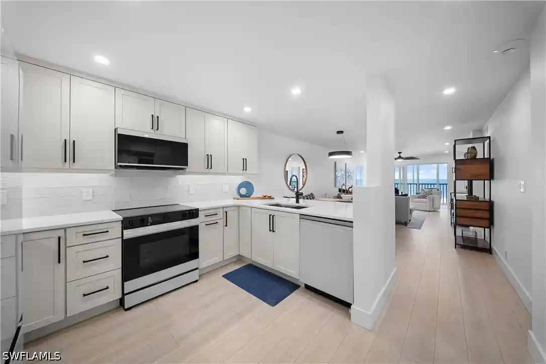
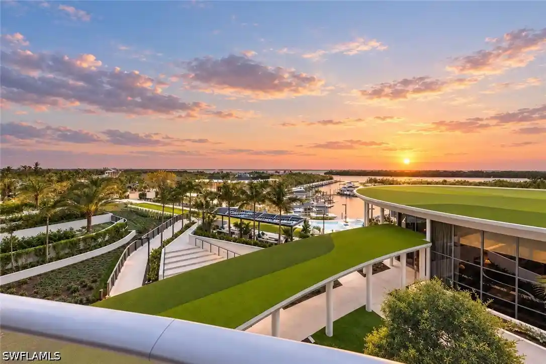
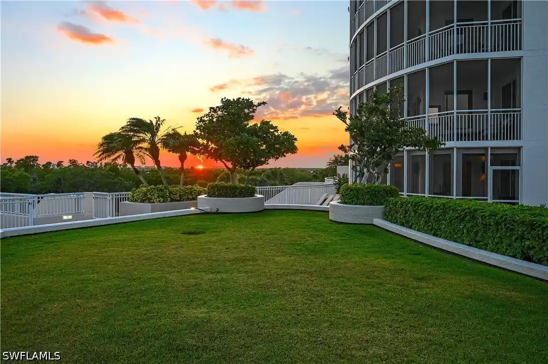
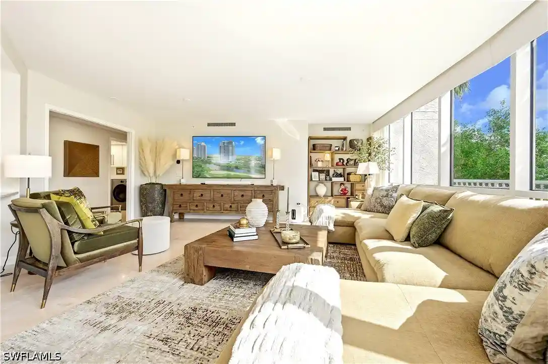
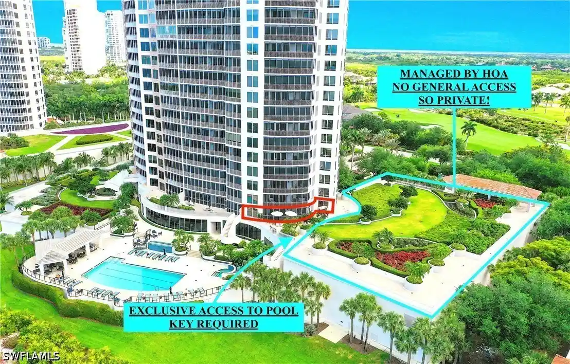
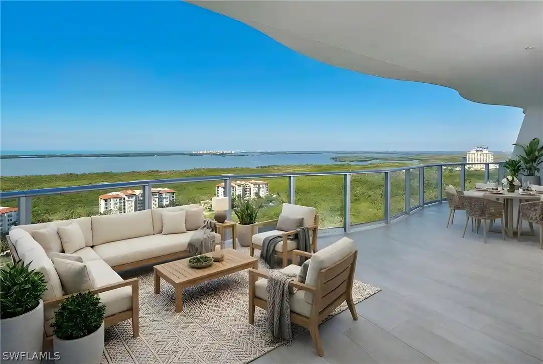
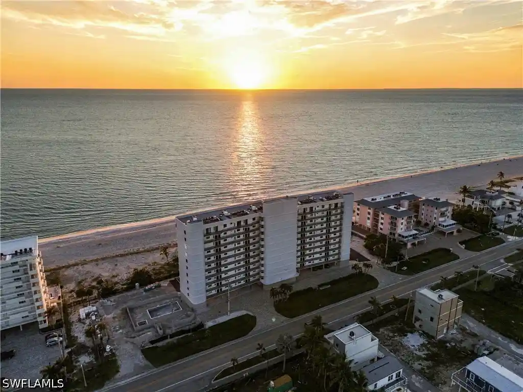
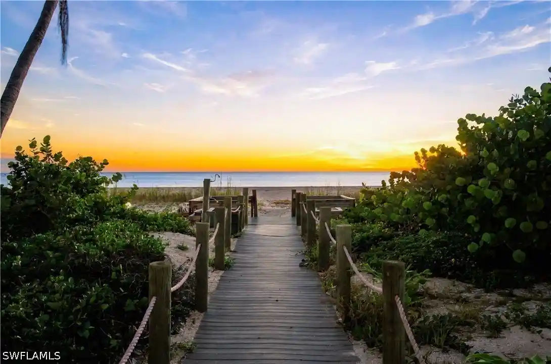
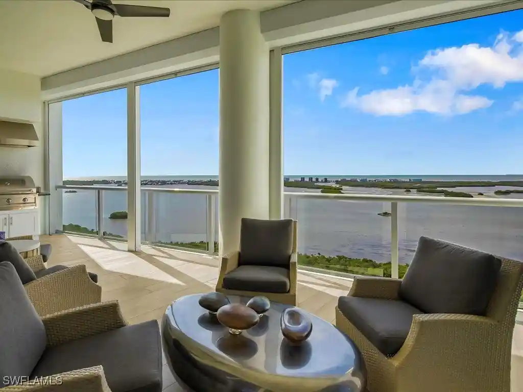
Completed in 2006, this six-story mid-rise condominium sits within The Colony at Pelican Landing in Bonita Springs and is comprised exclusively of three-bedroom residences. The architecture emphasizes low-rise Mediterranean-coastal styling with a landscaped entry courtyard, fountains and secured garage parking beneath the building. Typical homes feature open great-room plans, high ceilings, floor-to-ceiling sliding doors to oversized lanais, split-bedroom layouts and three en-suite baths. Interior finishes commonly include granite or stone counters, center islands, custom cabinetry, built-in storage, plantation shutters, tray ceilings, dual sinks, walk-in closets and a mix of tile or plank flooring; many units have been updated with luxury vinyl, new appliances and custom closets. Exterior and community amenities are oriented toward resort living: a tropical, resort-style pool with waterfall, heated spa, social pavilion with barbecue grills, courtyard water features, private storage rooms and controlled-access entry. Units offer storm protection with high-impact glazing or electric hurricane shutters, under-building assigned parking (two spaces typical) and adjacent oversized storage closets. The building is integrated into Pelican Landing’s broader offering — a private Bay Club waterfront restaurant, a 34-acre private island beach park with boat shuttle, water-sport launches, tennis, pickleball and bocce — plus nearby dining, shopping at Coconut Point and convenient access to the RSW airport.

Building Features
Interior
Interior Features
Bathtub
Breakfast Area
Breakfast Bar
Built In Features
Cable Tv
Closet Cabinetry
Dual Sinks
Eat In Kitchen
Entrance Foyer
Family Dining Room
French Doors Atrium Doors
High Ceilings
High Speed Internet
Kitchen Island
Living Dining Room
Pantry
Separate Formal Dining Room
Separate Shower
Split Bedrooms
Tray Ceilings
Walk In Closets
Window Treatments
Flooring
Carpet
Tile
Vinyl
Wood
Heating
Central
Electric
Cooling
Ceiling Fans
Central Air
Electric
Appliances
Built In Oven
Cooktop
Dishwasher
Disposal
Double Oven
Dryer
Electric Cooktop
Freezer
Ice Maker
Microwave
Range
Refrigerator
Refrigerator With Ice Maker
Self Cleaning Oven
Washer
Wine Cooler
Amenities & Parking
Other Features
Parking Features
Assigned
Attached
Deeded
Detached
Driveway
Garage
Garage Door Opener
Guest
Paved
Two Spaces
Underground
Exterior Amenities
Courtyard
Deck
Irrigation Sprinklers
None
Patio
Security High Impact Doors
Shutters Electric
Sprinkler Irrigation
Storage
Water Feature
Disclaimer: Unit Features may vary by unit; buyers must independently verify all features. Information is deemed reliable but not guaranteed
Nearby Buildings











- Home
- Homes For Sale
- Florida
- Bonita Springs
- 24001 Via Castella Dr
Frequently Asked Questions
How many units are for sale at 24001 Via Castella Dr?

How much does a condo at 24001 Via Castella Dr cost?
What bedroom options are available in 24001 Via Castella Dr?