 Overview
 HOA
 Available Units
 Unit Features
 Getting Around
 Nearby Buildings


 Street View
2401 E 6Th St
2401 E 6Th St, Austin, TX 78702
Rate 2401 E 6Th St

Stories
-

Units
81

Available Units For Sale
1

Unit Types
1bd

Built Year
2005

HOA Fees
$151-385/mo
About
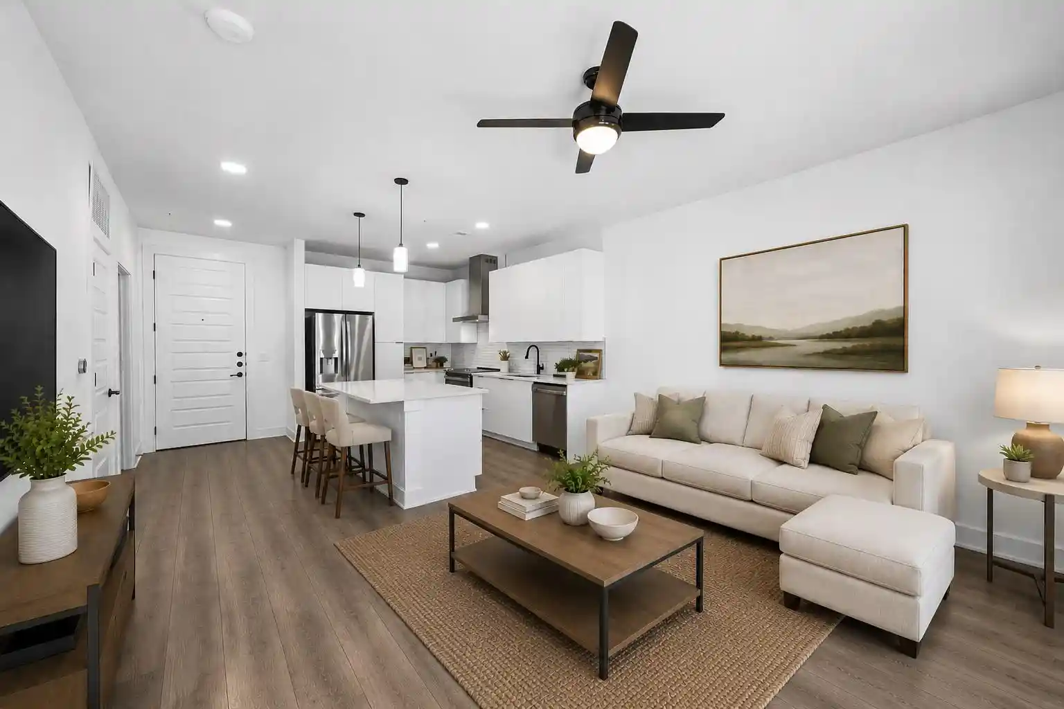
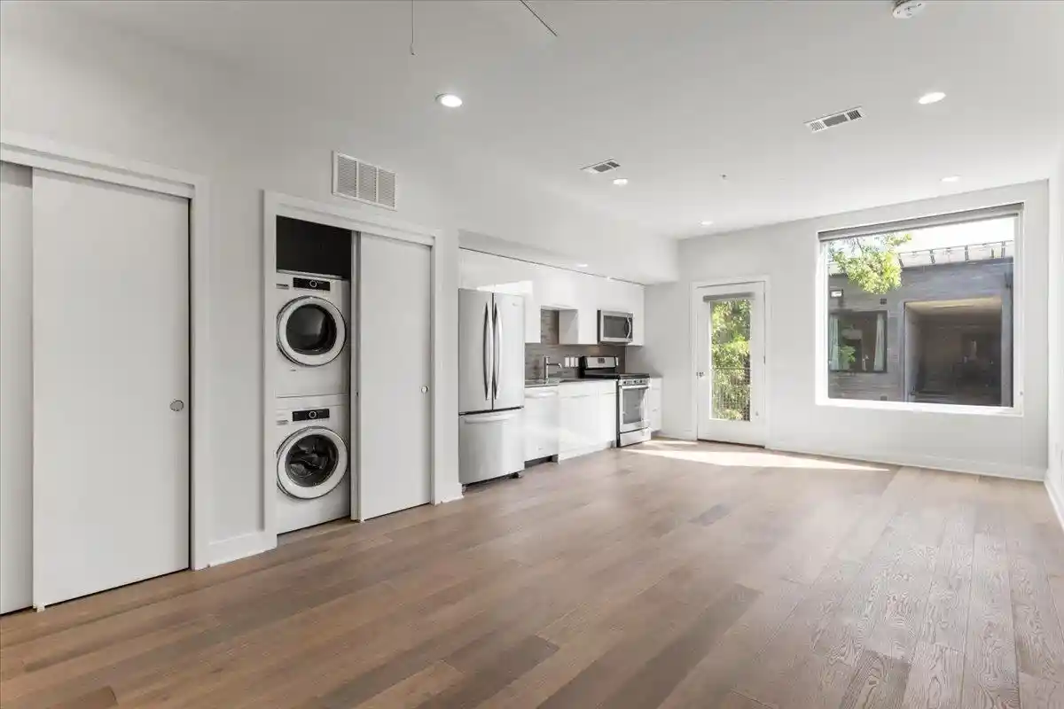
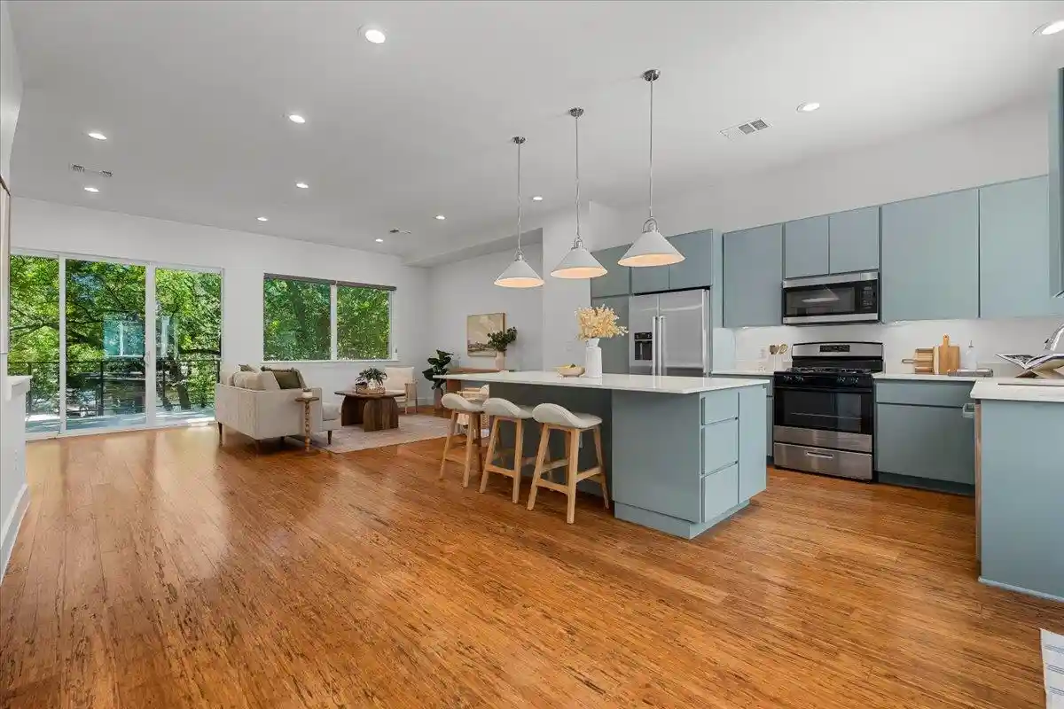
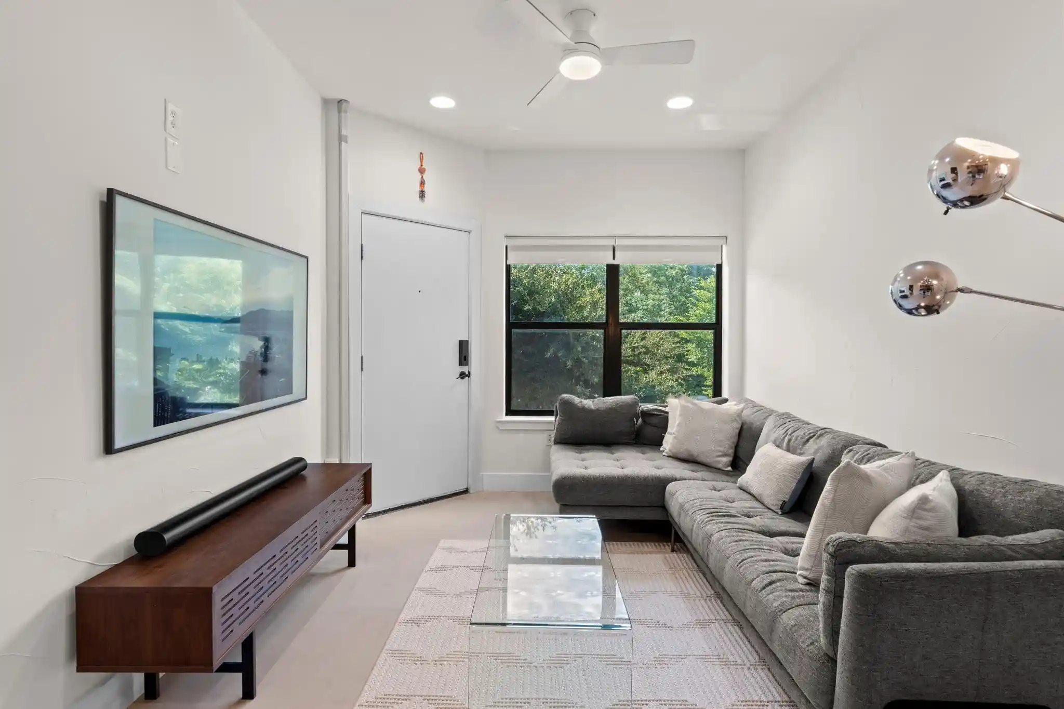
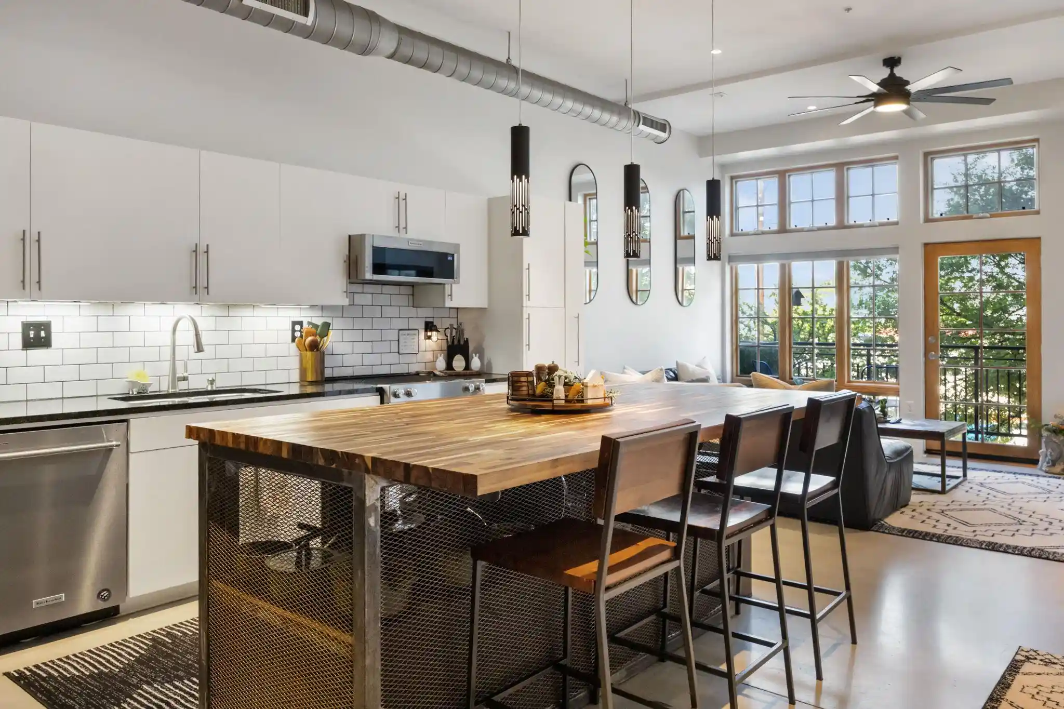
The Pedernales Lofts is a mid-rise, mixed-use condo community in East Austin completed in 2005. Composed primarily of one-bedroom loft units arranged over multiple low-rise buildings, the property blends industrial loft character—exposed concrete floors, high and vaulted ceilings, and beamed or cathedral ceiling treatments—with contemporary residential finishes like granite and quartz counters, stainless steel appliances, and recessed lighting. Many units feature built-in storage, Murphy beds, wall-length windows, and covered balconies or private yards that look onto substantial common green space. Shared features on the site include a gated reserved parking/carport system, a pavilion and barbecue areas, community garden plots, outdoor seating, and ground-floor retail adjacent to the residences. The community was developed with sustainability in mind and was among Austin’s early multi-family projects to earn a top-tier green rating; some utility costs (water, gas, internet) are covered by the homeowners association. Pet-friendly outdoor areas, controlled access, and low HOA fees are typical, while unit-level amenities commonly include stackable washer/dryer hookups, walk-in closets, pantry and built-in bookcases. Located just east of downtown near the 6th Street corridor, the complex offers easy walkability to coffee shops, restaurants, and nightlife, with frequent morning light in upper units and partial downtown skyline views from certain balconies.
HOA Management
PEDERNALES OWNERS
HOA Fees
$176/ Monthly
Pedernales
HOA Fees
$184/ Monthly
Disclaimer: Amenities are based on third-party information and may vary; buyers must independently verify all amenities, as information is deemed reliable but not guaranteed.
Available Units

Building Features
Interior
Interior Features
Beamed Ceilings
Bookcases
Breakfast Bar
Breakfast Bar
Built In Features
Cathedral Ceiling(s)
Ceiling Fan(s)
Ceiling High
Eat In Kitchen
Electric Dryer Hookup
Entrance Foyer
Granite Counters
High Ceilings
High Speed Internet
High Ceilings
Intercom
Interior Steps
Kitchen Island
Kitchen Family Room Combo
Laminate Counters
Multiple Dining Areas
Multiple Living Areas
Murphy Bed
No Interior Steps
Open Floorplan
Pantry
Primary Bedroom On Main
Quartz Counters
Recessed Lighting
See Remarks
Separate Shower
Shower Only
Smart Thermostat
Solid Surface Counters
Stackable W/d Connections
Stone Counters
Storage
Study/home Office
Track Lighting
Vaulted Ceiling(s)
Walk In Closet(s)
Walk In Closets
Washer Hookup
Wired For Sound
Flooring
Bamboo
Concrete
Laminate
Marble
No Carpet
Slate
Tile
Vinyl
Heating
Central
Energy Star Qualified Equipment
Electric
Exhaust Fan
Natural Gas
None
Propane
Cooling
Ceiling Fan(s)
Central Air
Central Air
Electric
Appliances
Built In Gas Range
Built In Oven(s)
Convection Oven
Cooktop
Dishwasher
Disposal
Dryer
Energy Star Qualified Appliances
Energy Star Qualified Refrigerator
Electric Cooktop
Electric Range
Electric Water Heater
Exhaust Fan
Free Standing Electric Range
Free Standing Gas Oven
Free Standing Gas Range
Free Standing Range
Gas Cooktop
Gas Range
Gas Water Heater
Microwave
Oven
Range
Refrigerator
Self Cleaning Oven
Some Gas Appliances
Stainless Steel Appliance(s)
Vented Exhaust Fan
Washer
Washer/dryer
Washer/dryer Stacked
Water Heater
Amenities & Parking
Other Features
Parking Features
Asphalt
Assigned
Attached
Attached Carport
Carport
Covered
Detached
Electric Gate
Garage
Garage Door Opener
Garage Faces Rear
Gated
Guest
Off Street
Open
Outside
Parking Lot
Permit Required
Private
Reserved
Secured
See Remarks
Exterior Amenities
Balcony
Barbecue
Dog Run
Electric Grill
Exterior Steps
Garden
Gutters Full
Lighting
No Exterior Steps
None
Outdoor Grill
Private Entrance
Private Yard
Restricted Access
See Remarks
Uncovered Courtyard
Disclaimer: Unit Features may vary by unit; buyers must independently verify all features. Information is deemed reliable but not guaranteed
Nearby Buildings
- Home
- Homes For Sale
- Texas
- Austin
- 2401 E 6Th St
Frequently Asked Questions
How many units are for sale at 2401 E 6Th St?

How much does a condo at 2401 E 6Th St cost?
What are the HOA fees at 2401 E 6Th St?
What bedroom options are available in 2401 E 6Th St?