 Overview
 HOA
 Unit Features
 Getting Around
 Nearby Buildings

 Street View
2401 Greensward N
2401 Greensward N, Darlington, PA 18976
Rate 2401 Greensward N

Stories
-

Units
16

Available Units For Sale
1

Unit Types
2bd

Built Year
1989

HOA Fees
$180-282/mo
About
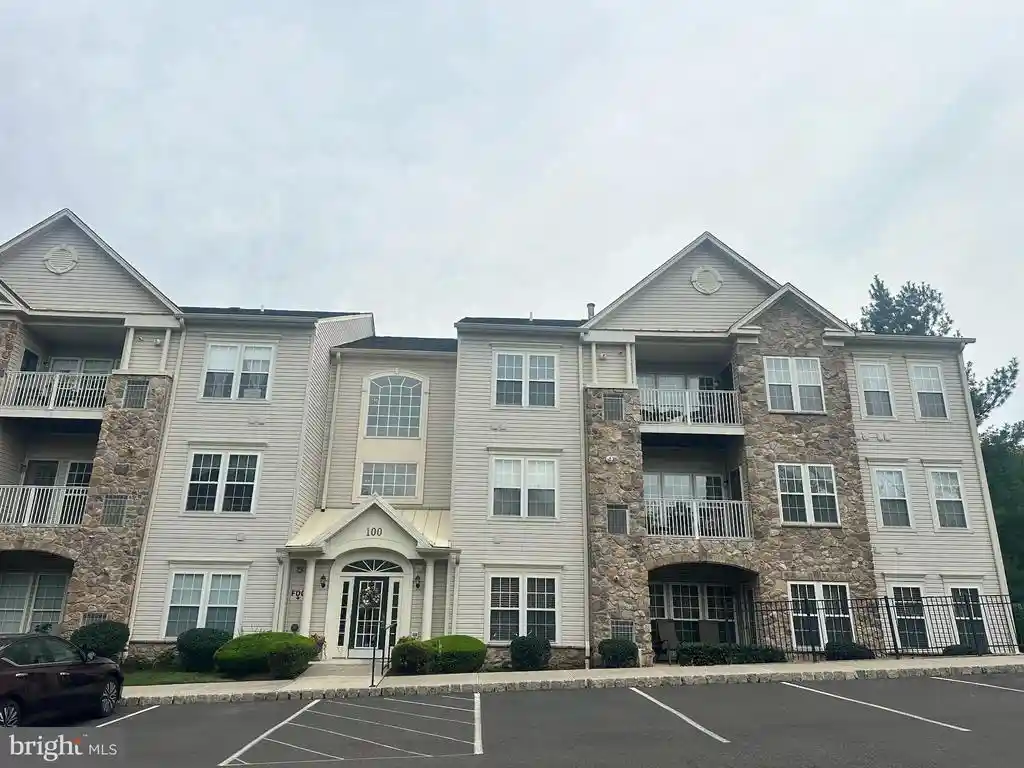
Fairways Commons is a low-rise condominium community built in 1989 and composed primarily of two-bedroom units and a small number of two-story townhome-style residences. Architecture and site planning reflect suburban garden-style development: brick and siding façades, gated patios or small fenced yards at select corner units, and sidewalks and street lighting that link buildings to internal drives and shared green space. Interiors commonly feature open floor plans, vaulted ceilings or loft areas in some stack units, wood or carpeted floors, crown moldings, renovated kitchens with granite or upgraded counters, and primary suites with walk-in closets and full baths. Many homes include fireplaces, eat-in or breakfast areas, and interior laundry; a handful of units offer spiral staircases or private outdoor patios with golf-course views. The association provides exterior maintenance, lawn care, snow removal and trash pickup, and there is secure storage available on site. Parking is surface-level with ample guest spaces; the community sits adjacent to a golf course and within easy driving distance of shopping, transit links and Central Bucks schools. Pet rules and parking restrictions are enforced by the HOA, and unit configurations range from single-floor 950-square-foot condos to rarely offered two-story townhome models.
HOA Management
Continental Property Management
HOA Fees
$180/ Monthly
Fairways Commons
HOA Fees
$195/ Monthly
Amenities
 Amenities and services may be covered by one or multiple associations and service providers.
 Gift Shop
 Golf Club
Golf Course Membership Available
GolfCourse
None
Putting Green
Disclaimer: Amenities are based on third-party information and may vary; buyers must independently verify all amenities, as information is deemed reliable but not guaranteed.
Building Features
Interior
Interior Features
Bathroom Tub Shower
Bathroom Walk In Shower
Breakfast Area
Butlers Pantry
Carpet
Ceiling Fan(s)
Combination Dining/living
Combination Kitchen/dining
Combination Kitchen/living
Crown Moldings
Dining Area
Entry Level Bedroom
Flat
Floor Plan Open
Kitchen Eat In
Kitchen Gourmet
Kitchen Table Space
Primary Bath(s)
Stall Shower
Tub Shower
Upgraded Countertops
Walk In Closet(s)
Window Treatments
Wood Floors
Flooring
Carpet
Ceramic Tile
Engineered Wood
Fully Carpeted
Hardwood
Laminated
Luxury Vinyl Plank
Marble
Stone
Tile/brick
Vinyl
Wood
Heating
90% Forced Air
Electric
Forced Air
Heat Pump Electric Back Up
Heat Pump(s)
Hot Water
Cooling
Central A/c
Heat Pump(s)
Appliances
Built In Microwave
Built In Range
Dishwasher
Disposal
Dryer Electric
Dryer Front Loading
Microwave
Oven Self Cleaning
Oven/range Electric
Range Hood
Refrigerator
Stainless Steel Appliances
Stove
Washer
Washer Front Loading
Washer/dryer Stacked
Water Heater
Amenities & Parking
Other Features
Parking Features
Lighted Parking
Paved Parking
Private
Shared Driveway
Unassigned
Exterior Amenities
Exterior Lighting
Secure Storage
Sidewalks
Street Lights
Disclaimer: Unit Features may vary by unit; buyers must independently verify all features. Information is deemed reliable but not guaranteed
Nearby Buildings


- Home
- Homes For Sale
- Pennsylvania
- Darlington
- 2401 Greensward N
Frequently Asked Questions
How many units are for sale at 2401 Greensward N?

How much does a condo at 2401 Greensward N cost?
What are the HOA fees at 2401 Greensward N?
What bedroom options are available in 2401 Greensward N?