 Street View
24011 Via Castella Dr
24011 Via Castella Dr, Bonita Springs, FL 34134
Rate 24011 Via Castella Dr

Stories
6

Units
15

Available Units For Sale
2

Unit Types
3bd

Built Year
2006

HOA Fees
N/A
About
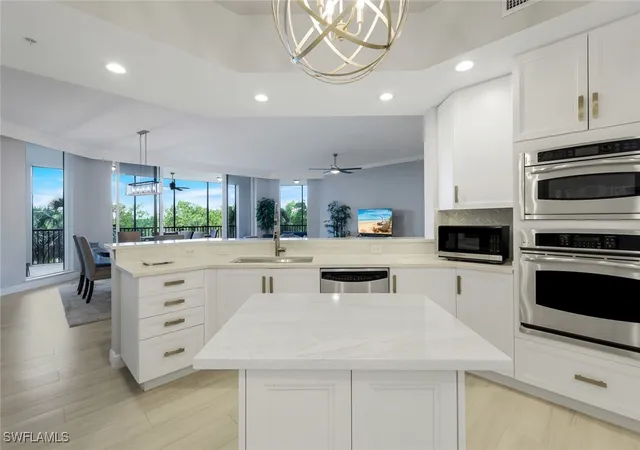
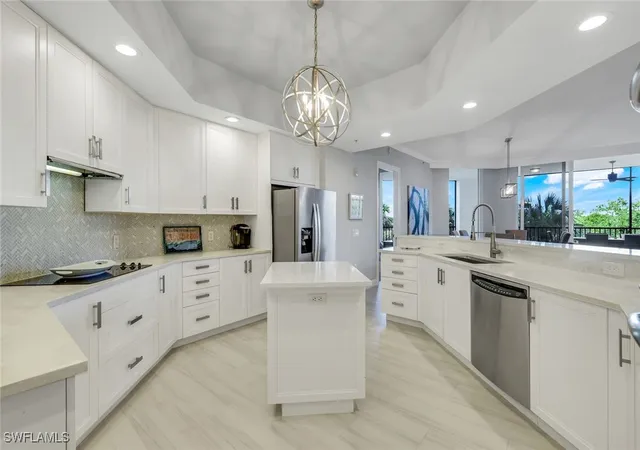
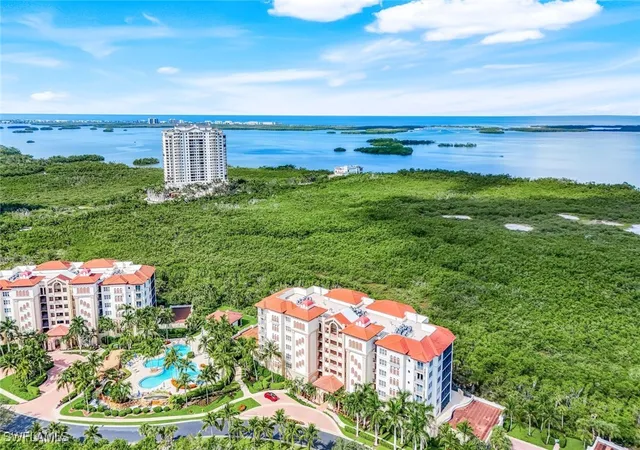
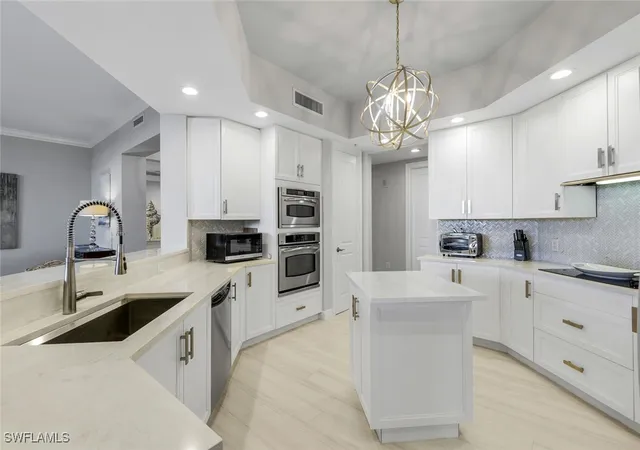
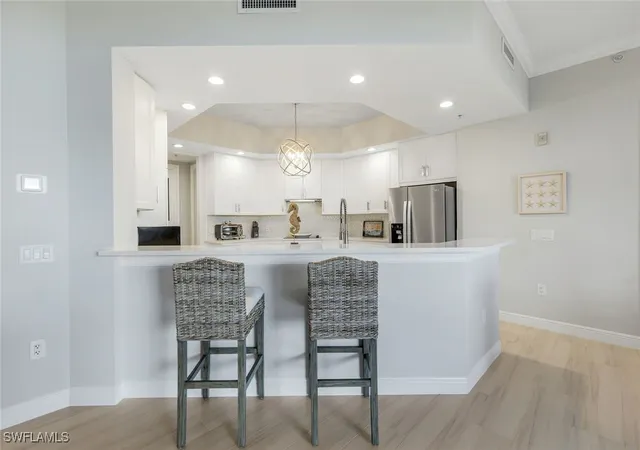
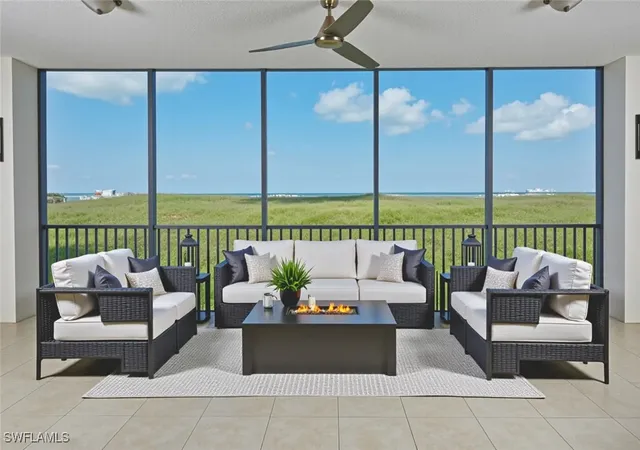
Castella is a low-rise, six-story condominium built in 2006 within The Colony at Pelican Landing in Bonita Springs, FL. The collection is configured primarily as three-bedroom residences with open great-room plans, high ceilings, expansive screened lanais, and floor-to-ceiling impact-resistant glass that capture preserve, bay, and gulf views. Interiors commonly feature granite counters, stainless steel appliances, wood and tile flooring, kitchen islands, walk-in closets, multiple primary-suite layouts, tray ceilings, built-in cabinetry, and wired high-speed systems. The building opens to an open-air atrium lobby and places emphasis on large outdoor living spaces, with many units offering panoramic sunset exposures and electric/hurricane shutters for storm protection. Common amenities at the Castella building include a lagoon-style resort pool and spa with waterfall, social pavilion, gas grills, and nearby landscaped walking paths; residents also receive access to the broader Colony and Pelican Landing amenity network: The Bay Club waterfront dining, private 34-acre island beach park accessed by water taxi, tennis and pickleball courts, canoe/kayak facilities, sailing programs, and optional golf club memberships. Practical features include assigned covered parking for two vehicles per unit, private storage rooms, elevator access, and security-oriented impact doors and window systems. The setting is tropical and heavily landscaped, adjacent to protected preserves and a short drive from Coconut Point shopping and Southwest Florida International Airport.
Available Units


Building Features
Interior
Interior Features
Atrium
Bar
Bathtub
Bedroom On Main Level
Breakfast Area
Breakfast Bar
Built In Features
Cable Tv
Dual Sinks
Elevator
Entrance Foyer
Family Dining Room
Fireplace
French Doors Atrium Doors
High Ceilings
High Speed Internet
Home Office
Kitchen Island
Living Dining Room
Multiple Primary Suites
Pantry
Separate Formal Dining Room
Separate Shower
Split Bedrooms
Tray Ceilings
Walk In Closets
Walk In Pantry
Window Treatments
Wired For Sound
Flooring
Carpet
Tile
Vinyl
Wood
Heating
Central
Electric
Cooling
Ceiling Fans
Central Air
Electric
Appliances
Built In Oven
Cooktop
Dishwasher
Disposal
Double Oven
Dryer
Electric Cooktop
Freezer
Ice Maker
Microwave
Range
Refrigerator
Refrigerator With Ice Maker
Self Cleaning Oven
Washer
Amenities & Parking
Other Features
Parking Features
Assigned
Attached
Deeded
Detached
Driveway
Garage
Garage Door Opener
Guest
Paved
Two Spaces
Underground
Exterior Amenities
None
Outdoor Grill
Patio
Security High Impact Doors
Shutters Electric
Sprinkler Irrigation
Storage
Water Feature
Disclaimer: Unit Features may vary by unit; buyers must independently verify all features. Information is deemed reliable but not guaranteed
- Home
- Homes For Sale
- Florida
- Bonita Springs
- 24011 Via Castella Dr
Frequently Asked Questions
How many units are for sale at 24011 Via Castella Dr?

How much does a condo at 24011 Via Castella Dr cost?
What bedroom options are available in 24011 Via Castella Dr?