 Overview
 Available Units
 Unit Features
 Getting Around
 Nearby Buildings


 Street View
24031 Via Castella Dr
24031 Via Castella Dr, Bonita Springs, FL 34134
Rate 24031 Via Castella Dr

Stories
6

Units
14

Available Units For Sale
1

Unit Types
3bd

Built Year
2006

HOA Fees
N/A
About
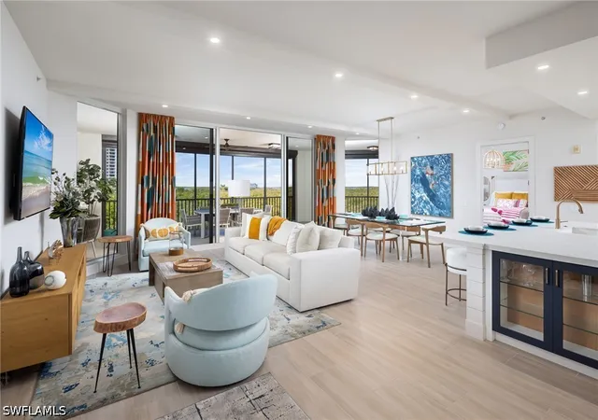
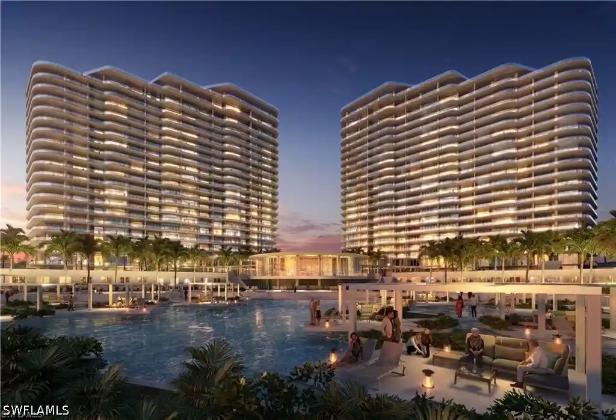
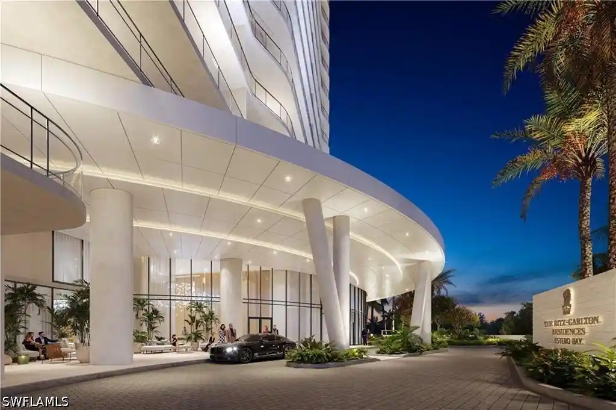
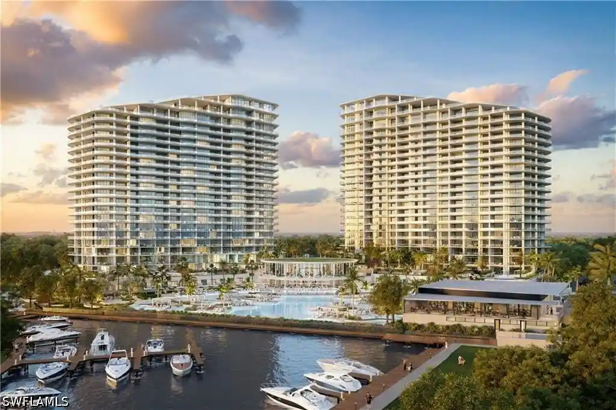
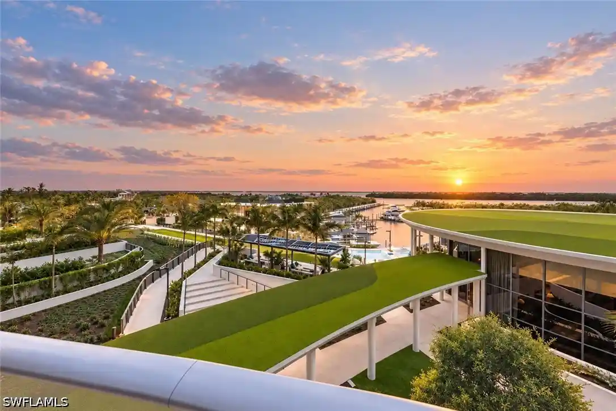
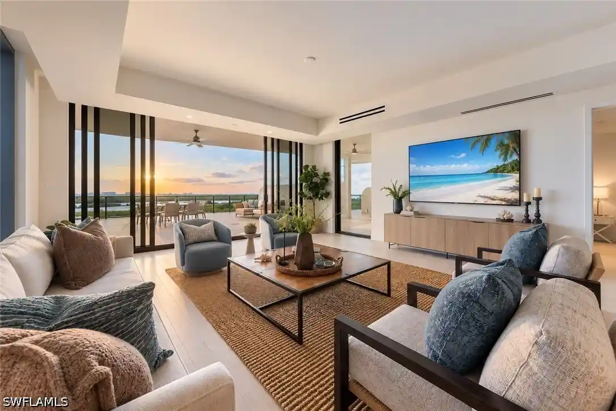
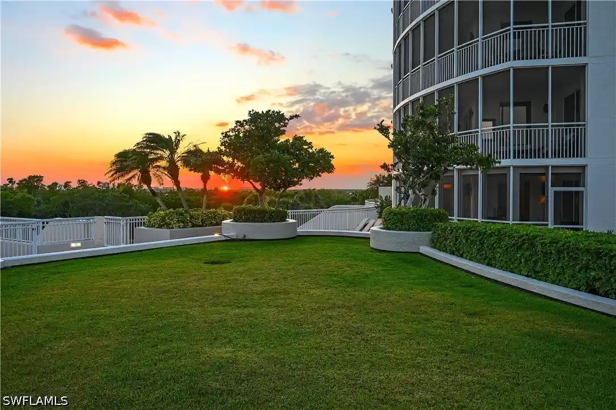
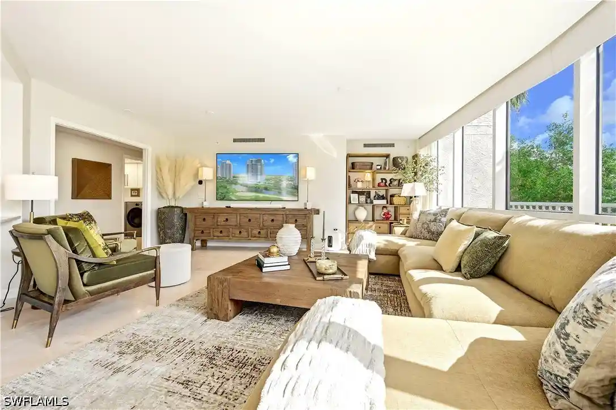
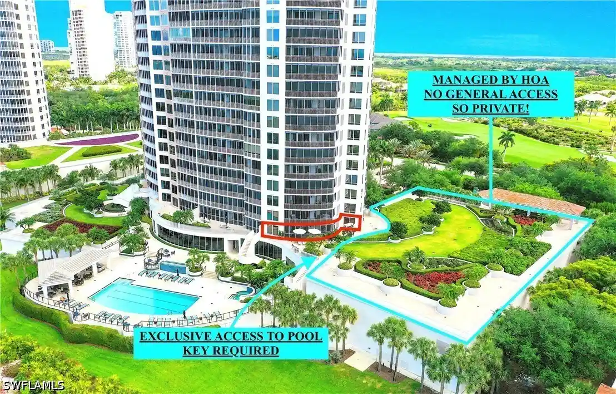
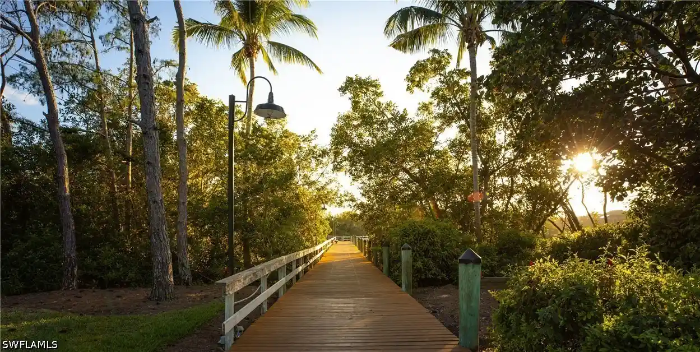
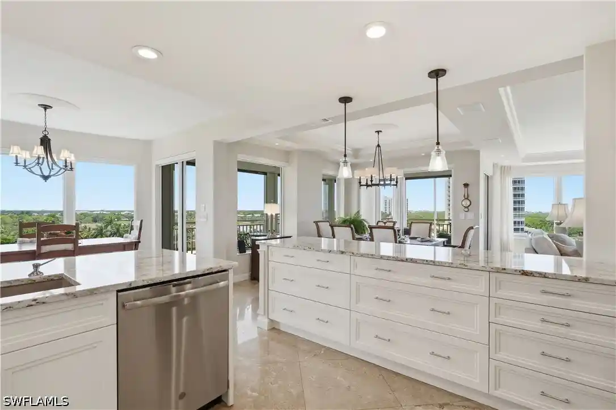
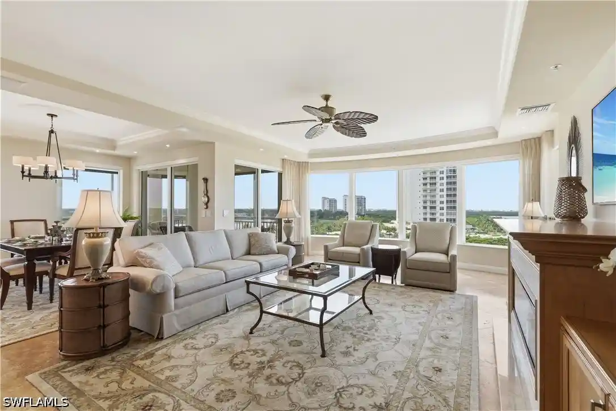
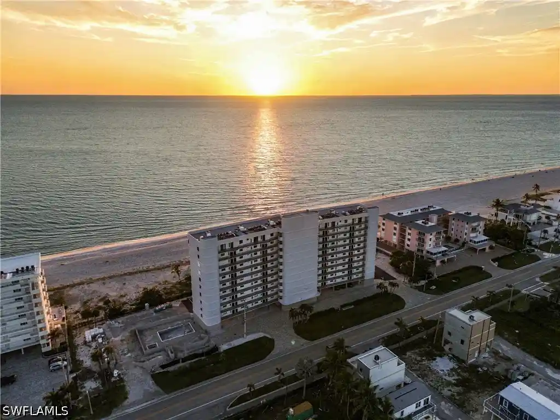
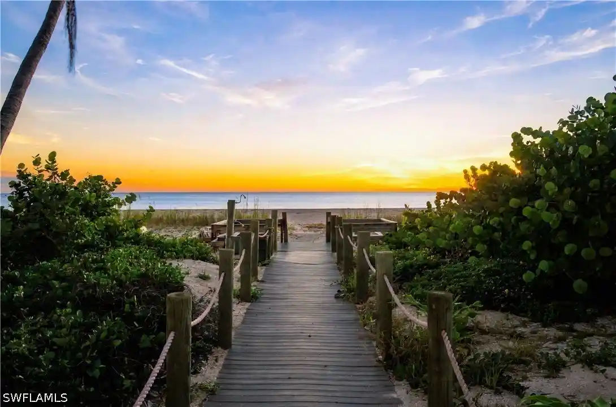
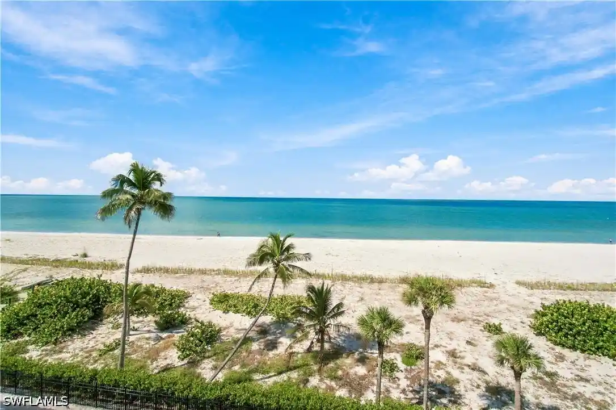
Castella is a six-story mid-rise condominium completed in 2006 and set within The Colony at Pelican Landing, a gated waterfront community in Bonita Springs, Florida. Units are mostly multi-bedroom corner residences and penthouses with large, enclosed or screened lanais that overlook Estero Bay, mangroves and the Gulf; many homes feature floor-to-ceiling impact glass sliders, expansive wraparound outdoor living, and electric hurricane shutters. Interiors commonly include open-plan living and dining layouts, chef-style kitchens with islands and stainless appliances, built-in cabinetry, tray ceilings, walk-in closets, dual-sink master baths with separate tub and shower, and generous storage and laundry rooms. The building’s exterior and grounds emphasize a tropical, resort aesthetic with a courtyard, water features, shaded patios, private courtyard entries and high-impact security doors. Residents access a broad set of community amenities through The Colony: a lagoon-style pool and spa with waterfall, social pavilion and grilling areas, a 34-acre private beach island reachable by water taxi, waterfront dining at The Bay Club, fitness facilities, tennis and pickleball courts, bocce, canoe/kayak launch, and optional golf memberships. Covered, secured garage parking with assigned spaces and additional storage is typical; the setting benefits from preserved natural buffers, easy access to nearby shopping and a short drive to Southwest Florida International Airport.
Available Units

Building Features
Interior
Interior Features
Bathtub
Breakfast Area
Breakfast Bar
Built In Features
Cable Tv
Closet Cabinetry
Custom Mirrors
Dual Sinks
Entrance Foyer
Family Dining Room
French Doors Atrium Doors
High Speed Internet
Kitchen Island
Living Dining Room
Pantry
Separate Formal Dining Room
Separate Shower
Split Bedrooms
Tray Ceilings
Walk In Closets
Window Treatments
Flooring
Carpet
Laminate
Tile
Vinyl
Wood
Heating
Central
Electric
Cooling
Ceiling Fans
Central Air
Electric
Appliances
Built In Oven
Cooktop
Dishwasher
Disposal
Double Oven
Dryer
Electric Cooktop
Freezer
Ice Maker
Microwave
Refrigerator
Refrigerator With Ice Maker
Self Cleaning Oven
Washer
Wine Cooler
Amenities & Parking
Other Features
Parking Features
Assigned
Attached
Covered
Deeded
Detached
Driveway
Garage
Garage Door Opener
Guest
Paved
Two Spaces
Underground
Exterior Amenities
Courtyard
None
Patio
Security High Impact Doors
Shutters Electric
Sprinkler Irrigation
Water Feature
Disclaimer: Unit Features may vary by unit; buyers must independently verify all features. Information is deemed reliable but not guaranteed
Nearby Buildings









- Home
- Homes For Sale
- Florida
- Bonita Springs
- 24031 Via Castella Dr
Frequently Asked Questions
How many units are for sale at 24031 Via Castella Dr?

How much does a condo at 24031 Via Castella Dr cost?
What bedroom options are available in 24031 Via Castella Dr?