 Street View
248 Camp St
248 Camp St, West Yarmouth, MA 02673
Rate 248 Camp St

Stories
2

Units
98

Available Units For Sale
1

Unit Types
2bd

Built Year
1985

HOA Fees
N/A
About
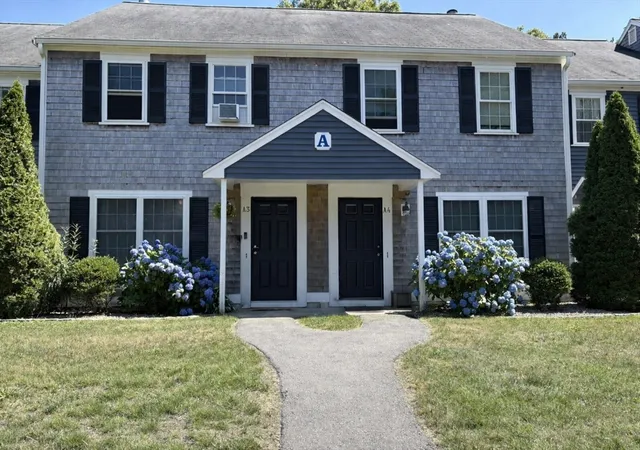
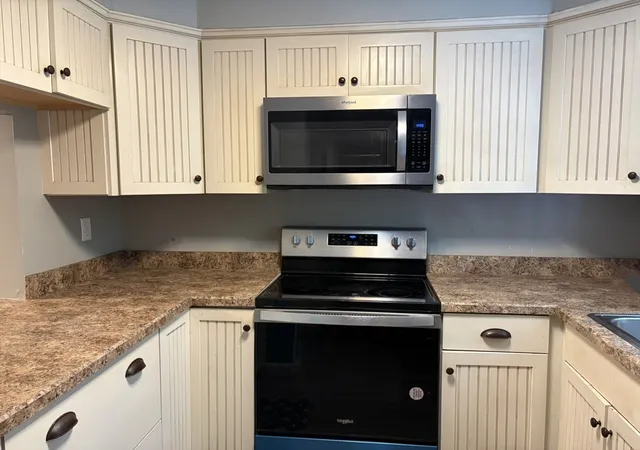
Foxwood II is a low-rise townhouse condominium complex in West Yarmouth built in 1985 and organized primarily around two-bedroom, two-level units. The development is two stories tall with attached townhome layouts that typically place living, dining and kitchen spaces on the first floor and two bedrooms plus a full bath on the second level. Interiors commonly feature engineered or plank flooring, granite or stone countertops, open living/dining arrangements, corner fireplaces in some units, first-floor laundry, attic/storage access and built-in pantry/closet storage. Many units show later renovations such as updated kitchens, new windows, modern appliances and renovated bathrooms. Exteriors emphasize private outdoor space: small fenced patios or private yards, storage sheds, outdoor showers and professional landscaping across roughly eight acres of wooded grounds that often abut conservation land. The association operates with defined rules (cats permitted; dogs restricted in some documents) and maintains common systems, sprinklers and grounds. Parking is surface-level adjacent to units; the complex’s mid‑Cape location offers easy highway access, proximity to beaches, golf, shopping and medical services, positioning it for year‑round living or seasonal use.

Building Features
Interior
Interior Features
Attic Storage
Bathroom
Bathroom Full
Bathroom Half
Bathroom With Tub & Shower
Breakfast Bar
Breakfast Nook
Ceiling Fan(s)
Closet
Closet Linen
Countertops Stone/granite/solid
Dryer/hookup Electric
Eat In Kitchen
Hu Cable Tv
Interior Balcony
Internet Available Broadband
Linen Closet
Living/dining Rm Combo
Loft
No
Pantry
Storage
Vaulted Ceiling(s)
Walk Up Attic
Flooring
Carpet
Engineered Hardwood
Flooring Wall To Wall Carpet
Hardwood
Laminate
Tile
Vinyl
Wood
Wood Laminate
Heating
Baseboard
Central
Electric
Electric Baseboard
Forced Air
Heat Pump
Natural Gas
Wall Furnace
Cooling
Central Air
None
Wall Unit(s)
Window Unit(s)
Appliances
Dishwasher
Dryer
Dryer Electric
Energy Star Qualified Dishwasher
Electric Range
Freezer
Gas Range
Microwave
Oven
Plumbed For Ice Maker
Range
Range Electric
Range Hood
Refrigerator
Stove Hood
Tankless Water Heater
Washer
Washer/dryer Stacked
Water Heater
Amenities & Parking
Other Features
Parking Features
Assigned
Common
Deeded
Driveway
Exclusive Parking
Guest
Off Street
Paved
Permit Required
Exterior Amenities
Decorative Lighting
Fenced Yard
Outdoor Shower
Patio
Porch
Private Yard
Professional Landscaping
Sprinkler System
Storage
Underground Sprinkler
Underground Sprinkler System
Yard
Disclaimer: Unit Features may vary by unit; buyers must independently verify all features. Information is deemed reliable but not guaranteed
Getting Around 248 Camp St
Bike Score®

Somewhat Bikeable
27/100
Walk Score®

Car-Dependent
14/100
Data provided by Redfin
- Home
- Homes For Sale
- Massachusetts
- West Yarmouth
- 248 Camp St
Frequently Asked Questions
How many units are for sale at 248 Camp St?

How much does a condo at 248 Camp St cost?
What bedroom options are available in 248 Camp St?