


 Street View
481 Buck Island Rd
481 Buck Island Rd, West Yarmouth, MA 02673
Rate 481 Buck Island Rd

Stories
2

Units
101

Available Units For Sale
3

Unit Types
1bd, 2bd

Built Year
1978

HOA Fees
N/A
About
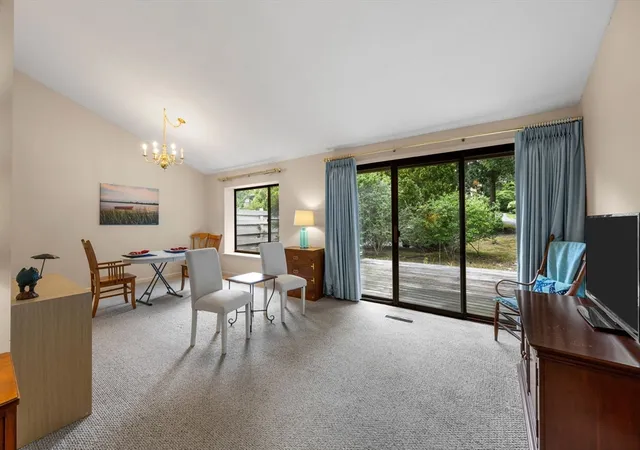
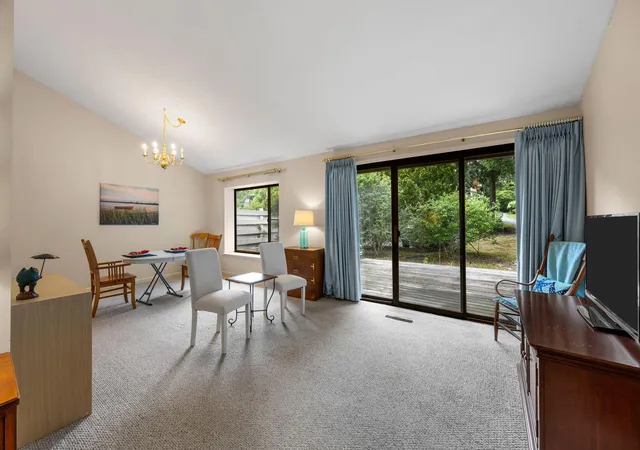
Buck Island Village is a low-rise condominium complex built in 1978 composed primarily of two-story townhouse-style units and single-floor ranch condos. Units typically offer one- and two-bedroom floor plans with features such as cathedral ceilings, eat-in kitchens or kitchen islands, gas fireplaces, and generous closet space including walk-in and cedar closets. Many residences include private outdoor components — balconies, decks, patios, or small fenced yards — and basements or attic storage for added capacity. Shared grounds are professionally landscaped and oriented toward outdoor recreation, with two community swimming pools, tennis courts, a clubhouse, and nearby municipal recreation at Sandy Pond (trails, playgrounds, splash pad, dog park and ball fields). On-site parking is surface-level; small pets are allowed with association approval and some units note specific pet weight limits. The homeowners association handles exterior maintenance, landscaping, trash and snow removal, basic cable and common-area insurance; condo fees are paid monthly with a scheduled additional annual payment noted in some listings. The setting is suburban Cape Cod — short drives to ocean beaches, local shops, and restaurants — offering a relaxed, amenity-supported lifestyle in a mature, established community.


Building Features
Interior
Interior Features
Attic Storage
Bathroom
Bonus Room
Breakfast Bar
Breakfast Nook
Cathedral Ceiling(s)
Cedar Closet(s)
Closet
Dryer/hookup Electric
Eat In Kitchen
Entrance Foyer
Finish Sheetrock
Hu Cable Tv
Internet Available Broadband
Internet Available Unknown
Kitchen Island
Linen Closet
No
Pantry
Recessed Lighting
Sitting Room
Walk In Closet(s)
Flooring
Carpet
Engineered Hardwood
Flooring Stone/ceramic Tile
Flooring Wall To Wall Carpet
Hardwood
Laminate
Marble
Tile
Vinyl
Vinyl / Vct
Wood
Wood Laminate
Heating
Central
Electric
Forced Air
Forced Hot Air
Gravity
Heat Pump
Natural Gas
None
Propane
Cooling
Central Air
Heat Pump
None
Appliances
Dishwasher
Disposal
Dryer
Dryer Electric
Energy Star Qualified Dishwasher
Energy Star Qualified Dryer
Energy Star Qualified Refrigerator
Electric Range
Gas Range
Microwave
Plumbed For Ice Maker
Range
Range Electric
Range Hood
Refrigerator
Stove Hood
Washer
Washer/dryer Stacked
Water Heater
Amenities & Parking
Other Features
Parking Features
Assigned
Deeded
Driveway
Guest
Off Street
Paved
Exterior Amenities
Balcony
Deck
Deck Access Rights
Deck Composite
Deck Roof + Access Rights
Deck Wood
Fenced Yard
Garden
Outdoor Shower
Patio
Porch
Private Yard
Professional Landscaping
Rain Gutters
Screens
Sprinkler System
Tennis Court(s)
Underground Sprinkler
Underground Sprinkler System
Disclaimer: Unit Features may vary by unit; buyers must independently verify all features. Information is deemed reliable but not guaranteed
- Home
- Homes For Sale
- Massachusetts
- West Yarmouth
- 481 Buck Island Rd
Frequently Asked Questions
How many units are for sale at 481 Buck Island Rd?

How much does a condo at 481 Buck Island Rd cost?
What bedroom options are available in 481 Buck Island Rd?