The Greene Realty
Powered by 
- 1
- Overview
- Description
- Property Details
- Location
- HOA Management
- Facts & Features
- Getting Around
- Nearby Homes


Street View
$410,000
Monthly Est:$2,041
 2 Beds
 2 Baths
2 full baths
 1,275sqft
481 Buck Is Rd #17AA, West Yarmouth, MA 02673
$410,000
$2,041/moEst:
Get Pre-Approved
Condominium
Built in 1988
$1,022/mo HOA
-- sqft lot
$322/sq.ft
Description
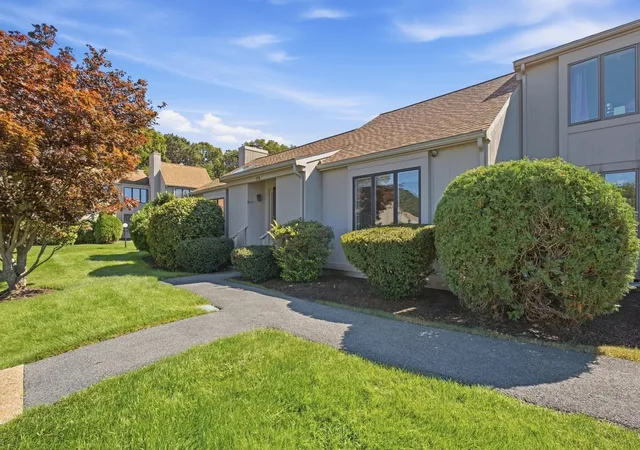
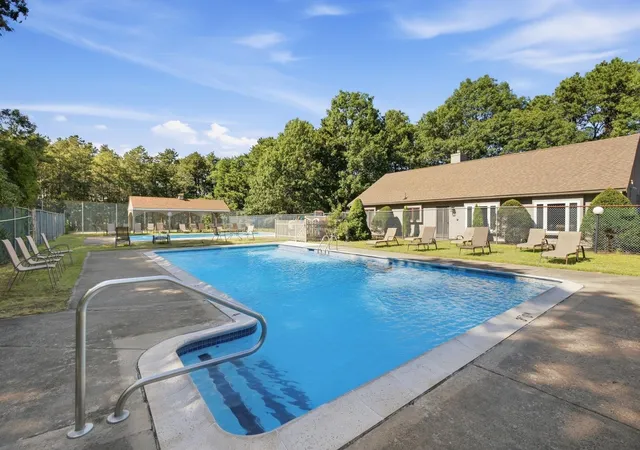
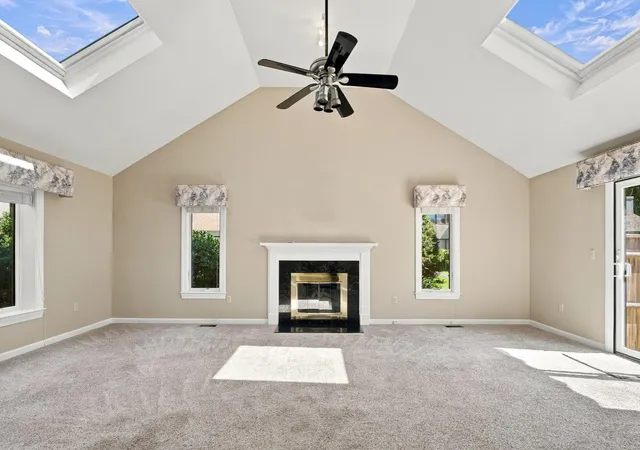
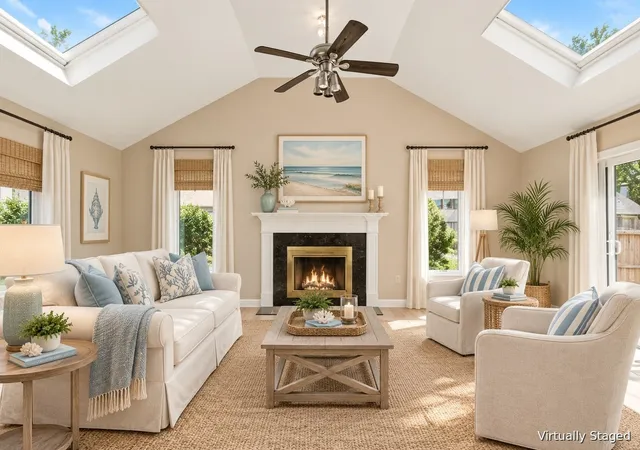
Desirable premier ranch style end unit at Buck Island Village w/ finished lower level. This popular & peaceful complex offers 2 pools, an inviting clubhouse for socializing, & tennis courts. The grounds are well kept w/ pretty landscaping. Unit is very well maintained-move right in! The living room is spacious & bright w/ gas fireplace, ceiling fan, vaulted ceiling, & sliders to private deck & awning. The kitchen is open w/ dining area & breakfast bar w/ gleaming countertops, plenty of cabinets, & additional laundry area. The primary bedroom has sliders to the private deck, ample closet space, & a wonderfully updated bath w/ large step in tub. The second bath has a bath that also opens to the kitchen, closet space, & a pretty French door which opens to the foyer. 5 rooms downstairs-all you need for hobbies/workshop, media room, & storage. There is a bath w/ a shower & a cedar closet. One room opens to the bulkhead & is ideal for beach chair/bike storage. There is a utility room for furnace, panel, & water heater. The furnace is older & works fine. The hot water heater is new. Buck Island Village has its own private septic plant. Pets okay (ask) No short term rentals. Roof assessment $1001 per year for 8 years. Note: Field card shows unit as 17AA. Building says 17A. This is an Estate Sale. Atty. instructions to be provided for offer process.
- Houzeo last checked: 8 minutes ago
- Listing updated: October 28, 2026 at 10:54 pm
- Listing Provided by: Liz Green (508) 287-4574 | ERA Cape Real Estate, LLC (508) 394-6588
- Source: MLS Property Information Network-MA | MLS#: 73578977

This condo is in:
 Golf Course / Putting Green
 Tennis Court
 Beach Access
 Clubhouse
 Playground
 Swimming Pool
 Cable TV
Property Details
Status
Active Under Contract
Type
Condominium
No. of Stories
1
County
City
Neighborhood
--
Year Built
1988
HOA Fees
$1022/mo
Finished Area
1,275 sqft
Lot Size
-- sqft lot
Basement Area
- sqft
MLS Name
MLS Property Information Network
MLS Number
73578977
MLS Status
Contingent
Days on Market
48

Continue Your Journey in App
Find your dream home, receive real-time updates, and many more!
Continue Your Journey in App
Find your dream home, receive real-time updates, and many more!
Location
HOA Management
N/A
HOA Fees
$1,022/ Monthly
Amenities
 Amenities and services may be covered by one or multiple associations and service providers.
 Maintenance
 Tennis
 Insurance
 Club House
 Snow Removal
 Pool
 Trash Pickup
 Reserve Funds
Disclaimer: Amenities are based on third-party information and may vary; buyers must independently verify all amenities, as information is deemed reliable but not guaranteed.
Facts & Features
Rooms
Bedrooms & bathrooms
Bedrooms: 2
Bathrooms: 2
Interior
Appliances
Range, Dishwasher, Microwave
Exterior Features
Deck Wood
Sewer
Private Sewer
Cooling
Central Air
Heating
Forced Air
Flooring
Wood, Tile, Vinyl, Carpet
Interior Features
Internet Available Unknown
Construction
Year Built
Year Built: 1988
Home type
Condominium
Roof
Shingle
Utilities & Energy
Utilities
For Gas Range, For Electric Dryer, Washer Hookup
Association Amenities
Pool, Tennis Court(s), Clubhouse
Basement
Y
Water Source
Public
Parking Features
Off Street, Assigned, Paved
Laundry Features
In Unit, Electric Dryer Hookup, Washer Hookup
Other Features
Patio And Porch Features
Deck Wood
Community Features
Shopping, Pool, Tennis Court(s), Park
Disclosures
No Refrigerator Or Washer/dryer. Roof Assessment $1001 Annually For 8 Years (2026 Paid For Already). Estate Sale.
Price History
| Date | Event | Price |
|---|---|---|
10/28/2026 Source: | Contingent (Active Under Contract) | $410,000 $322/sqft |
09/17/2026 Source: | Listed for Sale | $410,000 $322/sqft |

Nearby Homes

Find Homes by Property Features in West Yarmouth, MA

Based on information provided to and compiled by MLS Property Information Network, Inc. covering through Nov 04, 2026, 10:45PM. The property listing data and information, or the Images, set forth herein were provided to MLS Property Information Network, Inc. from third-party sources, including sellers, lessors and public records, and were compiled by MLS Property Information Network, Inc. The property listing data and information, and the Images, are for the personal, non-commercial use of consumers having a good faith interest in purchasing or leasing listed properties of the type displayed to them and may not be used for any purpose other than to identify prospective properties which such consumers may have a good faith interest in purchasing or leasing. MLS Property Information Network, Inc. and its subscribers disclaim any and all representations and warranties as to the accuracy of the property listing data and information, or as to the accuracy of any of the Images, set forth herein. All information provided is deemed reliable, but is not guaranteed to be accurate and should be independently verified. © 2026 MLS Property Information Network, Inc. All Rights Reserved.
 Advertising Broker: Derek Greene | The Greene Realty Group
