 Overview
 Available Units
 Unit Features
 Getting Around
 Nearby Buildings
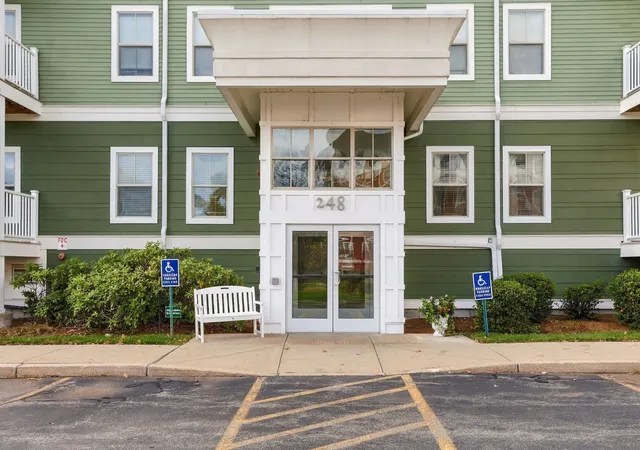
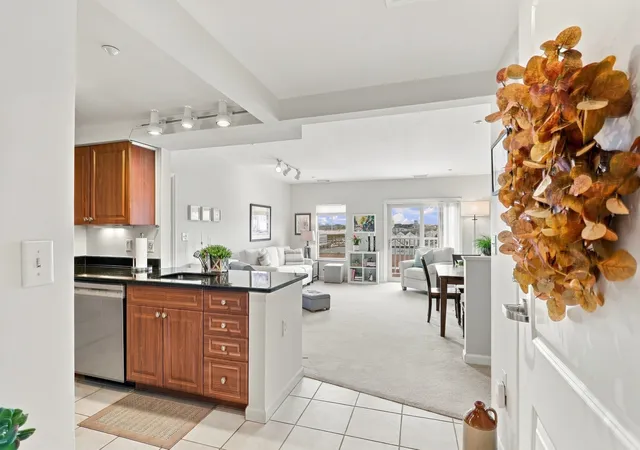
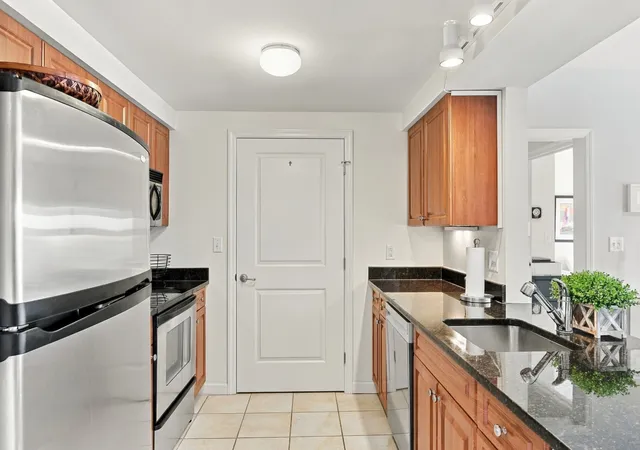
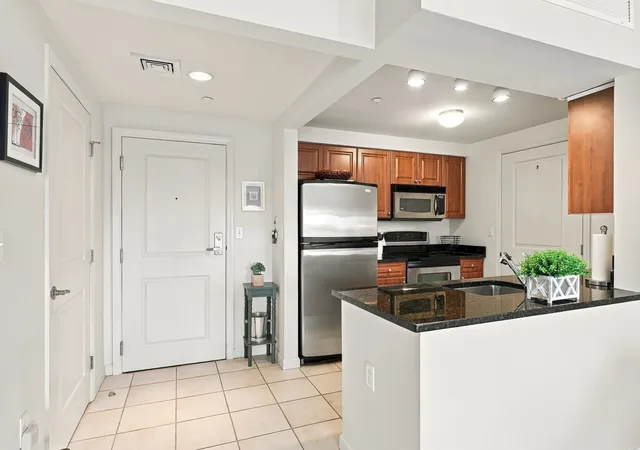
 Street View
248 Main St
248 Main St, Hudson, MA 01749
Rate 248 Main St

Stories
1

Units
50

Available Units For Sale
1

Unit Types
2bd

Built Year
2005

HOA Fees
N/A
About
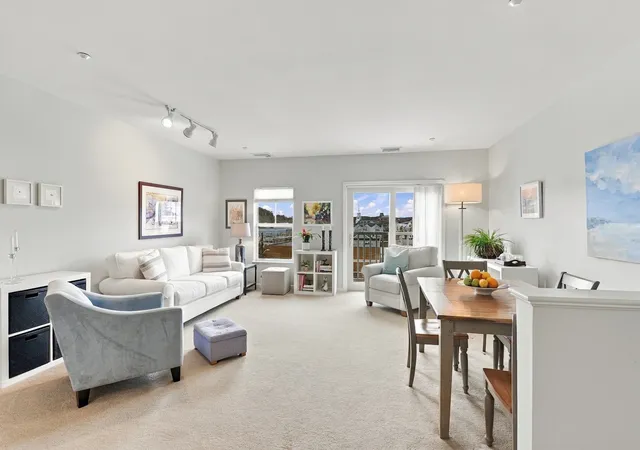
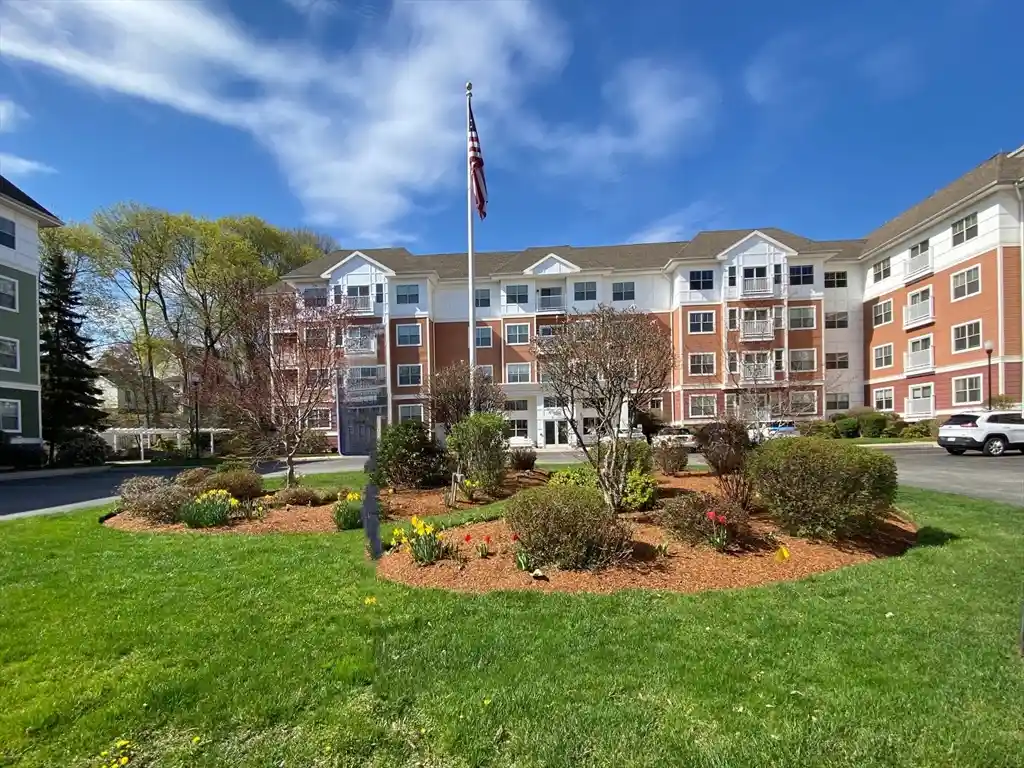
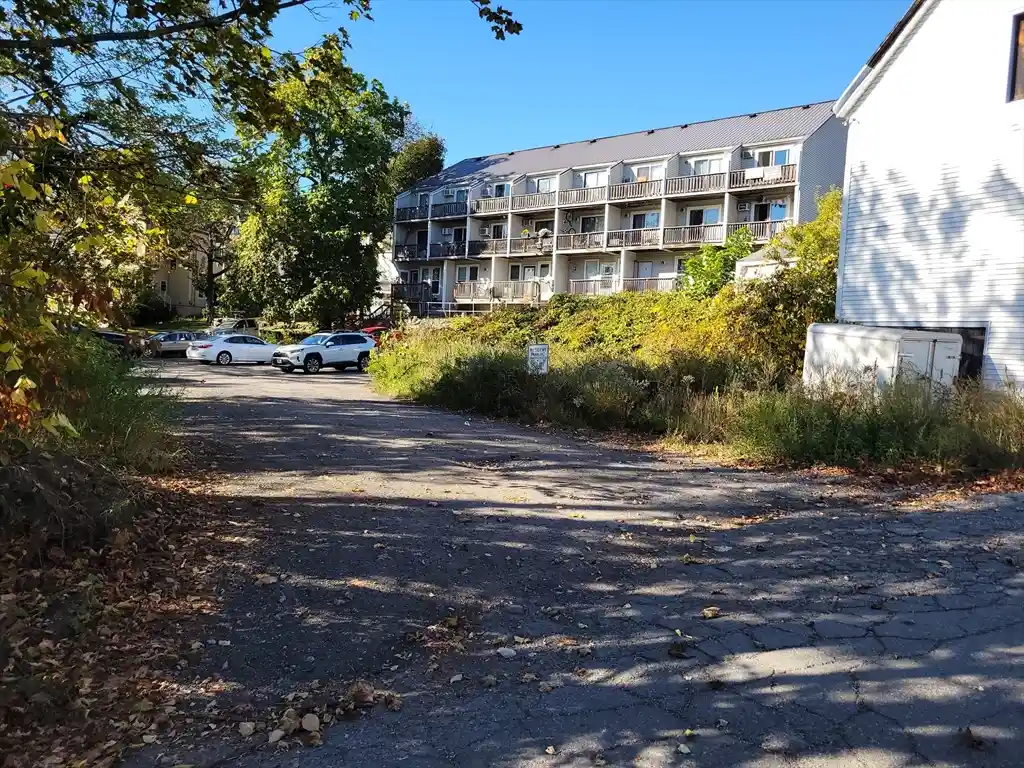
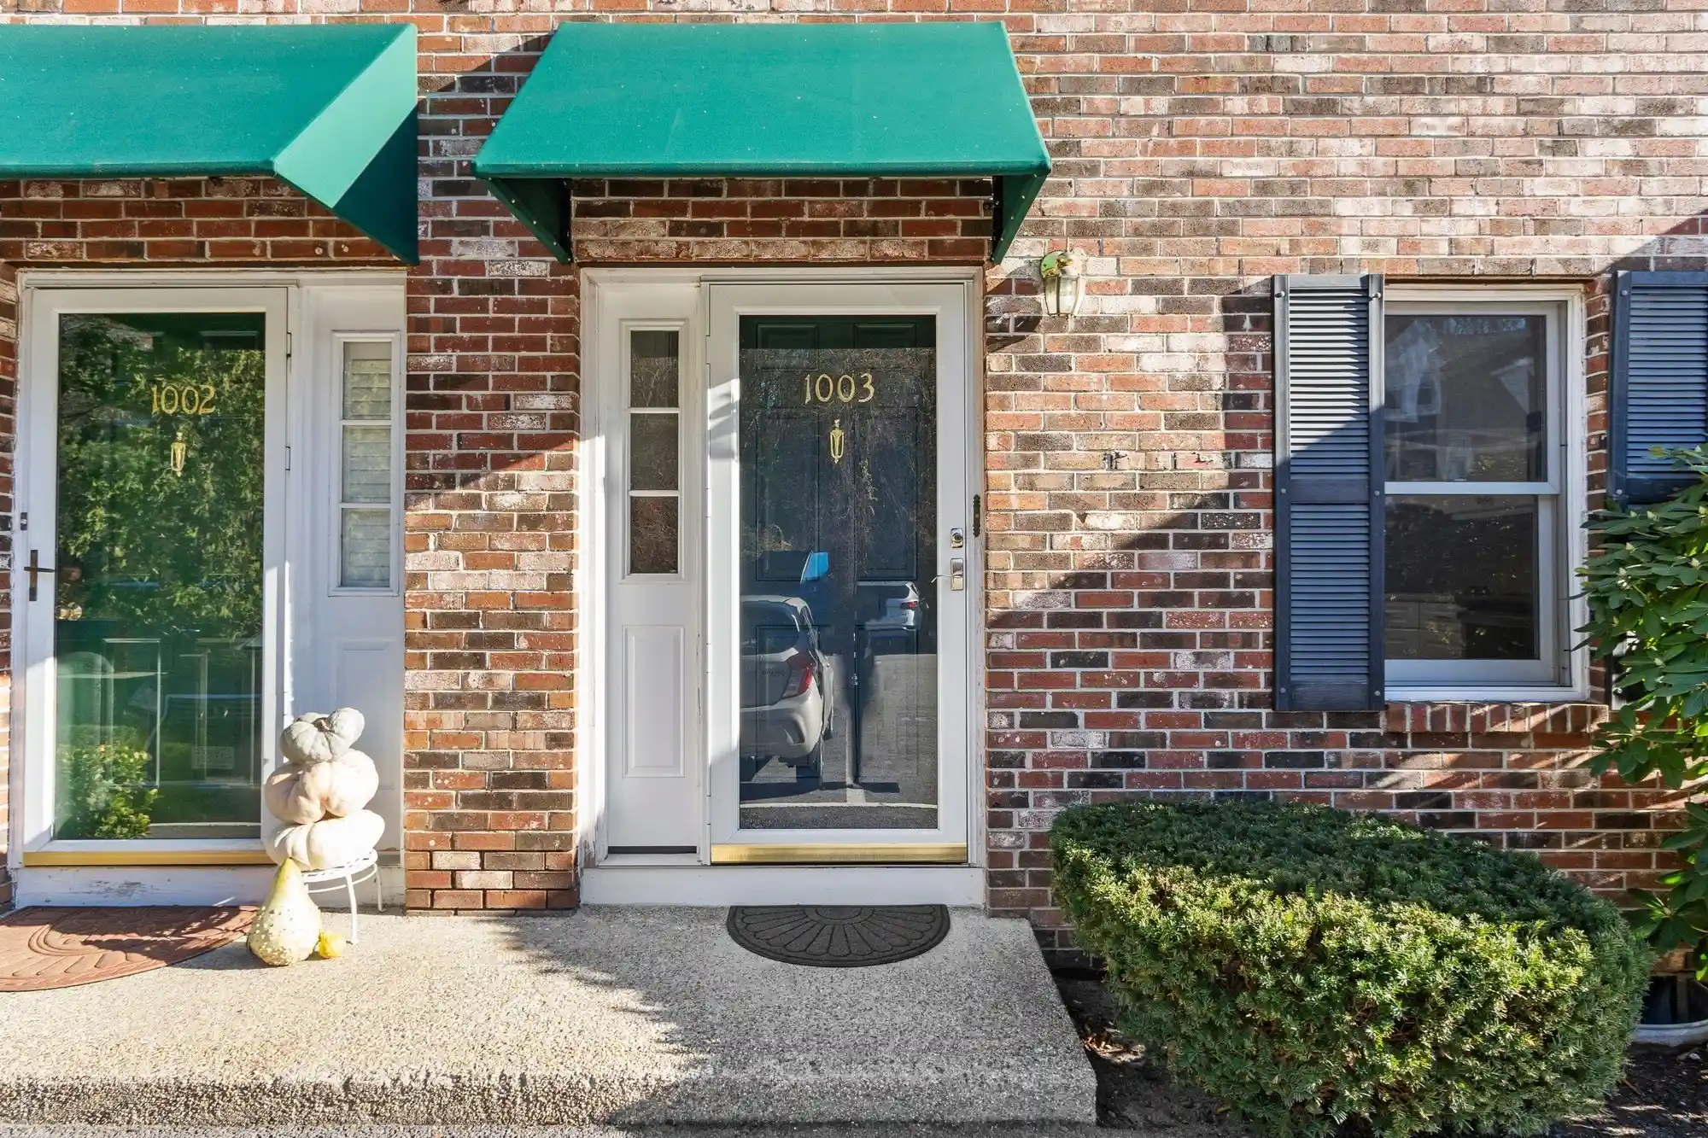
The Esplanade is a single-story (one-level) condominium complex completed in 2005 and marketed specifically as an active adult (55+) community in downtown Hudson, MA. Architecturally it clusters units around a planted central courtyard and landscaped grounds, with covered and off-street parking and an underground garage accessible by elevator. Residences are arranged in a variety of one- and two-bedroom plans (many offering a one-bedroom-plus-study layout) with features such as granite and tile kitchens, stainless-steel appliances, Bosch in-unit laundry, walk-in closets, and accessible layouts including some penthouse units noted as fully handicap accessible. Common interior spaces emphasize community and convenience: a fitness room, library, café/function room, and multipurpose social/activity center are all served by elevator access and wide corridors. Units include typical condominium interior amenities such as central vacuum, recessed and overhead lighting, pantry or wine cellar options, and additional storage; select homes provide terraces, verandas or balconies. Exterior amenities support low-maintenance living with patios, garden areas, decorative lighting, professional landscaping, and outdoor grilling and gathering spots. The development enforces affordable-housing resale and occupancy restrictions for specified units, including income and asset caps and owner-occupancy requirements. Located within walking distance of Hudson’s shops, restaurants, and the Assabet River Rail Trail, the property positions residents close to downtown events and local trails while maintaining secured, amenity-forward living tailored to older adults seeking one-level homes with social programming and nearby transit and highway access.
Available Units

Building Features
Interior
Interior Features
Central Vacuum
Closet
Den
Elevator
Entrance Foyer
Entry Hall
Foyer
High Speed Internet
Internet Available Unknown
Laundry Chute
Lighting Overhead
Recessed Lighting
Study
Walk In Closet(s)
Wine Cellar
Flooring
Carpet
Flooring Hardwood
Flooring Stone/ceramic Tile
Flooring Wall To Wall Carpet
Hardwood
Laminate
Marble
Tile
Vinyl
Vinyl / Vct
Wood
Heating
Baseboard
Central
Electric
Electric Baseboard
Forced Air
Individual
Natural Gas
Oil
Unit Control
Cooling
Central Air
None
Unit Control
Wall Unit(s)
Window Unit(s)
Appliances
Dishwasher
Disposal
Dryer
Freezer
Microwave
Plumbed For Ice Maker
Range
Range Hood
Refrigerator
Trash Compactor
Vacuum System
Washer
Washer/dryer
Amenities & Parking
Other Features
Parking Features
Assigned
Attached
Available For Purchase
Common
Deeded
Detached
Driveway
Exclusive Parking
Garage Door Opener
Garage Faces Side
Guest
Off Street
Paved
Storage
Under
Exterior Amenities
Balcony
City View(s)
Courtyard
Deck
Deck Composite
Garden
Gazebo
Hot Tub/spa
Patio
Porch
Professional Landscaping
Rain Gutters
Screens
Sprinkler System
Storage
Disclaimer: Unit Features may vary by unit; buyers must independently verify all features. Information is deemed reliable but not guaranteed
Nearby Buildings

- Home
- Homes For Sale
- Massachusetts
- Hudson
- 248 Main St
Frequently Asked Questions
How many units are for sale at 248 Main St?

How much does a condo at 248 Main St cost?
What bedroom options are available in 248 Main St?