 Overview
 Available Units
 Unit Features
 Getting Around
 Nearby Buildings
 Street View
250 W 94Th St
250 W 94Th St, New York City, NY 10025
Rate 250 W 94Th St

Stories
15

Units
46

Available Units For Sale
3

Unit Types
2bd, 3bd

Built Year
1925

HOA Fees
N/A
About
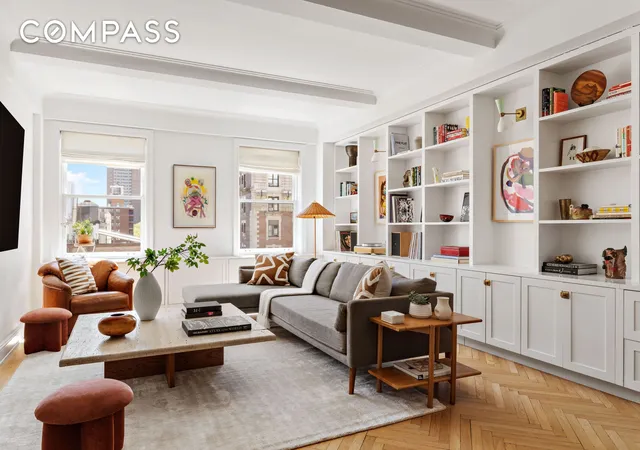
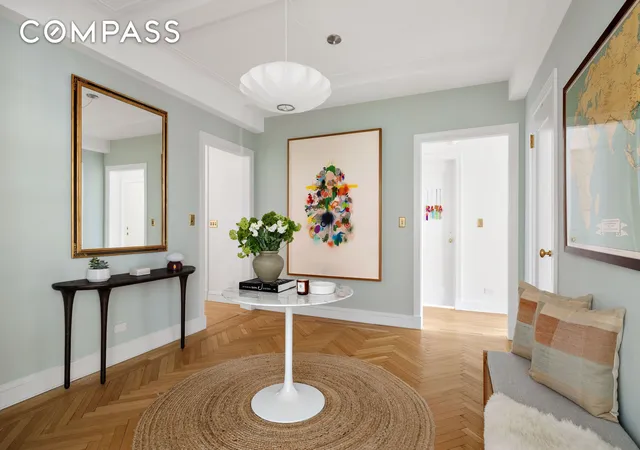
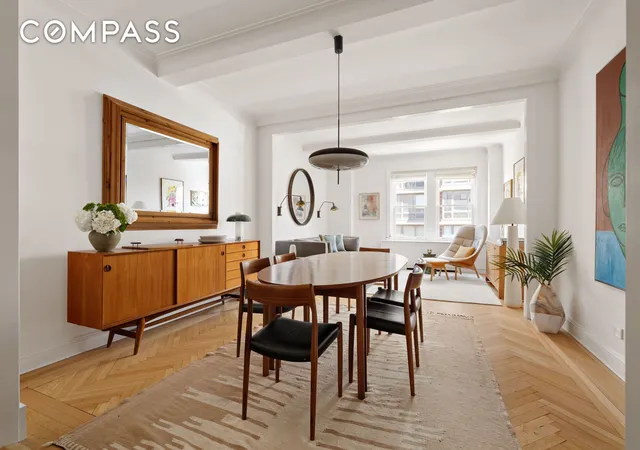
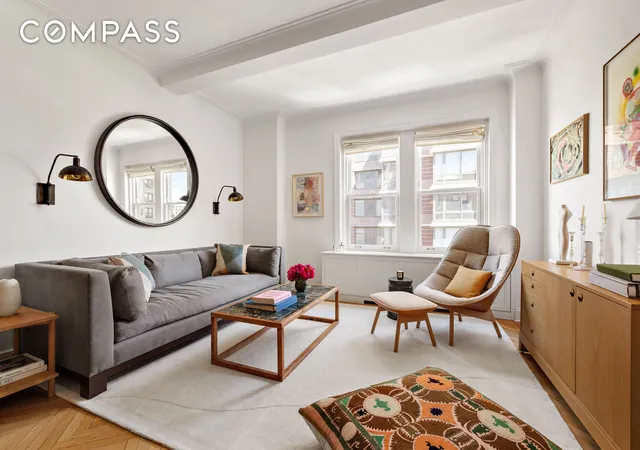
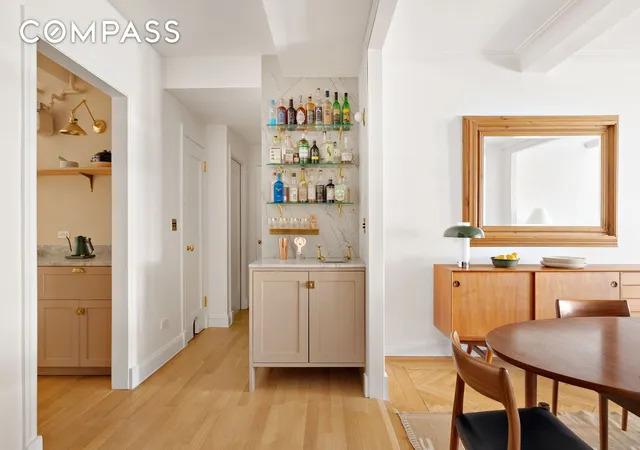
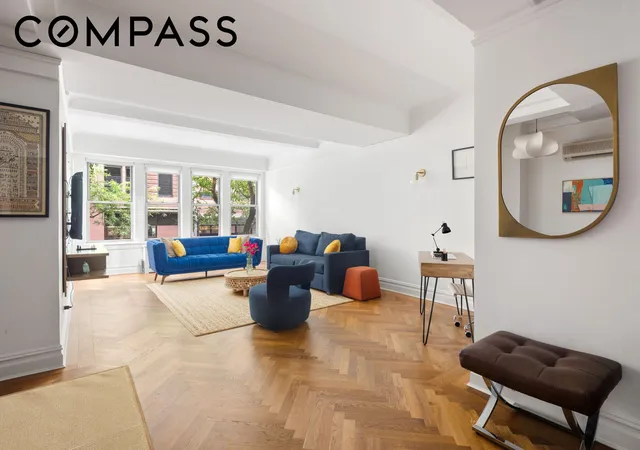
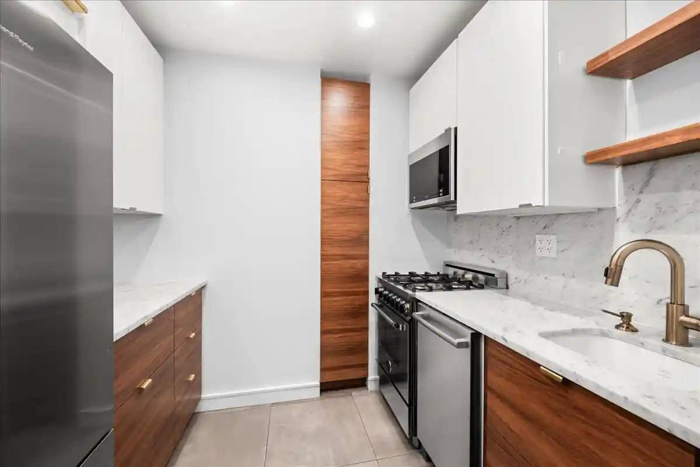
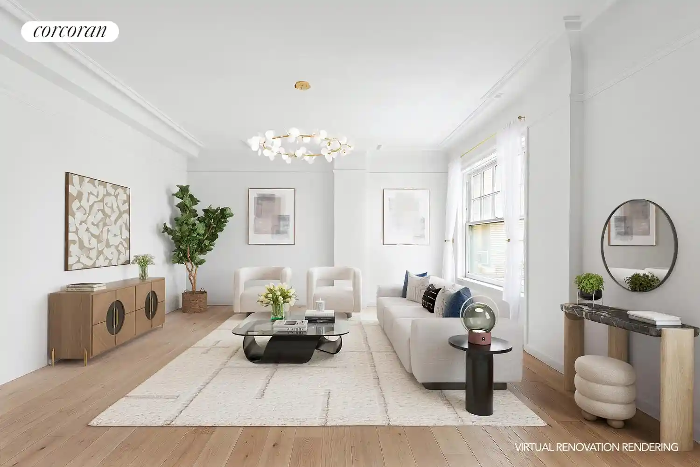
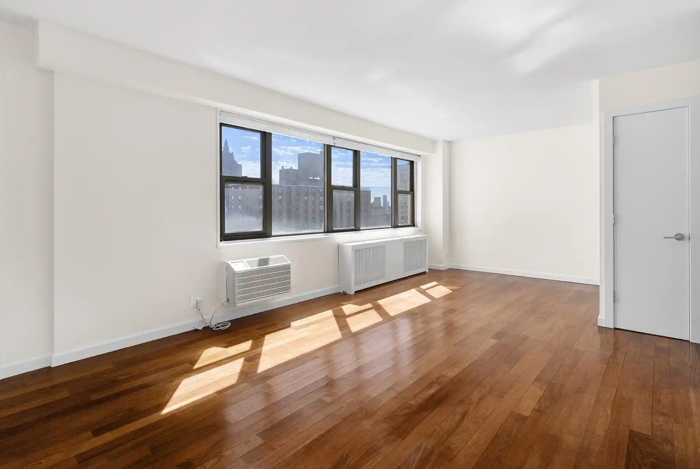
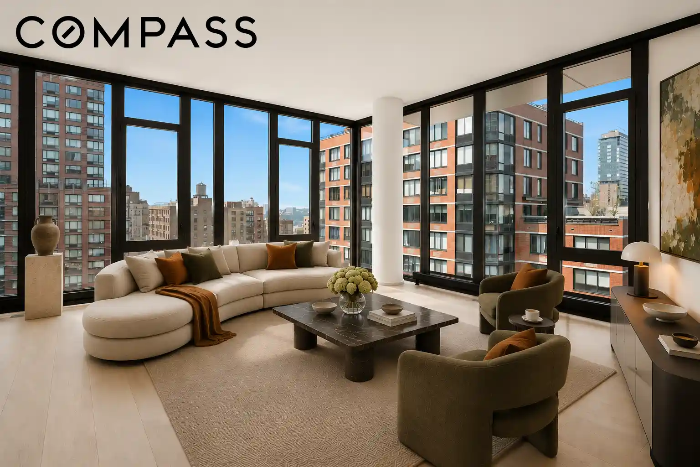
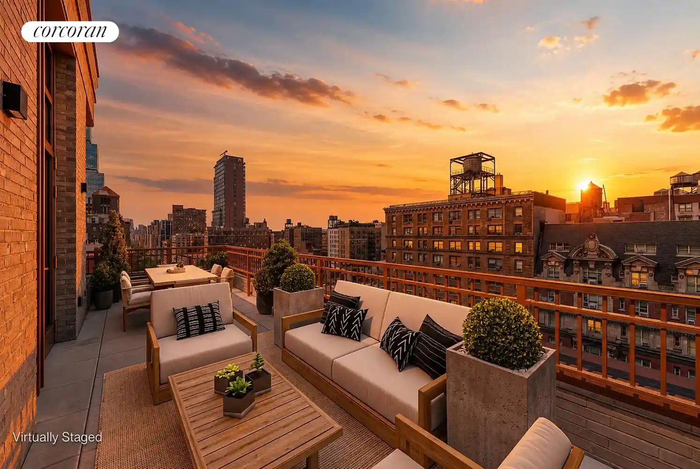
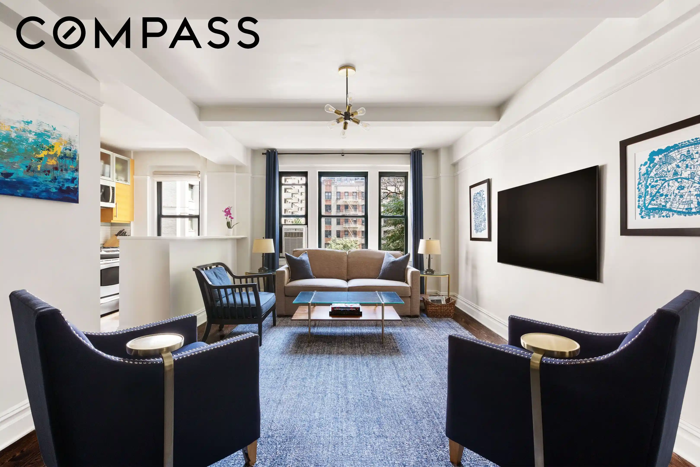
The Stanton is a 15-story prewar cooperative completed in 1925 by architects Sugarman & Berger, situated on the Upper West Side at Broadway and West 94th Street. The limestone-and-brick building retains classic 1920s details—soaring beamed ceilings, herringbone hardwood floors, picture rails, crown moldings and oversized multi-pane windows—distributed across gracious layouts that range from classic one-bedrooms to large multi-room “classic six/seven” residences. Interiors commonly feature formal entry foyers, separate dining rooms, windowed eat-in kitchens (many with pantry or butler’s pantry), built-ins, walk-in closets and flexible alcoves suitable for home offices; some apartments include in-unit washers/dryers and renovated baths with marble or vintage tile. Shared areas emphasize traditional, full-service comforts: a grand, stained-glass-accented lobby with marble finishes, 24-hour doorman and live-in resident manager, a well-equipped fitness room with sauna, community/library rooms, children’s playroom, bike room, private storage and central laundry. Outdoors, residents enjoy a professionally landscaped roof deck with Hudson River and city views and internal planted courtyard/garden spaces; selected units offer private outdoor terraces. The co-op is pet-friendly, has strong financials and has completed capital projects including window replacement and mechanical upgrades. Location is highly walkable—adjacent to the 1/2/3 subway, near crosstown buses, Whole Foods/Trader Joe’s, and both Riverside and Central Parks—supporting a culturally rich Upper West Side lifestyle.


Building Features
Interior
Interior Features
Bar
Breakfast Bar
Built In Features
Crown Molding
Den
Dining Area
Eat In Kitchen
Entrance Foyer
High Ceilings
Pantry
Sauna
Separate Formal Dining Room
Smoke Free
Soaking Tub
Walk In Closets
Wet Bar
Flooring
Hardwood
Parquet
Tile
Heating
Natural Gas
Wall Furnace
Cooling
Central Air
Wall Units
Window Units
Appliances
Dishwasher
Dryer
Stainless Steel Appliances
Washer
Washer Dryer Allowed
Amenities & Parking
Other Features
Parking Features
Exterior Amenities
Building Basketball Court
Building Garden
Building Roof Deck
None
Private Outdoor Space Over60sqft
Private Outdoor Space Under60sqft
Disclaimer: Unit Features may vary by unit; buyers must independently verify all features. Information is deemed reliable but not guaranteed
Nearby Buildings

- Home
- Homes For Sale
- New York
- New York City
- 250 W 94Th St
Frequently Asked Questions
How many units are for sale at 250 W 94Th St?

How much does a condo at 250 W 94Th St cost?
What bedroom options are available in 250 W 94Th St?