
- Overview
- Description
- Property Details
- Location
- HOA Management
- Facts & Features
- Getting Around
- Nearby Homes

Street View
$3,450,000
Monthly Est:$17,172
 3 Beds
 3 Baths
2 full baths + 1 half bath
 2,410sqft
250 W 94th Street #11A, New York City, NY 10025
$3,450,000
Get Pre-Approved
Apartment
Built in 1925
$5,168/mo HOA
-- sqft lot
$1,432/sq.ft
Description
Back on the Market with Newly Adjusted Price!
Extraordinary window of opportunity for serious buyers looking for fabulous move-in ready apartment on the Upper West Side!
Expansive - Renovated - High Floor - Open Views - Rarely Available "A line" at The Stanton
Experience the perfect balance of historic charm and modern luxury in this spacious, light-filled 3-bedroom, 2.5-bath corner residence with well-proportioned rooms that was thoughtfully designed for both everyday living and stylish entertaining.
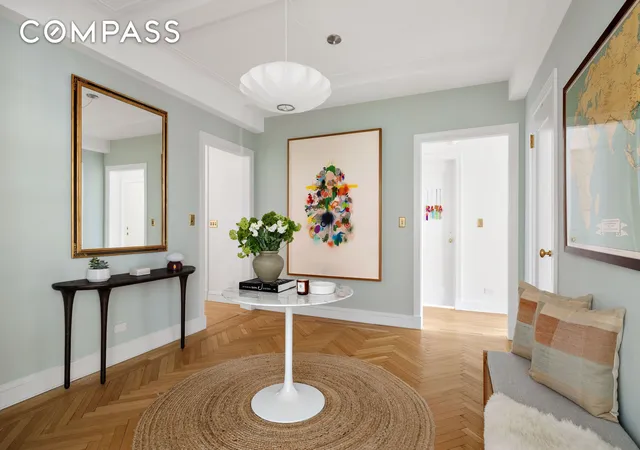
Off a semi-private elevator landing, enter into the central gallery foyer which serves as a formal reception with coat closet opening to the living room, dining room, kitchen and residential quarters.
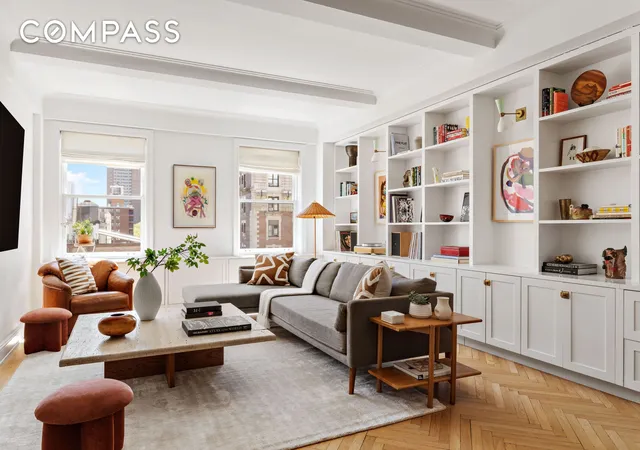
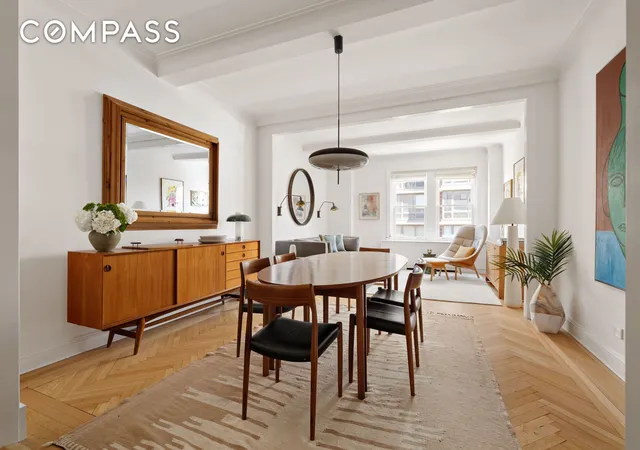
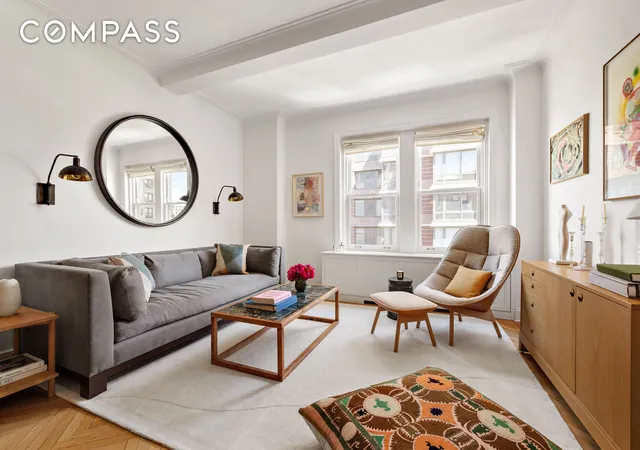
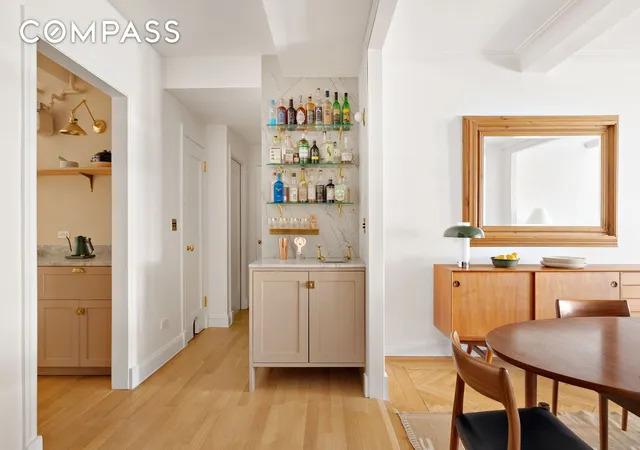
Oversized living room features original french doors, open south facing views is wonderful for entertaining and also comfortable for quiet relaxation and reading. Custom built-in floor to ceiling bookcases, cabinetry and work area. Windowed professional cook’s kitchen is both functional and elegant with traditional custom wood cabinetry, marble topped counters, top shelf stainless appliances, and double country sink. Off the kitchen is a lovely powder bath, Washer/Dryer, utility closet and unbelievable walk-in pantry with wine fridge. No detail overlooked. The owners incorporated a fabulous wet bar as well as banquette seating with leather upholstery beside the dining room. The original formal dining room was immense so they designed a dining area that could accommodate both intimate gatherings and large parties of 10-12 guests while creatively incorporating another sitting area/ hybrid den.
Three large, well-proportioned bedrooms are arranged in their own private wing with a huge walk-in hallway closet. The corner master suite offers two bright open exposures, an en suite bath, and a fabulous walk-in closet. The 2nd and 3rd bedrooms are equally spacious with large closets, open views, and plenty of light.
The apartment renovation maintains the historic integrity of prewar 1920s architecture from Sugarman and Berger with original moldings, high beamed ceilings, refinished hardwood floors, graciously proportioned rooms while incorporating all new modern design including W/D, new air system and ample storage throughout. Enjoy approximately 2400 Square Feet of wonderful living space with open exterior exposures facing East, West and South at this lovely prewar cooperative with an attentive full-time staff including 24-hour doormen, handymen, porters, and a live-in resident manager. Building amenities include a planted roof deck with grill, fully equipped gym and sauna, playroom/kids basketball, library/meeting room, bike room, laundry room and private storage. Close to Riverside and Central Park, all public transportation, great restaurants and shopping.
Call for more information or to schedule a private showing.
- Houzeo last checked: 0 minutes ago
- Listing updated: July 30, 2026 at 12:37 pm
- Listing Provided by: Stephanie Rappoport (646) 541-5239 | Compass (212) 913-9058
- Source: Rebny MLS-NY | MLS#: RLS20022837

This condo is in:
Property Details
Status
Pending
Type
Condominium
No. of Stories
15
County
City
Neighborhood
--
Year Built
1925
HOA Fees
$5168/mo
Finished Area
2,410 sqft
Lot Size
-- sqft lot
Basement Area
- sqft
MLS Name
Rebny MLS
MLS Number
RLS20022837
Days on Market
540

Continue Your Journey in App
Find your dream home, receive real-time updates, and many more!
Continue Your Journey in App
Find your dream home, receive real-time updates, and many more!
Location
HOA Management
N/A
HOA Fees
$5,168/ Monthly
Disclaimer: Amenities are based on third-party information and may vary; buyers must independently verify all amenities, as information is deemed reliable but not guaranteed.
Facts & Features
Rooms
Bedrooms & bathrooms
Bedrooms: 3
Bathrooms: 3
Interior
Appliances
Stainless Steel Appliances
Interior Features
Wet Bar, Built In Features, Crown Molding, High Ceilings, Pantry, Sauna, Bar, Walk In Closets
Window Features
Double Pane Windows
Cooling
Other
Flooring
Hardwood
Utilities & Energy
Laundry Features
Building Washer Dryer Install Allowed, Common On Floor, Common Area, In Unit
Other Features
Subdivision Name
Upper West Side
Price History
| Date | Event | Price |
|---|---|---|
06/24/2025 Source: | Pending | $3,450,000 +41718.18% $1,432/sqft |
09/18/2016 Source: | Sold | $8,250 $3/sqft |

Nearby Homes

Find Homes by Property Features in New York City, NY


The real estate listing data marked with this icon comes from the IDX program of the RLS at REBNY Listing Service (RLS). Listing information for certain New York City properties provided courtesy of the Real Estate Board of New York's Residential Listing Service (the "RLS") through Nov 02, 2026, 12:00AM. Information deemed reliable but not guaranteed. Information is provided exclusively for consumers' personal, non-commercial use, and may not be used for any purpose other than the identification of potential properties for purchase. The information contained in this listing has not been verified by the RLS and should be verified by the consumer. The listing information provided here is for the consumer's personal, non-commercial use. Retransmission, redistribution or copying of this listing information is strictly prohibited except in connection with a consumer's consideration of the purchase and/or sale of an individual property. This listing information is not verified for authenticity or accuracy and is not guaranteed and may not reflect all real estate activity in the market. Buyer to verify all information. © 2026 The Real Estate Board of New York, Inc. All rights reserved.
 Advertising Broker: Derek Greene | The Greene Realty Group
