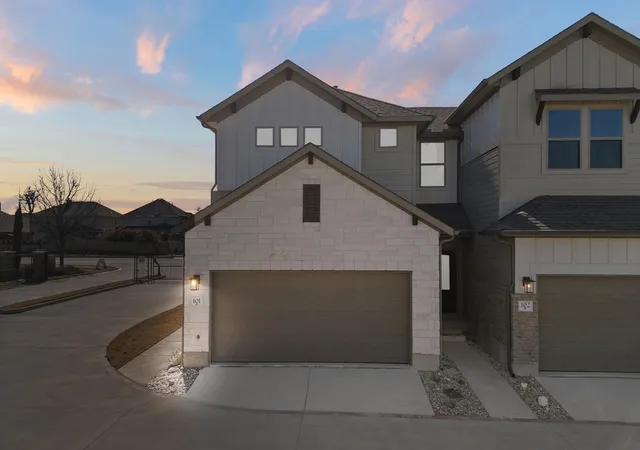
 Street View
2500 Forest Creek Dr
2500 Forest Creek Dr, Round Rock, TX 78665
Rate 2500 Forest Creek Dr

Stories
2

Units
77

Available Units For Sale
1

Unit Types
3bd

Built Year
2024

HOA Fees
$20.83-250/mo
About
A recently completed (2024) low-rise townhome community in Round Rock, Texas, composed of two-story, three-bedroom attached residences organized within gated clusters. Architecture emphasizes modern, open-plan living with large windows, vaulted or high ceilings and combinations of plank-style flooring and coffered ceiling details. Interiors favor contemporary finishes — quartz and granite counters, 42" cabinetry options, kitchen islands and stainless-steel apron sinks — plus smart-home wiring, recessed lighting and multiple living spaces including main-level primary suites in some plans. Exterior attributes are low-maintenance and family-oriented: privately fenced backyards, extended patios, playground areas and direct access or proximity to Brushy Creek hike-and-bike trails and neighborhood parks. The community provides managed exterior services through the HOA (including pest control and selected utilities like internet/cable in some offerings), gated access, private yard upkeep, two-car garages and EV charging provisions at the building level. Overall the development is positioned for buyers seeking new-construction finishes, efficient layouts, and easy outdoor recreation access within a secure, suburban setting.
HOA Management
FIRST RESIDENTAIL
HOA Fees
$249.75/ Monthly
FIRST RESIDENTIAL
HOA Fees
$250/ Monthly
Disclaimer: Amenities are based on third-party information and may vary; buyers must independently verify all amenities, as information is deemed reliable but not guaranteed.
Available Units


Building Features
Interior
Interior Features
Breakfast Bar
Breakfast Bar
Built In Features
Ceiling Fan(s)
Ceiling High
Ceiling Fans
Coffered Ceiling(s)
Double Vanity
Eat In Kitchen
Electric Dryer Hookup
Gas Dryer Hookup
Granite Counters
High Ceilings
High Speed Internet
His And Hers Closets
Interior Steps
Kitchen Island
Kitchen Dining Combo
Kitchen Island
Main Level Primary
Multiple Living Areas
Multiple Closets
Open Floorplan
Pantry
Primary Bedroom On Main
Primary Downstairs
Pull Down Attic Stairs
Quartz Counters
Recessed Lighting
Recessed Lighting
See Remarks
Smart Home
Smart Thermostat
Storage
Two Primary Closets
Vanity
Vaulted Ceiling(s)
Walk In Closet(s)
Washer Hookup
Window Treatments
Wired For Data
Wired For Sound
Flooring
Brick
Carpet
Laminate
See Remarks
Tile
Vinyl
Wood
Heating
Central
Exhaust Fan
Forced Air
Natural Gas
Natural Gas
Propane
See Remarks
Separate Meters
Zoned
Cooling
Ceiling Fan(s)
Central Air
Central Air
Electric
Exhaust Fan
Gas
Separate Meters
Whole House Fan
Zoned
Appliances
Dishwasher
Disposal
Down Draft
Dryer
Energy Star Qualified Appliances
Exhaust Fan
Free Standing Electric Range
Free Standing Gas Oven
Free Standing Gas Range
Free Standing Range
Freestanding Oven
Gas Cooktop
Gas Oven
Gas Range
Gas Range
Gas Water Heater
Microwave
Oven
Plumbed For Ice Maker
Portable Dishwasher
Range
Refrigerator
See Remarks
Self Cleaning Oven
Some Gas Appliances
Stainless Steel Appliance(s)
Tankless Water Heater
Vented Exhaust Fan
Vented Exhaust Fan
Washer
Water Heater
Amenities & Parking
Other Features
Parking Features
Additional Parking
Attached
Attached Carport
Common
Door Single
Driveway
Elec Vehicle Charge Station(s)
Electric Gate
Enclosed
Garage
Garage Door Opener
Garage Faces Front
Garage Door Opener
Gated
Guest
Inside Entrance
Kitchen Level
Lighted
Private
Secured
See Remarks
Exterior Amenities
Electric Car Plug In
Exterior Steps
Gutters Full
Gutters Partial
Lighting
No Exterior Steps
Outdoor Grill
Pest Tubes In Walls
Playground
Private Entrance
Private Yard
Rain Gutters
Rain Gutters
See Remarks
Disclaimer: Unit Features may vary by unit; buyers must independently verify all features. Information is deemed reliable but not guaranteed
- Home
- Homes For Sale
- Texas
- Round Rock
- 2500 Forest Creek Dr
Frequently Asked Questions
How many units are for sale at 2500 Forest Creek Dr?

How much does a condo at 2500 Forest Creek Dr cost?
What are the HOA fees at 2500 Forest Creek Dr?
What bedroom options are available in 2500 Forest Creek Dr?


