 Overview
 HOA
 Available Units
 Unit Features
 Getting Around
 Nearby Buildings
 Street View
2800 Joe Dimaggio Blvd
2800 Joe Dimaggio Blvd, Round Rock, TX 78665
Rate 2800 Joe Dimaggio Blvd

Stories
-

Units
16

Available Units For Sale
1

Unit Types
2bd

Built Year
2020

HOA Fees
$145-170/mo
About
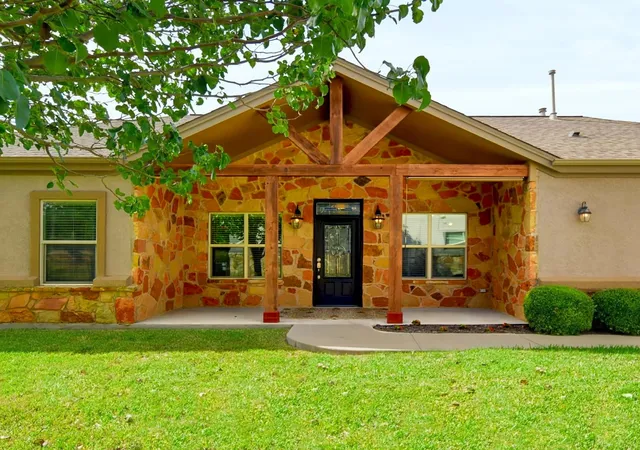
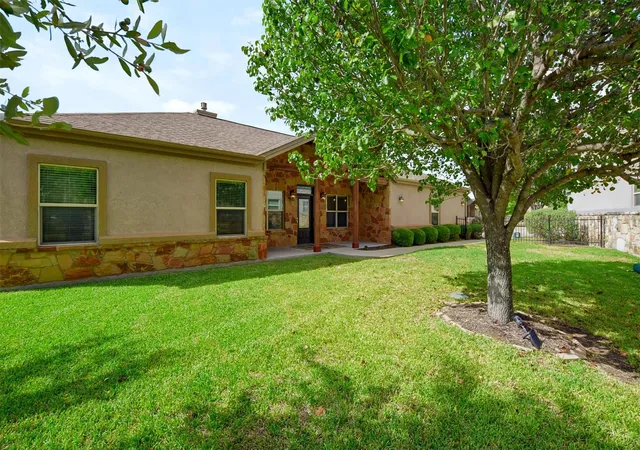
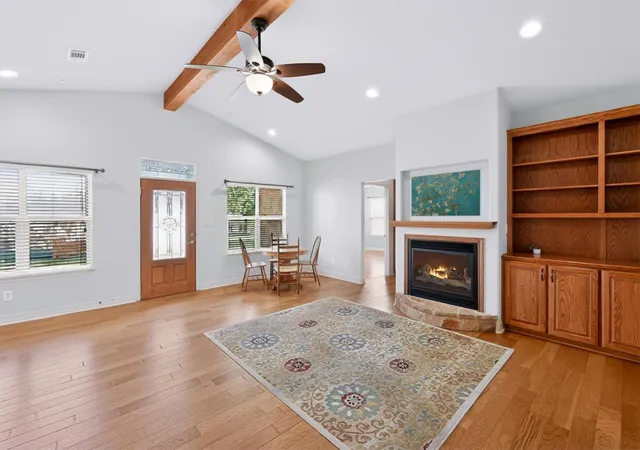
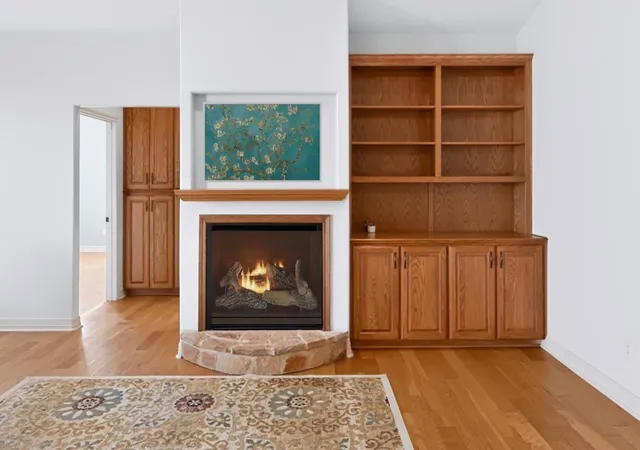
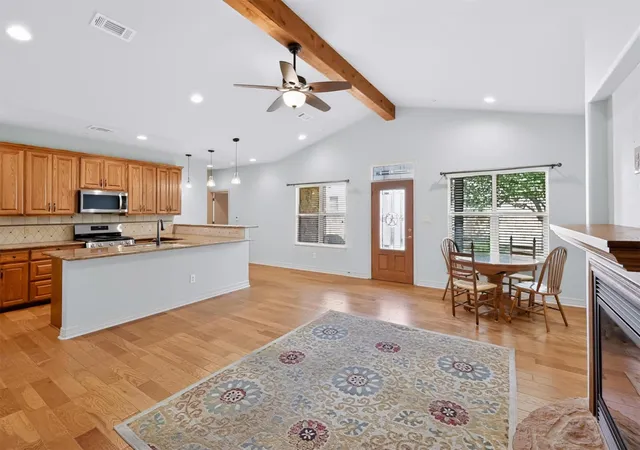
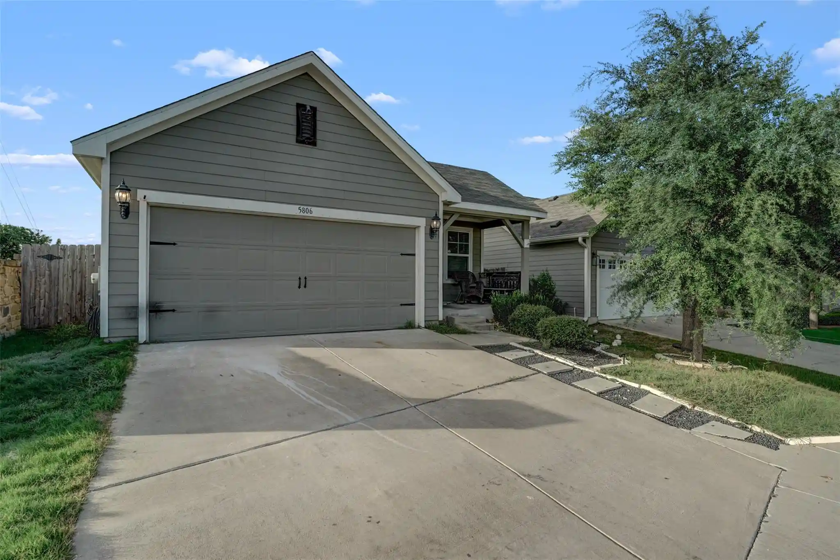
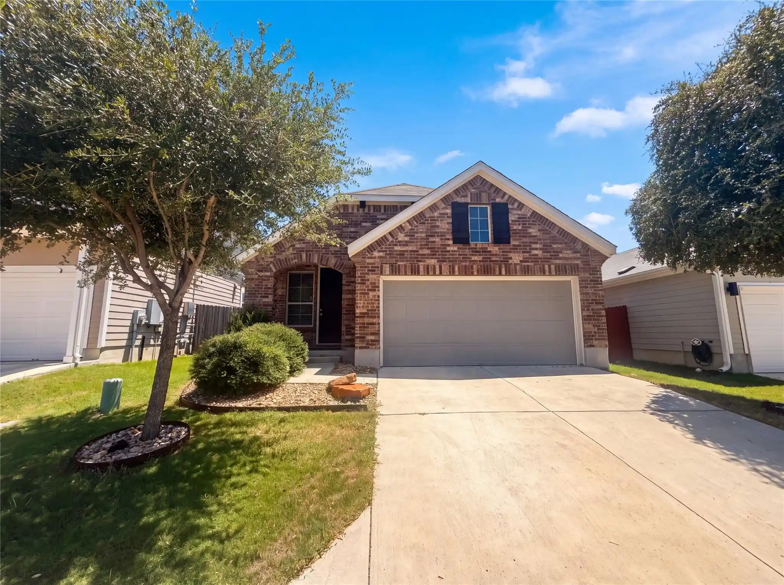
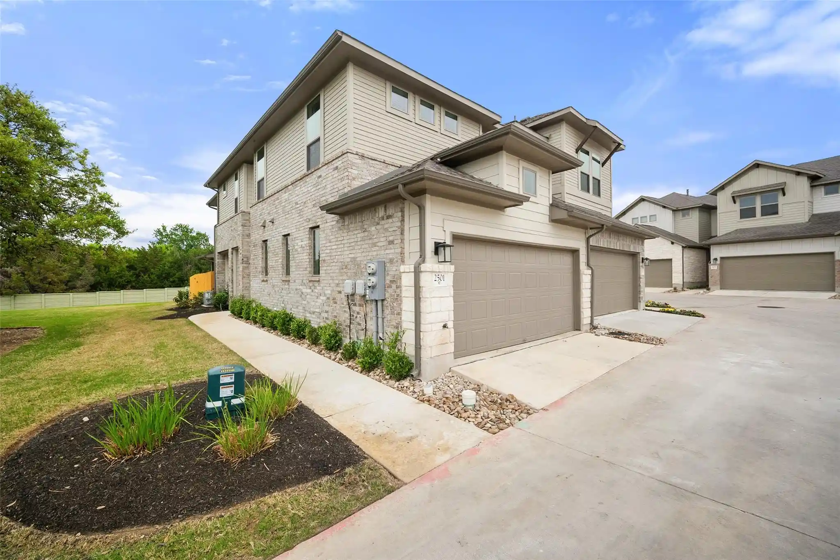
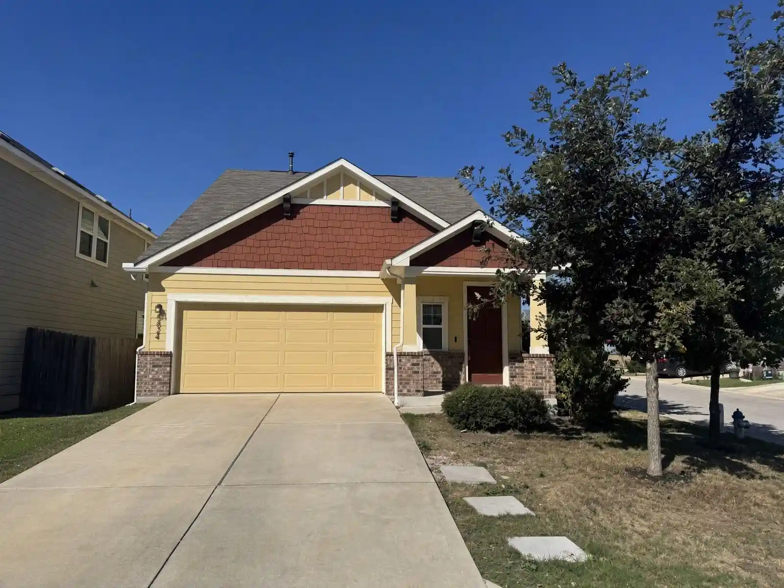
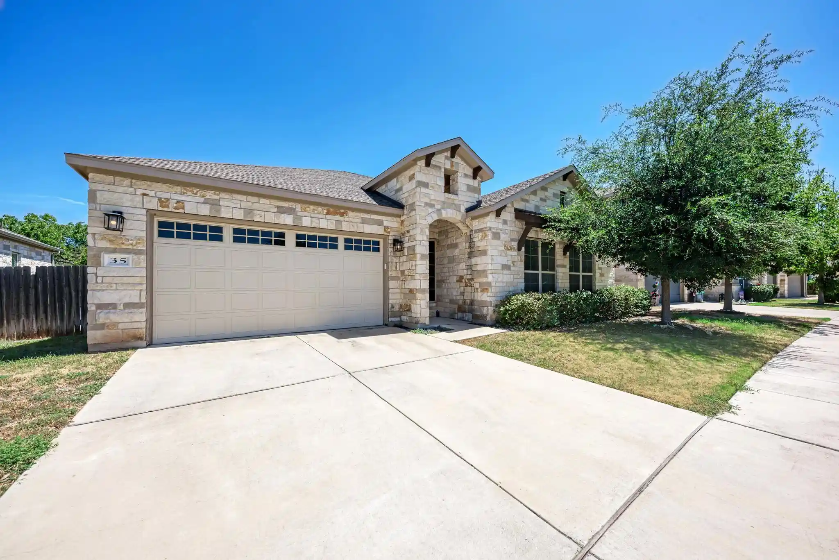
A contemporary low-rise patio-style condo community built in 2020, composed primarily of single-story three-bedroom units arranged in a gated, low-maintenance village. Architecturally the homes lean toward modern farmhouse and craftsman touches—subtle shiplap or craftsman trim, covered porches, and modest front landscaping—set around greenbelts and private yards. Interiors emphasize open planning and everyday comfort: high or vaulted ceilings, crown molding and natural woodwork, large kitchen islands or breakfast bars with granite or quartz counters, recessed lighting, walk-in closets, and main-level primary suites with double vanities and spacious showers. Many units include smart-home features, beamed or vaulted ceilings, and designated pantry and storage spaces; washer/dryer hookups and garage access are standard. Common areas are oriented to a lock-and-leave lifestyle: gated entry, HOA-managed landscaping and sprinklers, a community clubhouse with fitness and gathering rooms, and shared green spaces or courtyards. Exterior amenities favor outdoor living with covered patios, private yards, and sidewalks to nearby parks. Located in Round Rock near Old Settlers Park, Dell Diamond, Kalahari Resort and major shopping and commute routes, the development balances quiet neighborhood character with close access to regional recreation and employers.
HOA Management
Associa Hill Country
HOA Fees
$145/ Monthly
LEGENDS VILLAGE HOA
HOA Fees
$145/ Monthly
Disclaimer: Amenities are based on third-party information and may vary; buyers must independently verify all amenities, as information is deemed reliable but not guaranteed.
Available Units

Building Features
Interior
Interior Features
All Bedrooms Down
Bedroom On Main Level
Breakfast Bar
Breakfast Area
Breakfast Bar
Cathedral Ceilings
Cedar Closet(s)
Ceiling Fan(s)
Ceiling Fans
Crown Molding
Crown Molding
Double Vanity
Double Vanity
Eat In Kitchen
Eat In Kitchen
Electric Dryer Hookup
Entrance Foyer
Full Bath On Main Level
Gas Dryer Hookup
Granite Counters
Granite Counters
High Ceilings
High Ceilings
In Law Floorplan
Interior Steps
Kitchen Island
Kitchen Dining Combo
Kitchen Family Room Combo
Kitchen Island
Main Level Primary
Multiple Living Areas
Multiple Living Areas
No Interior Steps
Open Floorplan
Open Floorplan
Pantry
Primary Bedroom On Main
Primary Downstairs
Pull Down Attic Stairs
Quartz Counters
Recessed Lighting
Recessed Lighting
Separate Shower
Shower Only
Smart Home
Smart Thermostat
Split Bedrooms
Stackable W/d Connections
Storage
Vaulted Ceiling(s)
Walk In Closet(s)
Walk In Closets
Washer Hookup
Window Treatments
Flooring
Carpet
Ceramic Tile
Laminate
No Carpet
Tile
Vinyl
Wood
Heating
Central
Electric
Forced Air
Natural Gas
Cooling
Ceiling Fan(s)
Central Air
Central Air
Electric
One Unit
Appliances
Built In Gas Oven
Convection Oven
Cooktop
Dishwasher
Disposal
Double Oven
Double Oven
Dryer
Energy Star Qualified Appliances
Electric Water Heater
Exhaust Fan
Free Standing Gas Oven
Free Standing Gas Range
Free Standing Range
Free Standing Refrigerator
Gas Cooktop
Gas Oven
Gas Range
Gas Cooktop
Gas Range
Gas Water Heater
Microwave
Oven
Plumbed For Ice Maker
Range
Refrigerator
Self Cleaning Oven
Some Gas Appliances
Stainless Steel Appliance(s)
Vented Exhaust Fan
Washer
Washer/dryer
Water Heater
Water Heater
Amenities & Parking
Other Features
Parking Features
Alley Access
Attached
Door Single
Driveway
Garage
Garage Door Opener
Garage Faces Front
Garage Faces Rear
Garage Faces Side
Garage Faces Rear
Gated
See Remarks
Exterior Amenities
Covered Patio
Gutters Full
Gutters Partial
No Exterior Steps
None
Porch
Private Entrance
Private Yard
Rain Gutters
Rain Gutters
Restricted Access
Disclaimer: Unit Features may vary by unit; buyers must independently verify all features. Information is deemed reliable but not guaranteed
Nearby Buildings
- Home
- Homes For Sale
- Texas
- Round Rock
- 2800 Joe Dimaggio Blvd
Frequently Asked Questions
How many units are for sale at 2800 Joe Dimaggio Blvd?

How much does a condo at 2800 Joe Dimaggio Blvd cost?
What are the HOA fees at 2800 Joe Dimaggio Blvd?
What bedroom options are available in 2800 Joe Dimaggio Blvd?