 Overview
 HOA
 Available Units
 Unit Features
 Getting Around
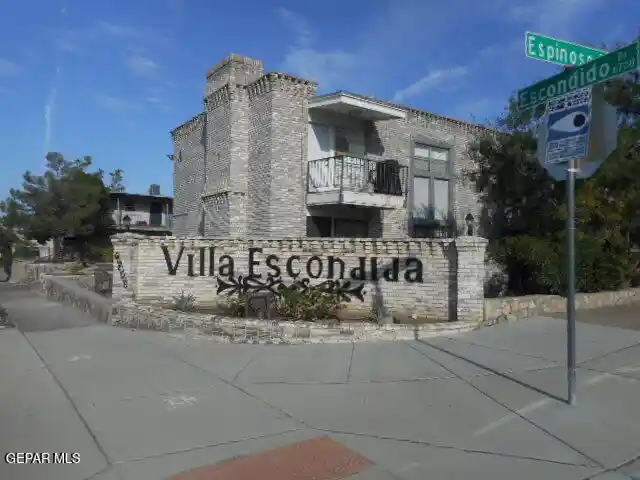
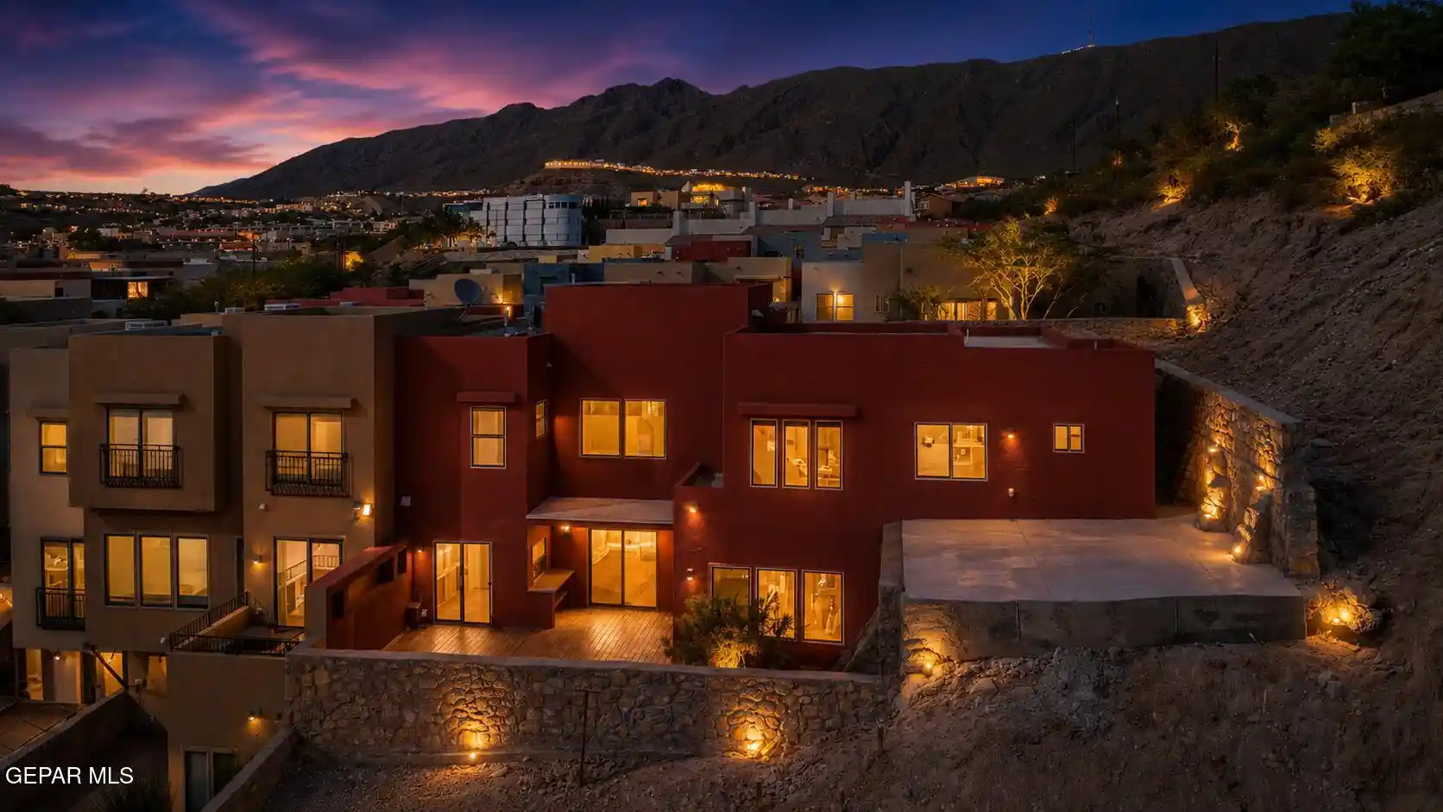
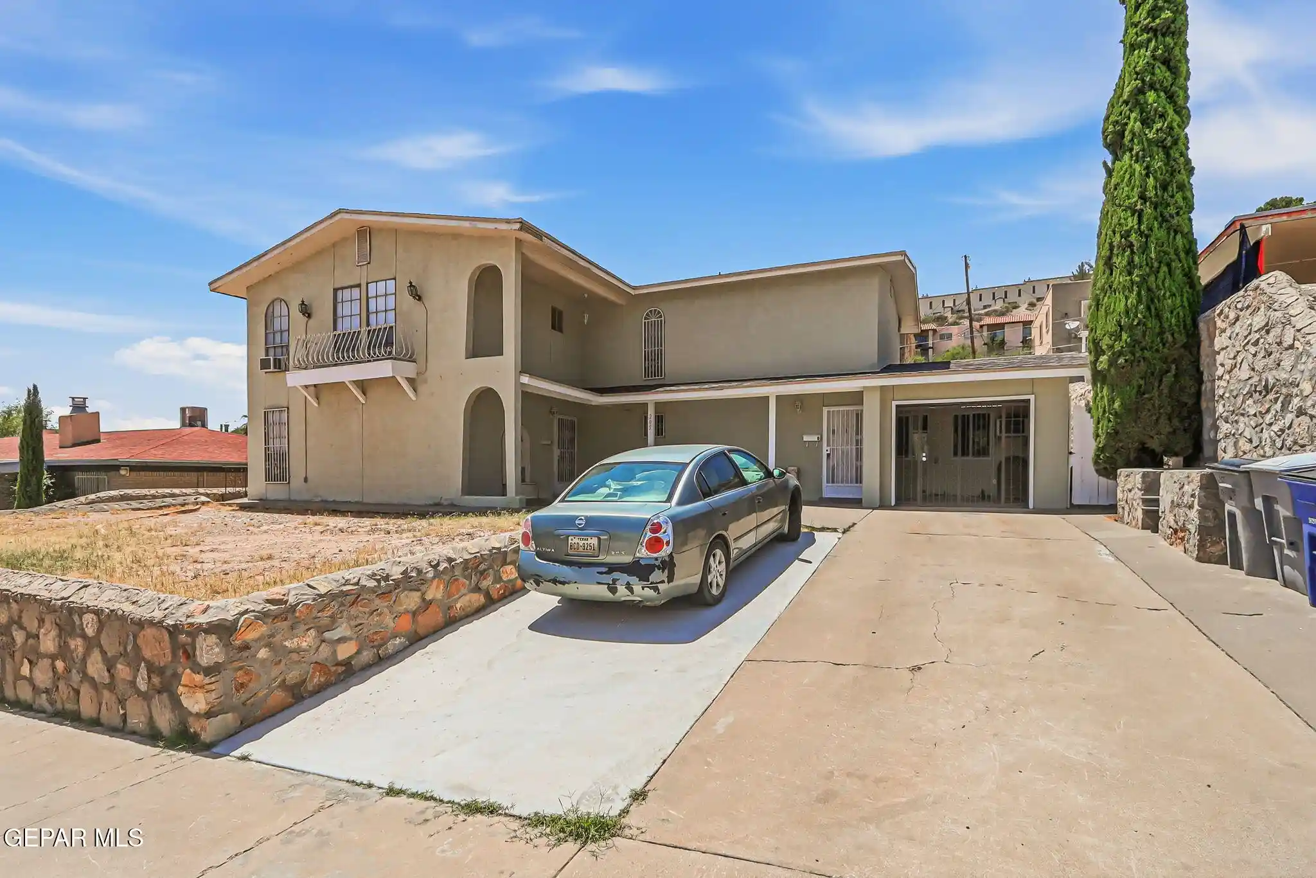
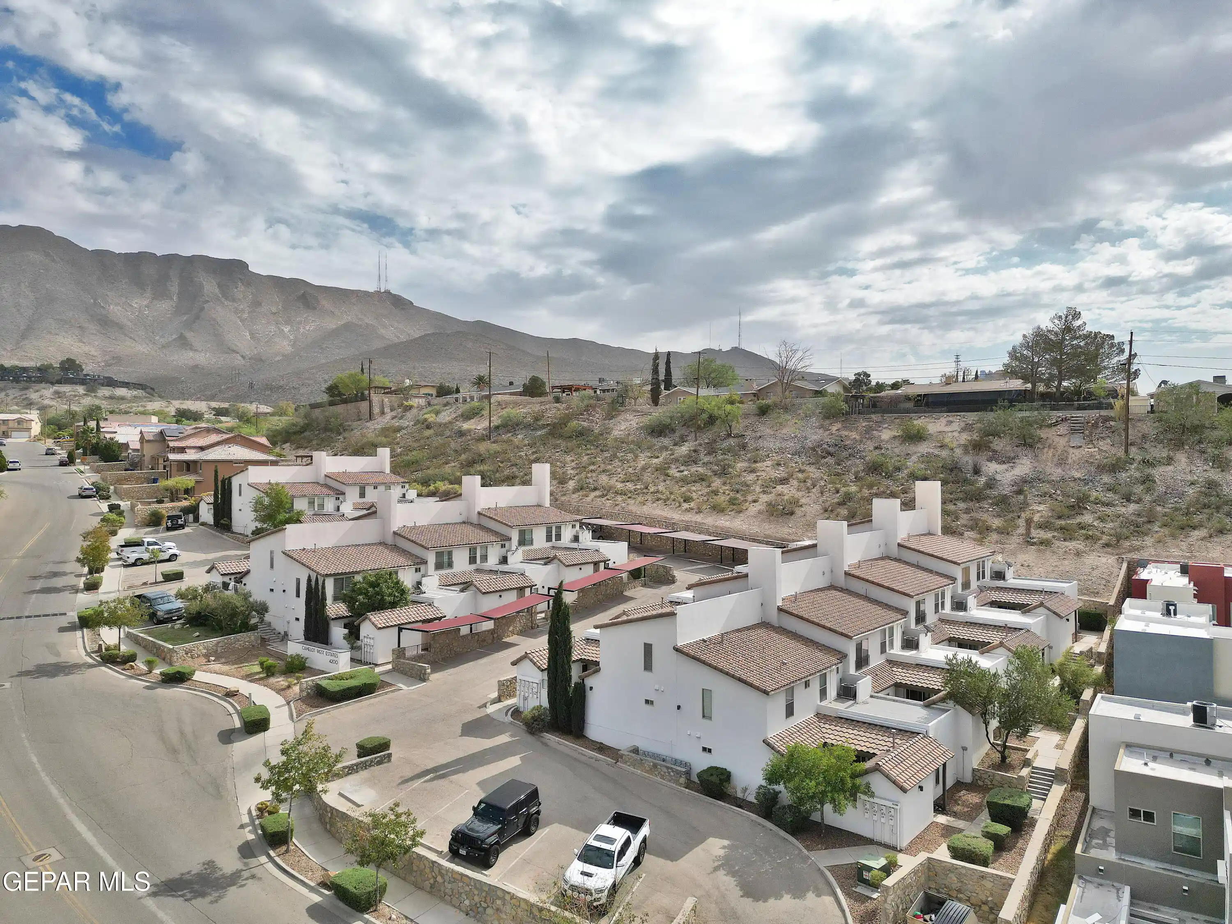
 Nearby Buildings


 Street View
252 Shadow Mountain Dr
252 Shadow Mountain Dr, El Paso, TX 79912
Rate 252 Shadow Mountain Dr

Stories
1

Units
39

Available Units For Sale
1

Unit Types
1bd

Built Year
1969

HOA Fees
$24.58-432.35/mo
About
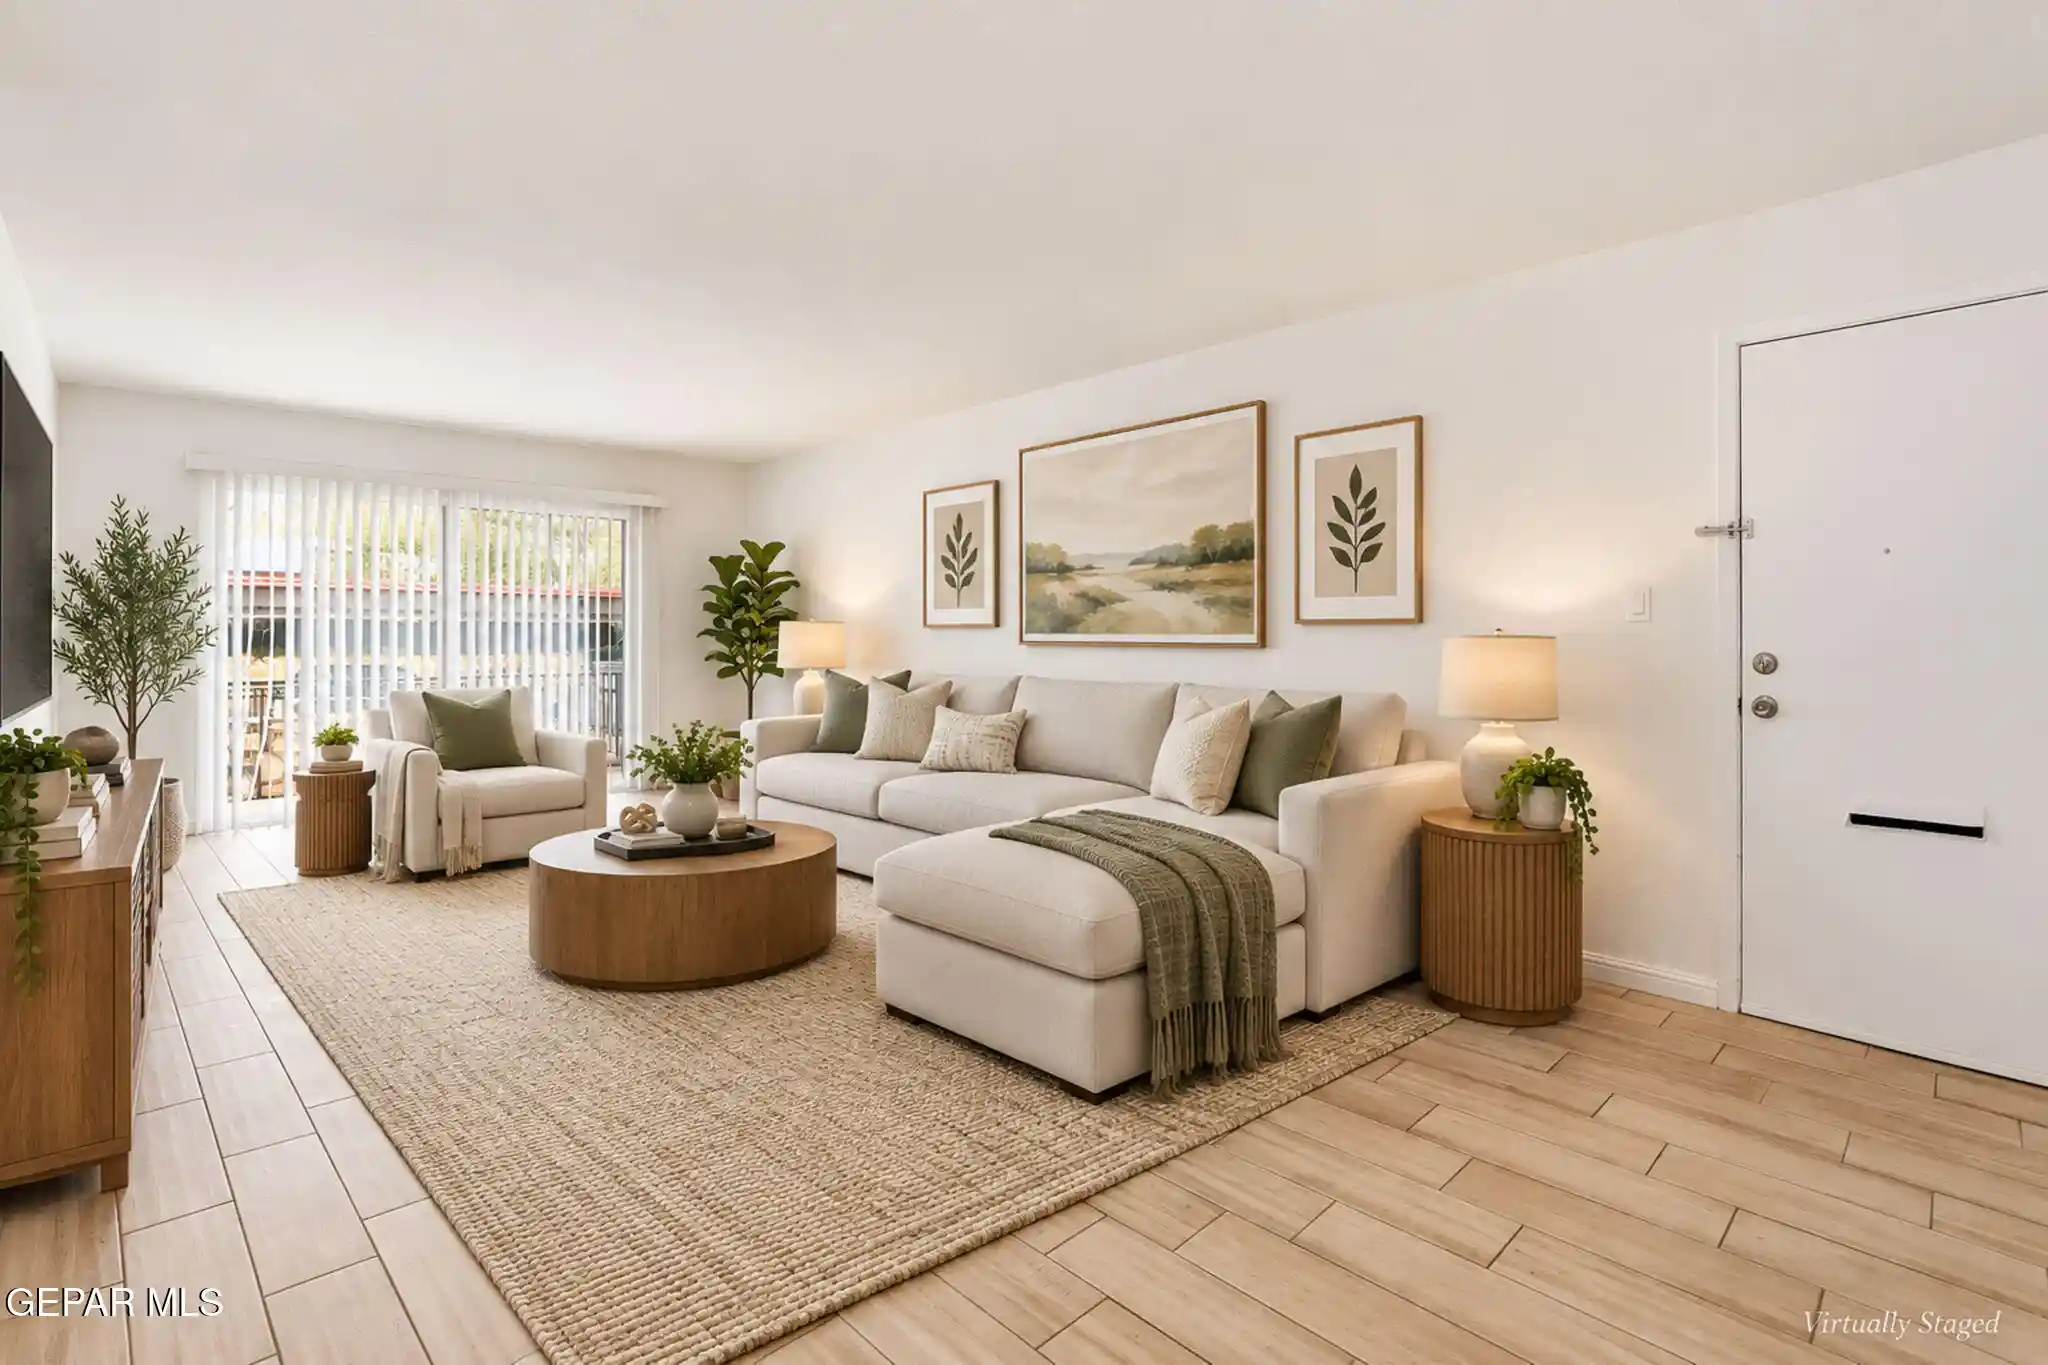
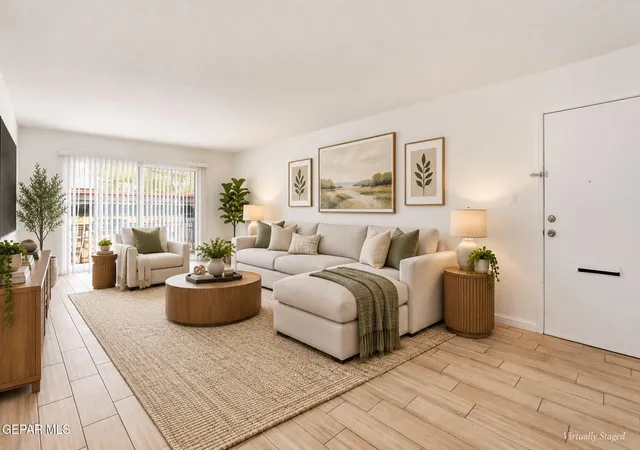
The Thunderbird Condominiums is a single-story, low-rise complex established in 1969 and composed primarily of one-bedroom units alongside occasional larger floor plans. Buildings are arranged around landscaped courtyards and a central sparkling pool with built-in barbecue grilling areas and shaded seating. Units commonly include features such as eat-in and country-style kitchens, multiple living-area configurations, built-in closet organizers, wet bars or hobby rooms, in-unit laundry hookups in some homes, and balconies or back yard access depending on location. Exterior maintenance, roofing and common utilities including water, trash, basic cable and portions of heating/cooling are managed by the HOA, which also provides secured card-access entry, covered parking/carports with assigned spaces, guest parking and an on-site party/club room and rentable guest suite. The association-maintained grounds emphasize low-maintenance living with lush green areas, rain gutters, and accessibility accommodations. Situated in West El Paso near North Mesa and I-10, the property sits within walking distance of shopping, restaurants and transit, offering mountain views and easy routes to downtown and regional destinations.
HOA Management
Condo Board
HOA Fees
$24.58/ Annually
DANA PROPERTIES
HOA Fees
$400/ Monthly
Amenities
 Amenities and services may be covered by one or multiple associations and service providers.
 Pool
 Clubhouse
Other
See Remarks
Disclaimer: Amenities are based on third-party information and may vary; buyers must independently verify all amenities, as information is deemed reliable but not guaranteed.

Building Features
Interior
Interior Features
2+ Living Areas
2+ Master Br
Bar
Built In Features
Cable Tv
Ceiling Fan(s)
Country Kitchen
Double Vanity
Eat In Kitchen
Entrance Foyer
Formal Dr Lr
Game Hobby Room
High Speed Internet
Lr Dr Combo
Mb Shower/tub
Master Downstairs
Pantry
See Remarks
Walk In Closet(s)
Wet Bar
Zoned Mbr
Flooring
Brick
Carpet
Hardwood
Laminate
Parquet
See Remarks
Terrazzo
Tile
Vinyl
Heating
2+ Units
Central
Electric
Forced Air
Geothermal
Hot Water
Natural Gas
See Remarks
Cooling
Ceiling Fan(s)
Central Air
Geothermal
Multi Units
Refrigerated
Appliances
Built In Electric Oven
Convection Oven
Cooktop
Dishwasher
Disposal
Double Oven
Dryer
Dryer Hookup
Electric Cooktop
Exhaust Fan
Free Standing Electric Oven
Gas Water Heater
Humidifier
Indoor Grill
Microwave
Range Hood
Refrigerator
See Remarks
Tankless Water Heater
Vented Exhaust Fan
Warming Drawer
Washer
Water Heater
Amenities & Parking
Other Features
Parking Features
Attached
None
See Remarks
Exterior Amenities
Back Yard Access
Balcony
Courtyard
Gas Grill
Handicapped Accessible
Rain Gutters
See Remarks
Walled Backyard
Disclaimer: Unit Features may vary by unit; buyers must independently verify all features. Information is deemed reliable but not guaranteed
Nearby Buildings


- Home
- Homes For Sale
- Texas
- El Paso
- 252 Shadow Mountain Dr
Frequently Asked Questions
How many units are for sale at 252 Shadow Mountain Dr?

How much does a condo at 252 Shadow Mountain Dr cost?
What are the HOA fees at 252 Shadow Mountain Dr?
What bedroom options are available in 252 Shadow Mountain Dr?