

 Street View
2520 Bluebonnet Ln
2520 Bluebonnet Ln, Austin, TX 78704
Rate 2520 Bluebonnet Ln

Stories
-

Units
40

Available Units For Sale
1

Unit Types
4+bd

Built Year
2012

HOA Fees
$175-550/mo
About
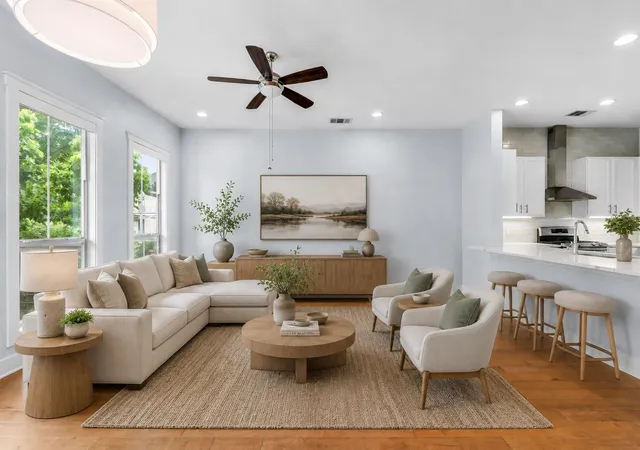
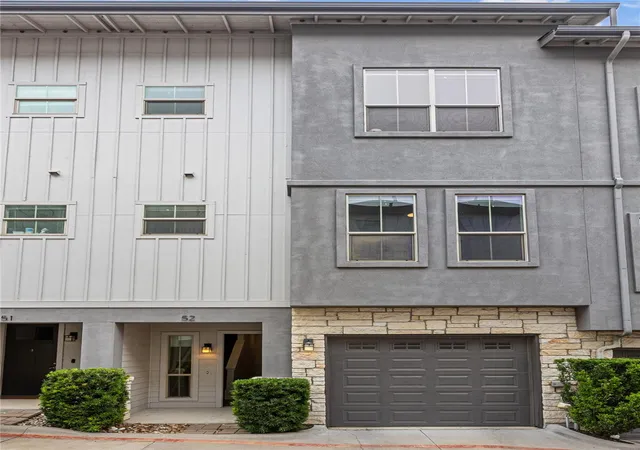
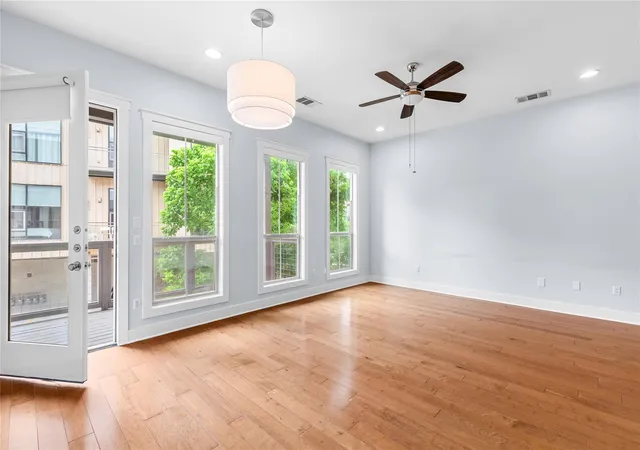
A three-story townhouse collection completed in 2012 in Austin’s South Lamar/South of Lamar (SoLa) corridor, this low-rise residential complex consists primarily of multi-level 3–4 bedroom townhomes with private yards and attached two-car garages. Exterior materials and landscaping present a contemporary urban aesthetic with individual patios, balconies, rooftop terraces, and small fenced front yards that emphasize outdoor living and skyline views. Interiors feature high ceilings (around 10–11 feet), open floor plans, hardwood or engineered wood floors, gourmet kitchens with stone counters and stainless appliances, multiple living areas, built-in shelving, and modern mechanicals such as tankless water heaters and smart thermostats. Primary suites sit on upper levels and commonly include generous walk-in closets, dual vanities, soaking tubs, and private balconies. Common-area maintenance and HOA-managed landscaping reduce upkeep; some units include gated entries and private entrances. The location is highly walkable to Zilker Park, Barton Springs, South Lamar restaurants and retail, with easy downtown access and nearby greenbelt trailheads, making this community blend urban conveniences with access to outdoor recreation.
HOA Management
Declarant
HOA Fees
$189/ Monthly
SOLA CITY HOMES
HOA Fees
$435/ Monthly
Disclaimer: Amenities are based on third-party information and may vary; buyers must independently verify all amenities, as information is deemed reliable but not guaranteed.
Available Units

Building Features
Interior
Interior Features
All Bedrooms Up
Bookcases
Breakfast Bar
Breakfast Area
Breakfast Bar
Built In Features
Ceiling Fan(s)
Ceiling High
Ceiling Fans
Chandelier
Double Vanity
Double Vanity
Eat In Kitchen
Eat In Kitchen
Electric Dryer Hookup
Entrance Foyer
French Doors
Garden Tub Roman Tub
Gas Dryer Hookup
Granite Counters
Granite Counters
High Ceilings
High Speed Internet
In Law Floorplan
Interior Steps
Kitchen Island
Kitchen Dining Combo
Kitchen Family Room Combo
Kitchen Island
Multiple Dining Areas
Multiple Living Areas
Murphy Bed
Open Floorplan
Pantry
Quartz Counters
Recessed Lighting
Recessed Lighting
See Remarks
Separate Shower
Smart Thermostat
Soaking Tub
Split Bedrooms
Stone Counters
Storage
Study/home Office
Tile Counters
Track Lighting
Upper Level Primary
Walk In Closet(s)
Walk In Closets
Washer Hookup
Wet Bar
Window Treatments
Wired For Sound
Flooring
Bamboo
Carpet
Ceramic Tile
Concrete
Hardwood
Laminate
No Carpet
Stone
Terrazzo
Tile
Wood
Heating
Central
Electric
Natural Gas
Natural Gas
Separate Meters
Zoned
Cooling
Ceiling Fan(s)
Central Air
Central Air
Electric
Separate Meters
Appliances
Bar Fridge
Built In Electric Oven
Built In Oven(s)
Built In Oven
Convection Oven
Cooktop
Dishwasher
Disposal
Double Oven
Down Draft
Dryer
Energy Star Qualified Appliances
Energy Star Qualified Dryer
Energy Star Qualified Washer
Exhaust Fan
Free Standing Electric Oven
Free Standing Gas Oven
Free Standing Gas Range
Free Standing Range
Free Standing Refrigerator
Gas Cooktop
Gas Oven
Gas Range
Gas Cooktop
Gas Water Heater
Ice Maker
Instant Hot Water
Microwave
Oven
Rnghd
Range Hood
Refrigerator
See Remarks
Self Cleaning Oven
Some Gas Appliances
Stainless Steel Appliance(s)
Tankless Water Heater
Vented Exhaust Fan
Vented Exhaust Fan
Washer
Washer/dryer
Water Heater
Water Purifier
Water Purifier Owned
Wine Refrigerator
Amenities & Parking
Other Features
Parking Features
Attached
Door Single
Elec Vehicle Charge Station(s)
Garage
Garage Door Opener
Garage Faces Front
Garage Faces Rear
Garage Faces Rear
Guest
Inside Entrance
Kitchen Level
Lighted
Off Street
Private
Reserved
See Remarks
Shared Driveway
Side By Side
Tandem
Exterior Amenities
Balcony
Cctyd
Dog Run
Exterior Steps
Garden
Gutters Full
Gutters Partial
Lighting
No Exterior Steps
None
Patio
Play Structure
Private Entrance
Private Yard
Rain Gutters
See Remarks
Disclaimer: Unit Features may vary by unit; buyers must independently verify all features. Information is deemed reliable but not guaranteed
- Home
- Homes For Sale
- Texas
- Austin
- 2520 Bluebonnet Ln
Frequently Asked Questions
How many units are for sale at 2520 Bluebonnet Ln?

How much does a condo at 2520 Bluebonnet Ln cost?
What are the HOA fees at 2520 Bluebonnet Ln?
What bedroom options are available in 2520 Bluebonnet Ln?