 Overview
 HOA
 Available Units
 Unit Features
 Getting Around
 Nearby Buildings


 Street View
2520 Ne 1St Ct
2520 Ne 1St Ct, Boynton Beach, FL 33435
Rate 2520 Ne 1St Ct

Stories
4

Units
20

Available Units For Sale
1

Unit Types
2bd

Built Year
1974

HOA Fees
$575/mo
About
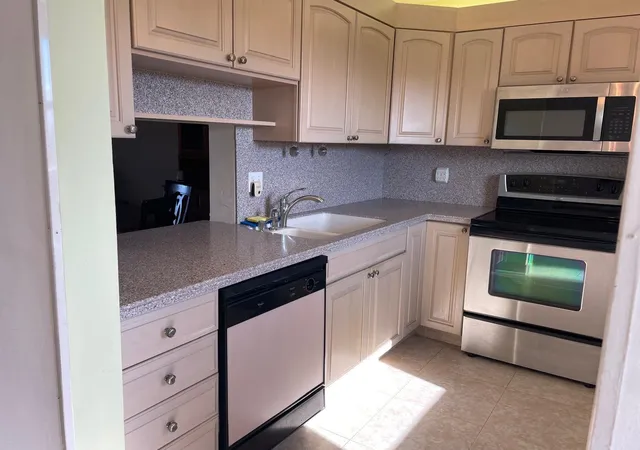
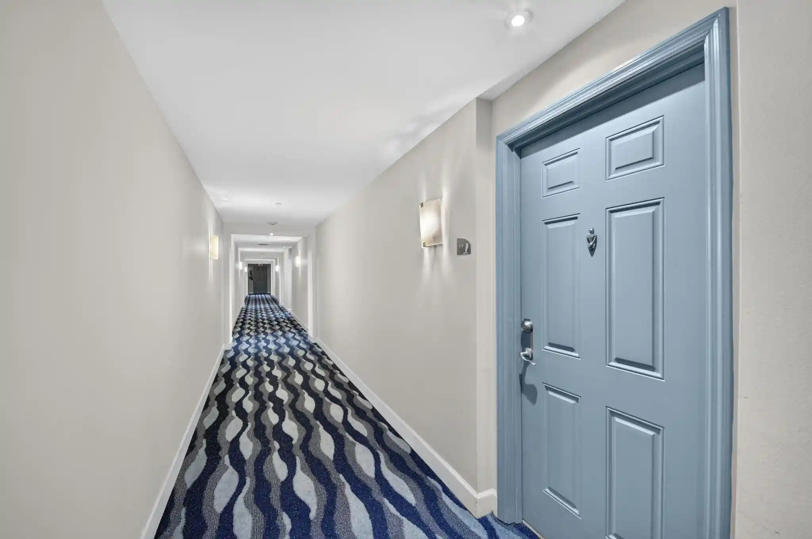
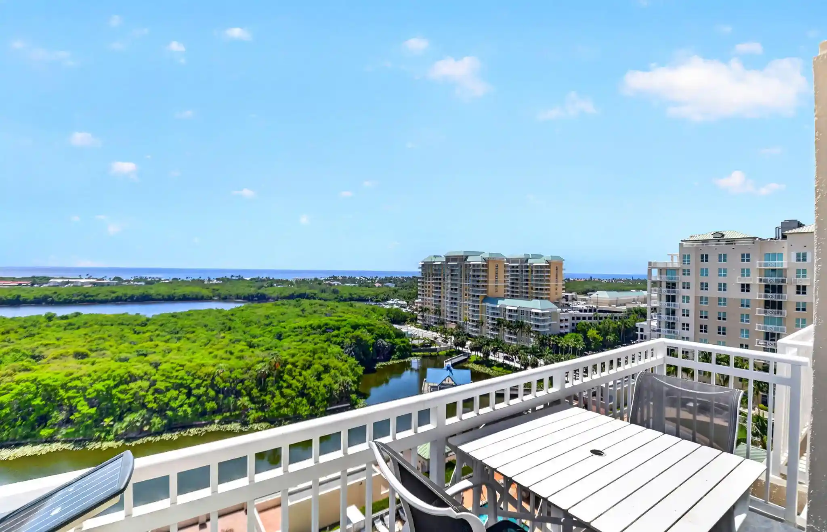
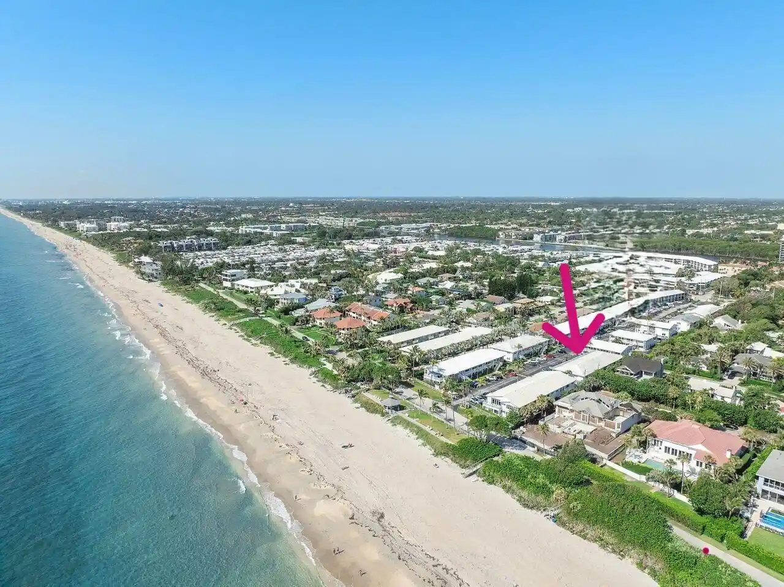
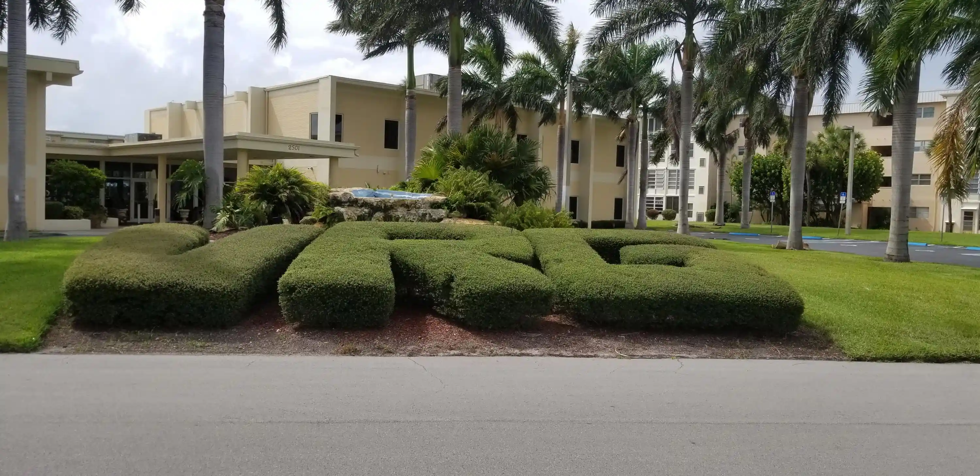
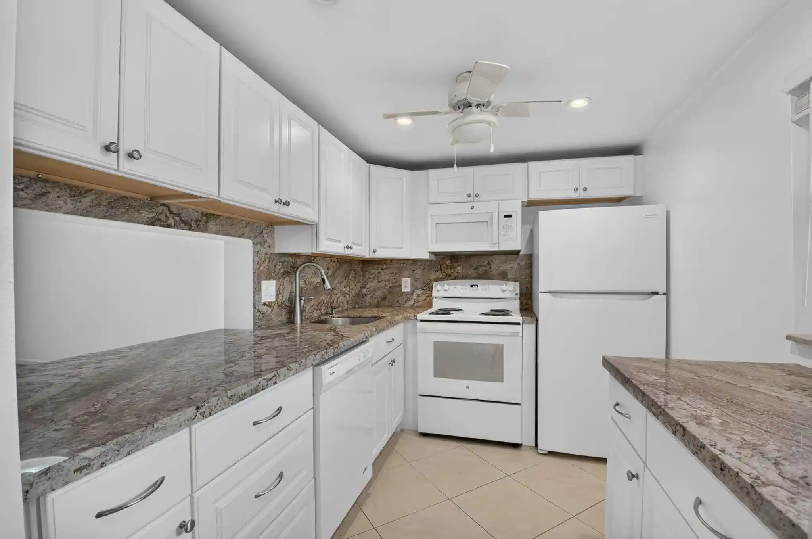
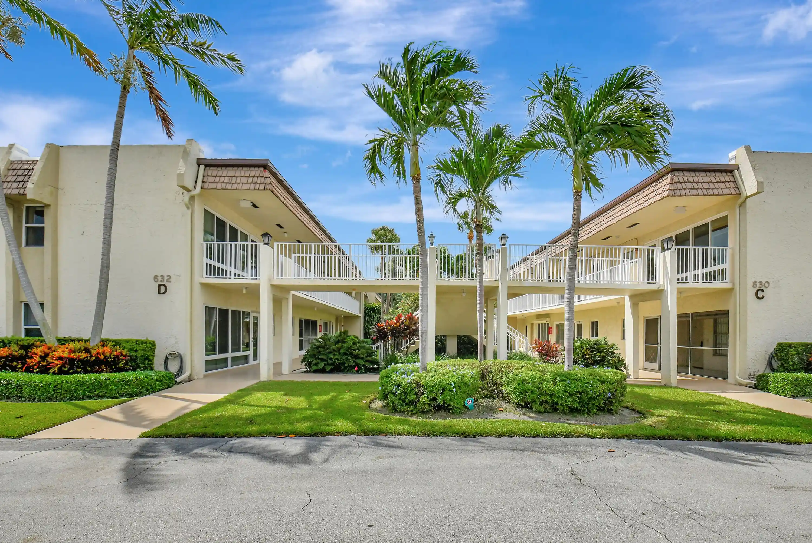
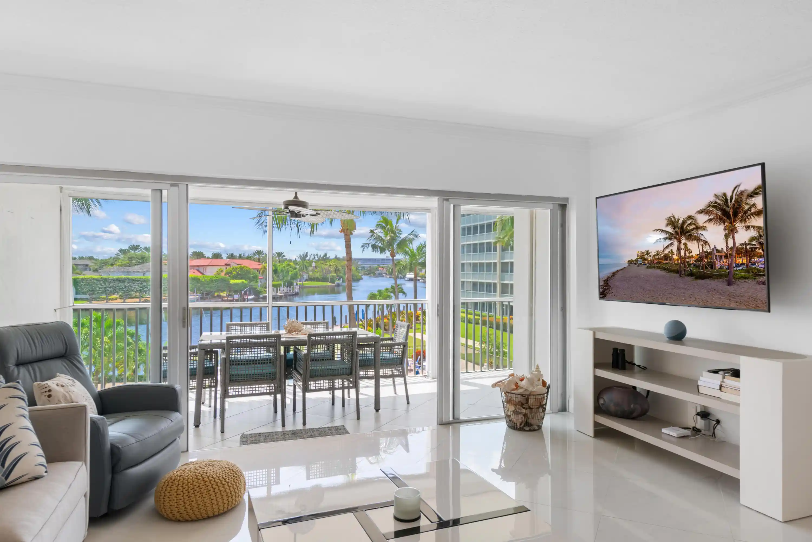
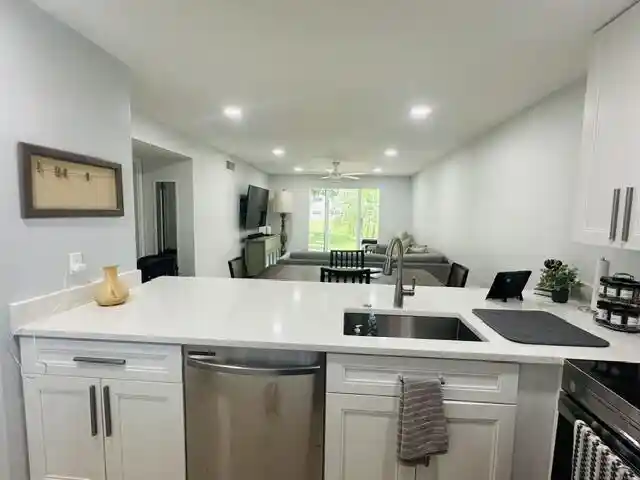
Village Royale on the Green is a low-rise residential condominium complex in Boynton Beach built in 1974 and organized around a central clubhouse and landscaped courtyards. Buildings are four stories with elevator service and stacked condominium floorplans that typically include two-bedroom and one-bedroom units with enclosed Florida rooms or patios. Interiors often show practical, mid-century footprints updated over time: kitchen islands or breakfast bars, walk-in closets, dual sinks or renovated bathrooms, built-in pantry cabinetry, and combinations of tile, carpet, and wood‑laminate floors. The community’s common facilities emphasize recreational and social life — a recently renovated main clubhouse with auditorium/theater, two heated swimming pools and spas, fitness and business centers, game rooms (billiards, ping-pong), shuffleboard, bocce, tennis courts and a golf driving range. Exterior features include barbeque picnic areas, courtyards, fenced grounds, storm shutters and impact windows; some units sit directly across from the clubhouse and pools. On-site conveniences include laundry facilities, covered parking options, a shuttle/bus service, and property maintenance; the association covers water, cable/internet, pest control and building insurance. The community is marketed as an active 55+ environment, pet restrictions commonly apply, and it is located a short drive from beaches, restaurants, shopping, Tri-Rail access and Palm Beach International Airport.
HOA Management
Village Royale
HOA Fees
$575/ Monthly
Amenities
 Amenities and services may be covered by one or multiple associations and service providers.
 Cabana
 Laundry
 Library
 Pickleball
 Pool
 Storage
 Barbecue
BikeStorage
BilliardRoom
BocceCourt
BusinessCenter
Clubhouse
Elevators
FitnessCenter
HobbyRoom
HotWater
Maintenance
MaintenanceGrounds
Management
Parking
PicnicArea
RecreationFacilities
Sauna
Security
ShuffleboardCourt
Sidewalks
SpaHotTub
TennisCourts
Trails
TransportationService
Trash
Disclaimer: Amenities are based on third-party information and may vary; buyers must independently verify all amenities, as information is deemed reliable but not guaranteed.
Available Units

Building Features
Interior
Interior Features
Bedroom On Main Level
Breakfast Area
Breakfast Bar
Closet Cabinetry
Custom Mirrors
Dual Sinks
Eat In Kitchen
Elevator
Entrance Foyer
Family Dining Room
Fireplace
First Floor Entry
Garden Tub Roman Tub
Kitchen Island
Living Dining Room
Main Level Primary
Main Living Area Entry Level
None
Pantry
Second Floor Entry
Separate Shower
Split Bedrooms
Stacked Bedrooms
Storage
Third Floor Entry
Tub Shower
Walk In Closets
Wet Bar
Flooring
Carpet
Ceramic Tile
Concrete
Laminate
Tile
Heating
Central
Electric
Individual
Cooling
Ceiling Fans
Central Air
Electric
Humidity Control
Appliances
Cooktop
Dishwasher
Disposal
Dryer
Electric Range
Electric Water Heater
Freezer
Ice Maker
Microwave
Oven
Range
Refrigerator
Self Cleaning Oven
Tankless Water Heater
Vented Exhaust Fan
Washer
Washer Dryer
Water Heater
Amenities & Parking
Other Features
Parking Features
Asphalt
Assigned
Deeded
Guest
One Space
Open
Shared Driveway
Exterior Amenities
Barbecue
Courtyard
Garden
None
Outdoor Living Area
Outdoor Shower
Patio
Security High Impact Doors
Tennis Courts
Disclaimer: Unit Features may vary by unit; buyers must independently verify all features. Information is deemed reliable but not guaranteed
Nearby Buildings
- Home
- Homes For Sale
- Florida
- Boynton Beach
- 2520 Ne 1St Ct
Frequently Asked Questions
How many units are for sale at 2520 Ne 1St Ct?

How much does a condo at 2520 Ne 1St Ct cost?
What are the HOA fees at 2520 Ne 1St Ct?
What bedroom options are available in 2520 Ne 1St Ct?