


 Street View
253 W 73Rd St
253 W 73Rd St, New York City, NY 10023
How do you rate 253 W 73Rd St

Stories
19

Units
44

Available Units For Sale
5

Unit Types
Studio, 2bd, 3bd

Built Year
1926

HOA Fees
N/A
About
The Level Club is a landmark 19-story prewar condominium on the Upper West Side, originally completed in 1925–1926 as an exclusive private club. Its 43 residences range from studios to two- and three-bedroom layouts, including several duplex and loft-like combinations created through sensitive conversions. Architecturally the façade mixes Neo-Gothic and Art Deco motifs with carved stone details and arched windows; the restored three-story lobby features Italian marble stairs, carved balustrades, paneled walls, and period bronze lighting that recall the building’s ceremonial origins. Apartments retain many classic prewar elements—high ceilings, oversized windows, hardwood floors, exposed brick, crown moldings, and generous closet space—while many units have been modernized with renovated kitchens and baths, high-end appliances, washer/dryer hookups, and central heating and air conditioning. A selection of residences offers private outdoor space (balconies, Juliet balconies, and terraces) and dramatic double-height rooms in duplex homes. Common amenities include a 24-hour doorman, concierge, resident superintendent, children’s playroom, central laundry, bike room, package and storage options; building policies are condo-flexible, permitting financing, pied-à-terre ownership, and investor-friendly subletting under board rules. Pets are welcome. Situated between Broadway and West End Avenue near West 73rd Street, the building sits a block from the 1/2/3 subway and within easy walking distance of Riverside and Central Parks, Lincoln Center, the Beacon Theatre, grocery options such as Fairway and Citarella, and an array of restaurants and neighborhood services that define Upper West Side living.
Available Units
Floor
(2 Units)


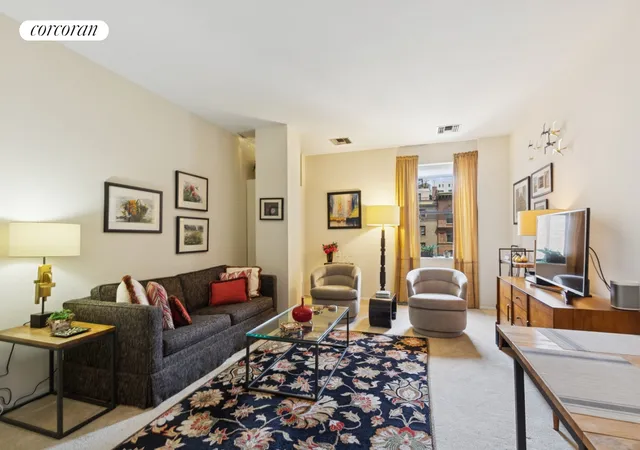
Floor
(2 Units)


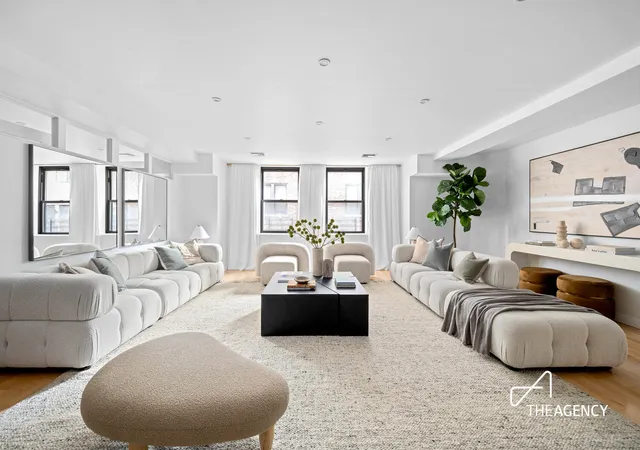
Building Features
Interior
Interior Features
Den
Dining Area
Eat In Kitchen
Entrance Foyer
High Ceilings
Pantry
Recessed Lighting
Separate Formal Dining Room
Smoke Free
Storage
Flooring
Hardwood
Heating
Cooling
Central Air
Dual
Appliances
Dishwasher
Dryer
Stainless Steel Appliances
Washer
Washer Dryer Allowed
Amenities & Parking
Other Features
Parking Features
Exterior Amenities
Balcony
Juliet Balcony
None
Private Outdoor Space Under60sqft
Disclaimer: Unit Features may vary by unit; buyers must independently verify all features. Information is deemed reliable but not guaranteed
- Home
- Homes For Sale
- New York
- New York City
- 253 W 73Rd St
Frequently Asked Questions
How many units are for sale at 253 W 73Rd St?

How much does a condo at 253 W 73Rd St cost?
What bedroom options are available in 253 W 73Rd St?
Houzeo Corp. holds real estate brokerage licenses in Alabama (License No. 000157023 - 0) and Texas (License No. 9013396)
TREC: Info About Brokerage Services, Consumer Protection Notice.
§ 442‑H New York Standard Operating Procedure.
New York State Fair Housing Notice.


