 Overview
 HOA
 Available Units
 Unit Features
 Getting Around
 Nearby Buildings
 Street View
2542 Babcock Rd
2542 Babcock Rd, San Antonio, TX 78229
Rate 2542 Babcock Rd

Stories
2

Units
43

Available Units For Sale
1

Unit Types
2bd

Built Year
1983

HOA Fees
$161.02-428.91/mo
About
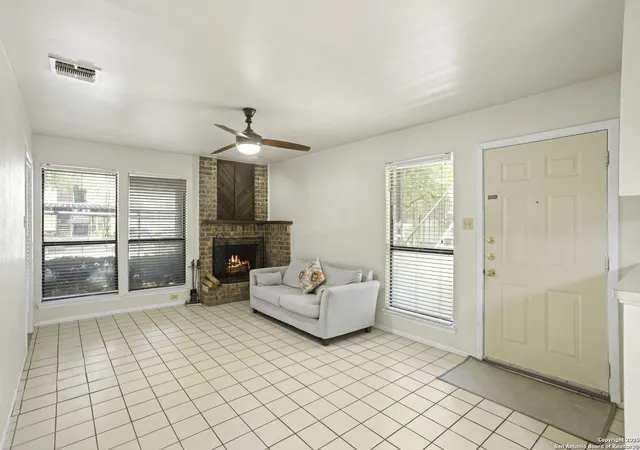
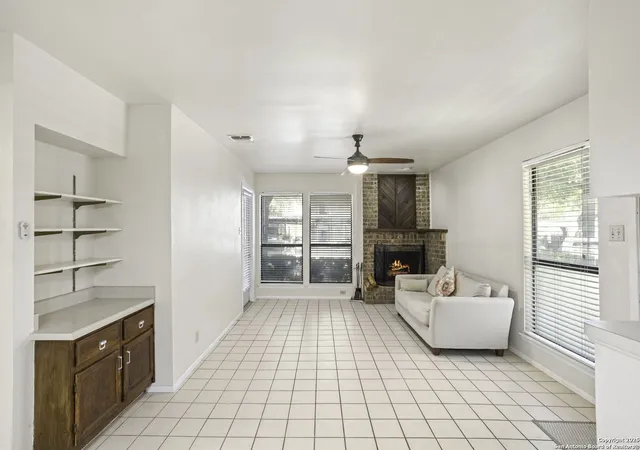
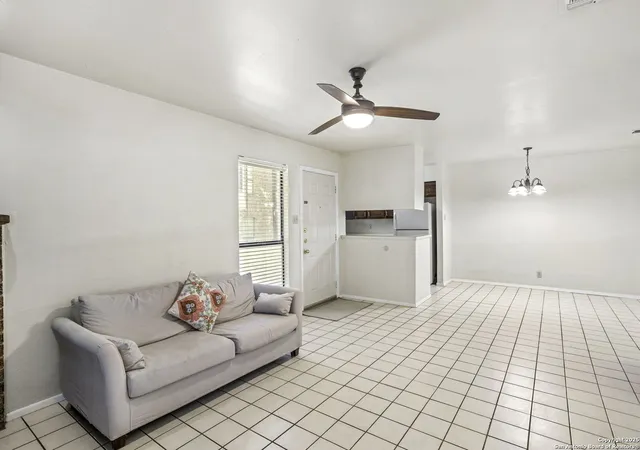
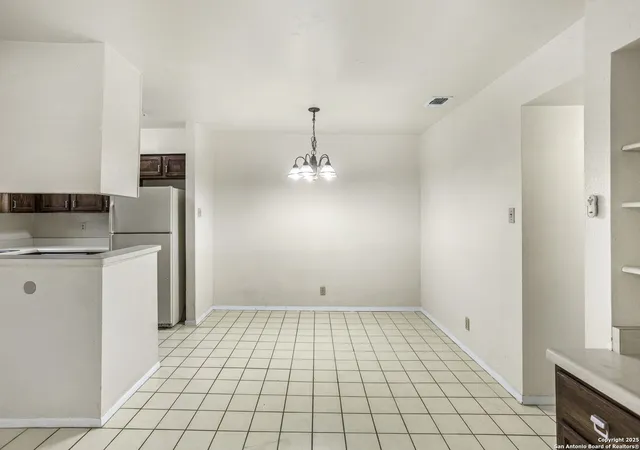
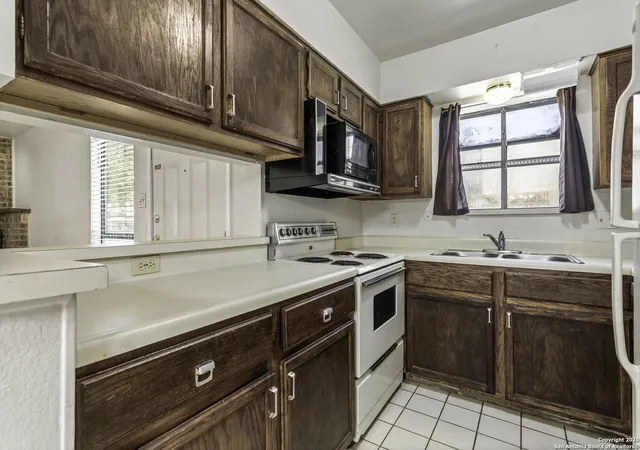
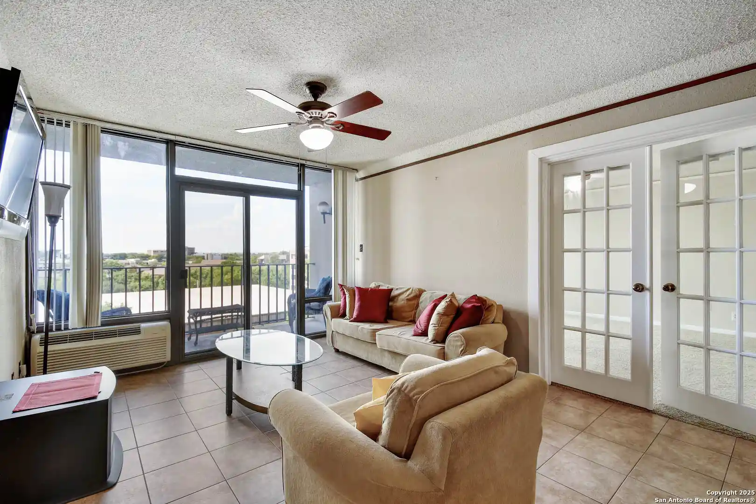
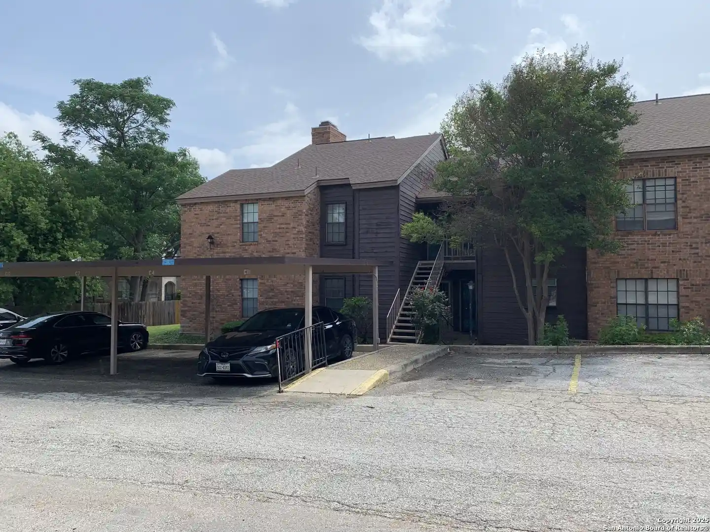
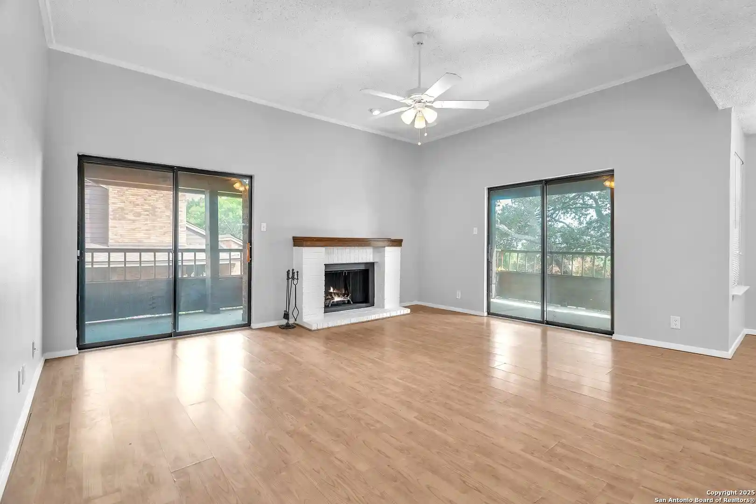
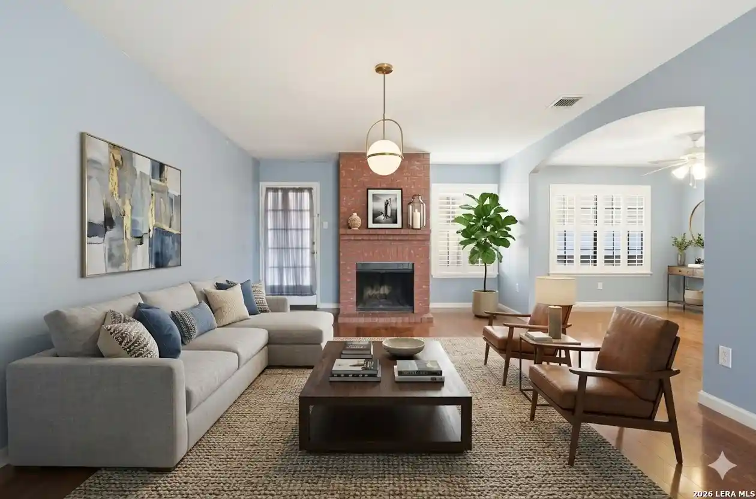
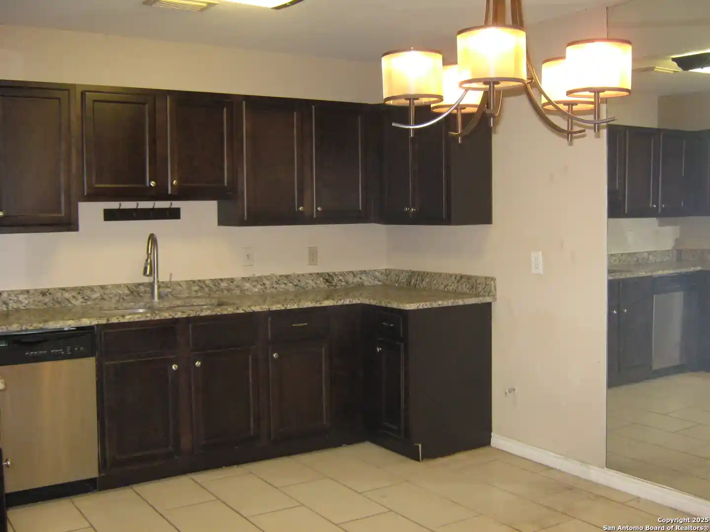
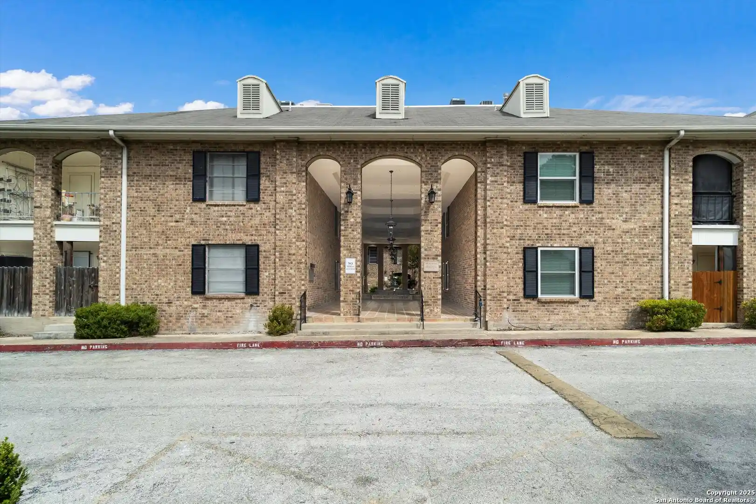
This is a low-rise, two-story condominium complex built in 1983 and organized as a gated community near San Antonio’s Medical Center. Exterior character is residential and park-like, with mature trees, covered reserved parking, individual balconies or patios, and communal outdoor grills. Units vary from one-bedroom with lofts to two-bedroom two-bath floorplans, including some ground-floor flats and second-floor homes with private balconies. Interiors commonly feature open living/dining layouts, fireplaces, laminate or updated flooring, walk-in closets, breakfast bars or eat-in kitchens, and in-unit laundry provisions; several homes report updated kitchens and baths, granite counters, and fresh paint. Shared amenities emphasize practical suburban comforts: a swimming pool, party room/gathering space, gated access, and low-density landscaping. Parking is primarily reserved covered spaces close to units. Pet policies are community-governed and often allow pets with established rules. Location is a major selling point—walkable to hospitals, clinics, universities, major employers like USAA, and transit stops—providing a blend of quiet residential setting with direct access to job centers, dining, and highways.
HOA Management
ALAMO MANAGEMENT GROUP
HOA Fees
$236.83/ Monthly
BIRDY PROPERTIES
HOA Fees
$225/ Monthly
Disclaimer: Amenities are based on third-party information and may vary; buyers must independently verify all amenities, as information is deemed reliable but not guaranteed.
Available Units


Building Features
Interior
Interior Features
Allbedsdown
Atcfan
Bdsup
Brkfs
Breakfast Bar
Breakfast Bar
Cable
Ceiling Fan(s)
Ceiling Fans
Eatin
Entrance Foyer
Gamrm
Hicel
Kitchen Dining Combo
Ldcmb
Ldycloset
Ldykitchen
Ldylower
Ldymain
Ldyrm
Loft
Laminate Counters
Living Dining Room
Na
Opnfl
Pantry
Primary Bedroom On Main
Secdn
Sepdn
Skyli
Stdlb
See Remarks
Storage
Telephone
Two Primary Baths
Utari
Wic
Walk In Closet(s)
Walk In Closets
1fllv
1lvar
2eata
2lvar
Flooring
Ceramic Tile
Tile
Heating
Central
Electric
Cooling
Central Air
Central Air
Electric
One Unit
Appliances
Dishwasher
Disposal
Electric Water Heater
Electric Range
Free Standing Electric Oven
Free Standing Electric Range
Microwave
Plumbed For Ice Maker
Rnghd
Range
Refrigerator
See Remarks
Washer/dryer
Water Heater
Amenities & Parking
Other Features
Parking Features
Assigned
None
Open
Exterior Amenities
Balcony
Covered Patio
Outdoor Grill
See Remarks
Disclaimer: Unit Features may vary by unit; buyers must independently verify all features. Information is deemed reliable but not guaranteed
Nearby Buildings



- Home
- Homes For Sale
- Texas
- San Antonio
- 2542 Babcock Rd
Frequently Asked Questions
How many units are for sale at 2542 Babcock Rd?

How much does a condo at 2542 Babcock Rd cost?
What are the HOA fees at 2542 Babcock Rd?
What bedroom options are available in 2542 Babcock Rd?