 Overview
 HOA
 Available Units
 Unit Features
 Getting Around
 Nearby Buildings


 Street View
2551 Nw 41St Ave
2551 Nw 41St Ave, Lauderhill, FL 33313
Rate 2551 Nw 41St Ave

Stories
4

Units
30

Available Units For Sale
1

Unit Types
2bd

Built Year
1980

HOA Fees
$365/mo
About
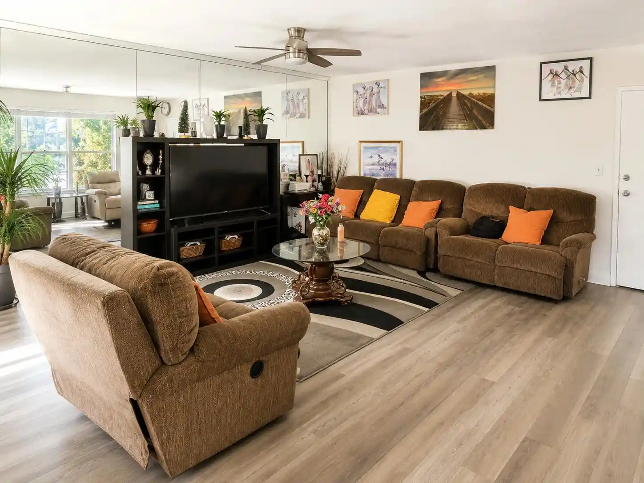
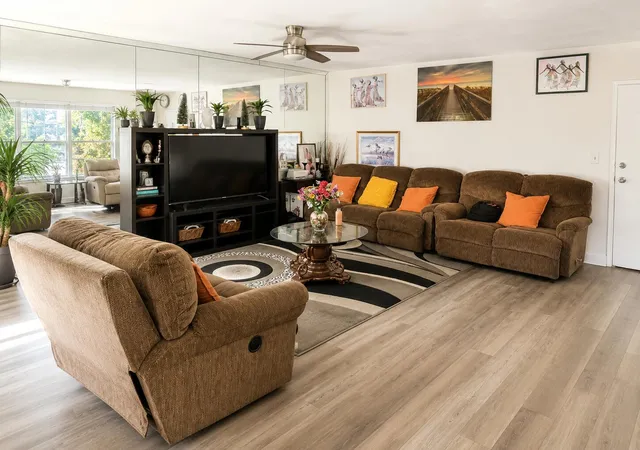
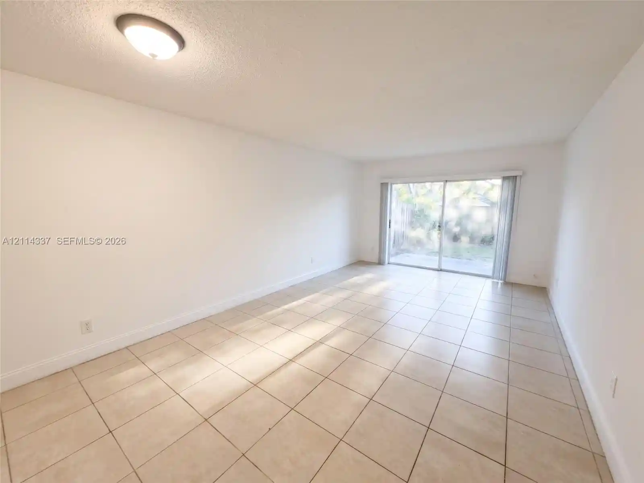
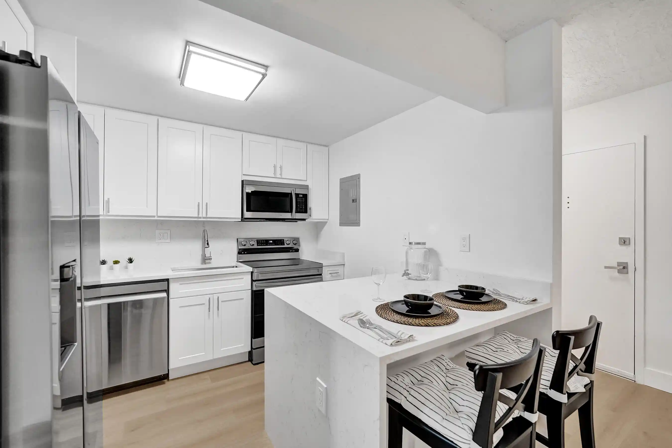
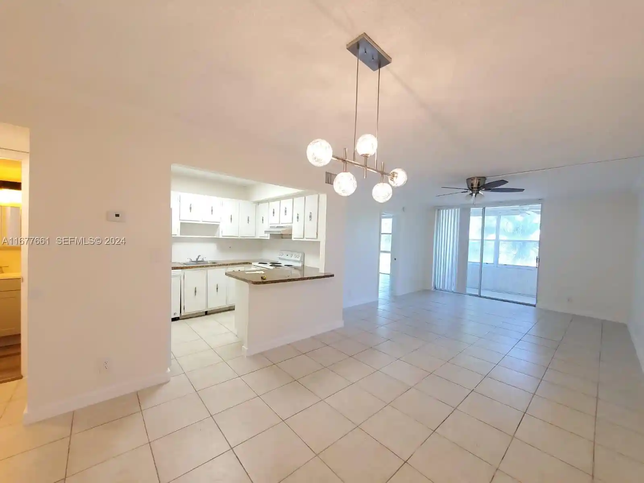
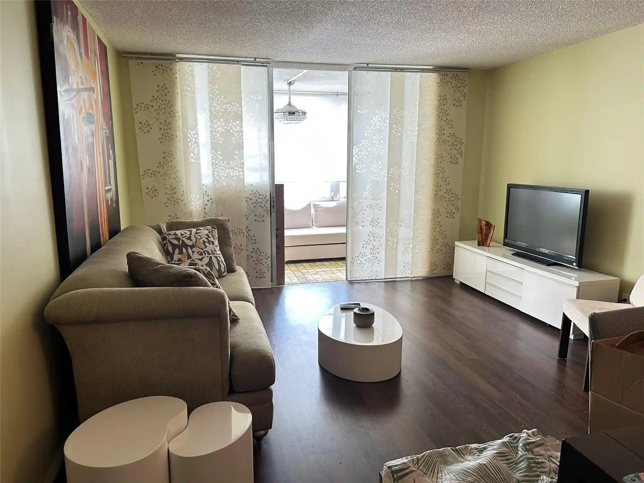
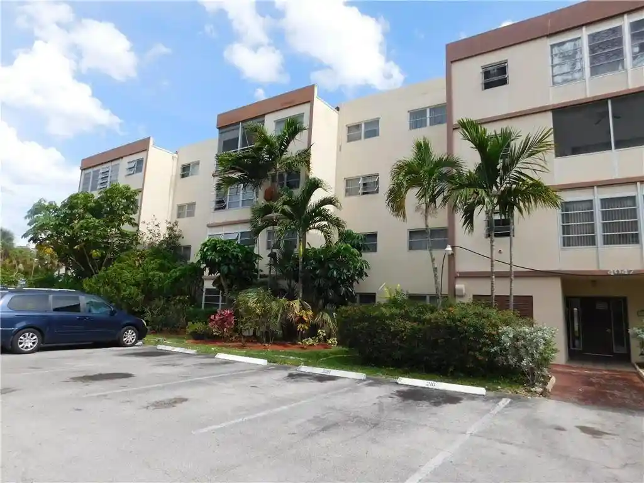
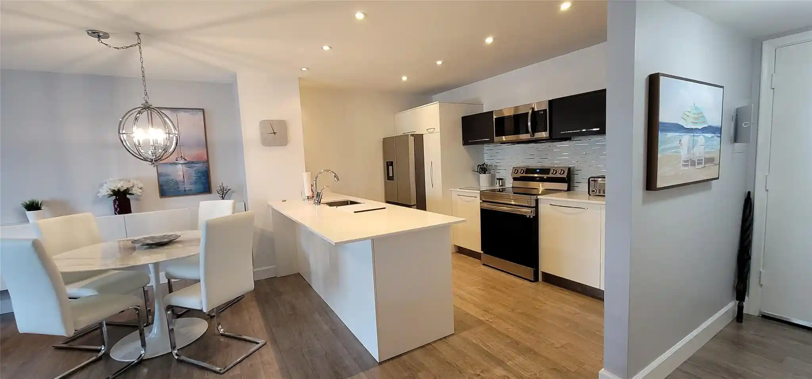
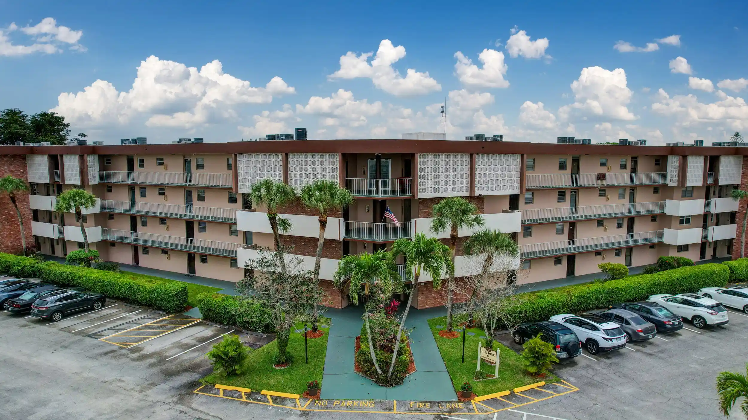
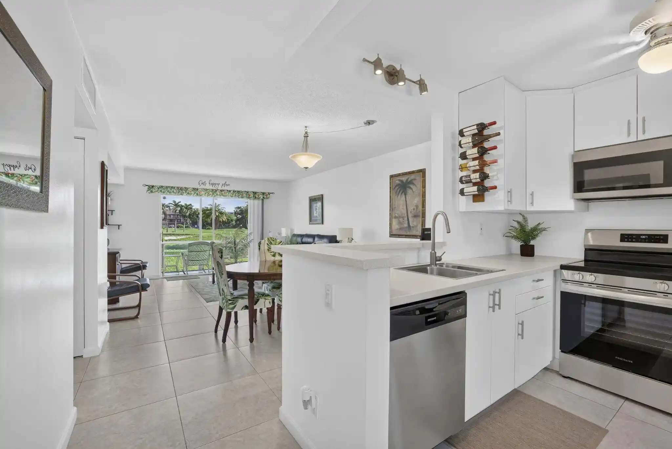
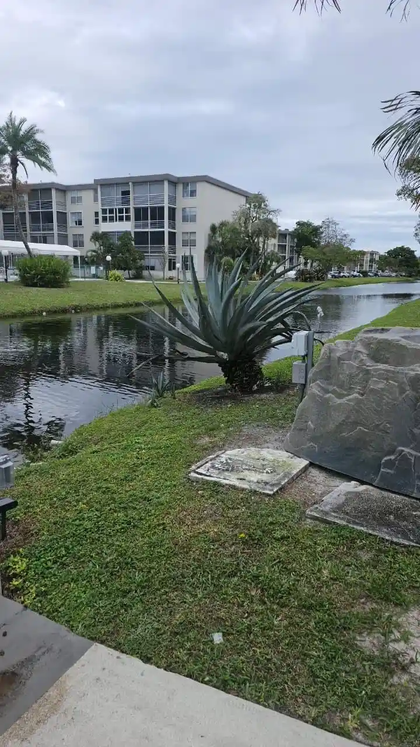
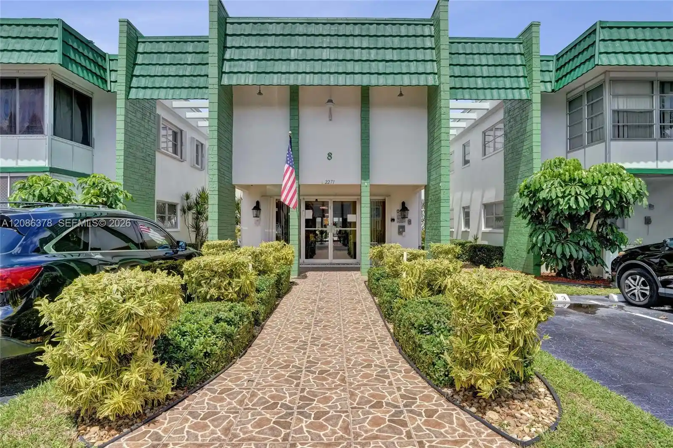
Cypress Tree is a low-rise, garden-style condominium complex built in 1980 and organized into four-story blocks with elevator access. Most residences are two-bedroom floorplans arranged around open living/dining areas; typical interior elements include eat-in kitchens or breakfast areas, walk-in closets in primary suites, and a mix of tile and laminate flooring. Many units enjoy screened balconies or patios that face canals and landscaped courtyards dotted with mature plantings and fruit trees. Common-area amenities focus on straightforward community living: a swimming pool, clubhouse, onsite mail and laundry facilities, gated or fenced grounds with exterior lighting, and courtyard seating. The association enforces credit, income and rental restrictions and maintains a modest HOA program that covers building upkeep, elevator service and exterior security doors. Parking is surface-level and visitor parking is available; pet policies vary by unit but the community generally accommodates everyday suburban lifestyles. Located one block west of SR-7 in Lauderhill, the complex sits within quick driving distance of shopping, schools, medical services and major arterials, offering an unpretentious, convenience-oriented residential setting.
HOA Management
Cypress Tree Condominium Association, Inc.
HOA Fees
$365/ Monthly
Amenities
 Amenities and services may be covered by one or multiple associations and service providers.
 Laundry
 Playground
 Pool
 Barbecue
CarWashArea
Clubhouse
Elevators
FitnessCenter
Maintenance
MaintenanceGrounds
Management
None
Other
Parking
PicnicArea
Trash
VehicleWashArea
Disclaimer: Amenities are based on third-party information and may vary; buyers must independently verify all amenities, as information is deemed reliable but not guaranteed.
Available Units

Building Features
Interior
Interior Features
Bedroom On Main Level
Breakfast Area
Closet Cabinetry
Convertible Bedroom
Dining Area
Eat In Kitchen
Elevator
Entrance Foyer
Family Dining Room
First Floor Entry
Living Dining Room
Main Level Master
Main Level Primary
Main Living Area Entry Level
None
Second Floor Entry
Separate Formal Dining Room
Split Bedrooms
Stacked Bedrooms
Third Floor Entry
Tub Shower
Walk In Closets
Flooring
Carpet
Ceramic Tile
Concrete
Laminate
Tile
Wood
Heating
Central
Electric
None
Cooling
Ceiling Fans
Central Air
Electric
None
Appliances
Dishwasher
Disposal
Dryer
Electric Range
Electric Water Heater
Energy Star Qualified Dryer
Energy Star Qualified Washer
Microwave
None
Oven
Range
Refrigerator
Washer
Amenities & Parking
Other Features
Parking Features
Assigned
Guest
One Space
Open
Twoor More Spaces
Exterior Amenities
Balcony
Courtyard
Enclosed Porch
Fence
Fruit Trees
Lighting
None
Outdoor Living Area
Patio
Porch
Security High Impact Doors
Disclaimer: Unit Features may vary by unit; buyers must independently verify all features. Information is deemed reliable but not guaranteed
Nearby Buildings
- Home
- Homes For Sale
- Florida
- Lauderhill
- 2551 Nw 41St Ave
Frequently Asked Questions
How many units are for sale at 2551 Nw 41St Ave?

How much does a condo at 2551 Nw 41St Ave cost?
What are the HOA fees at 2551 Nw 41St Ave?
What bedroom options are available in 2551 Nw 41St Ave?