 Overview
 HOA
 Available Units
 Unit Features
 Getting Around
 Nearby Buildings
 Street View
2554 Olive Dr
2554 Olive Dr, Palmdale, CA 93550
Rate 2554 Olive Dr

Stories
1

Units
72

Available Units For Sale
4

Unit Types
1bd, 2bd

Built Year
1986

HOA Fees
$228-390/mo
About
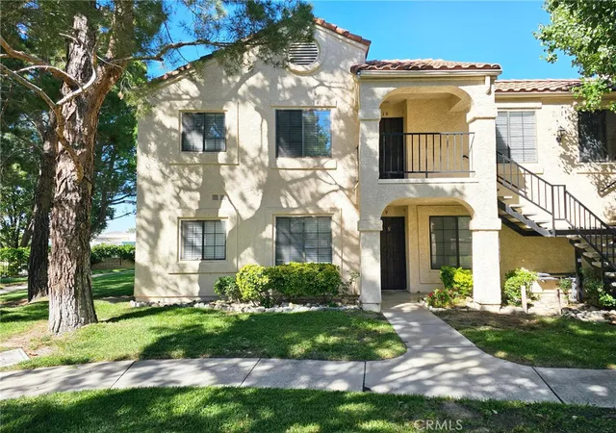
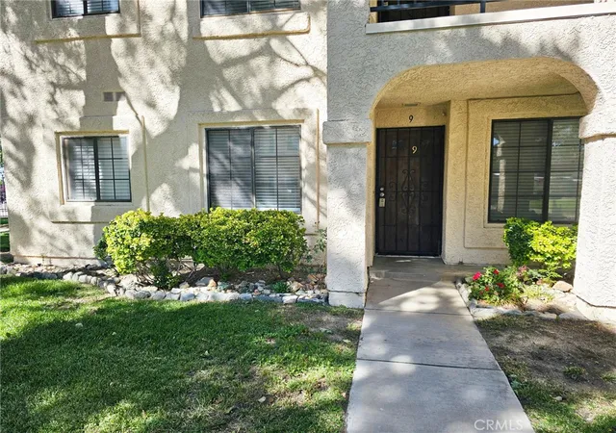
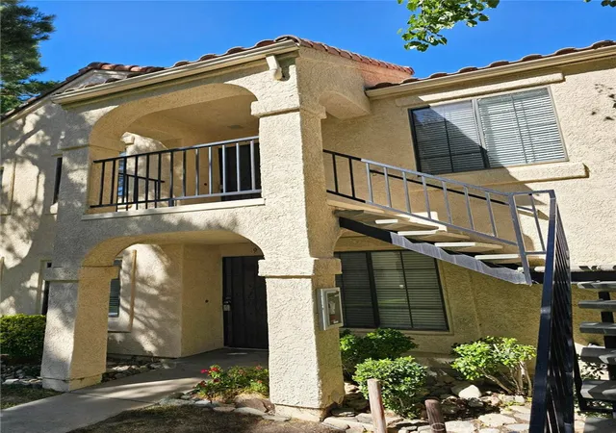
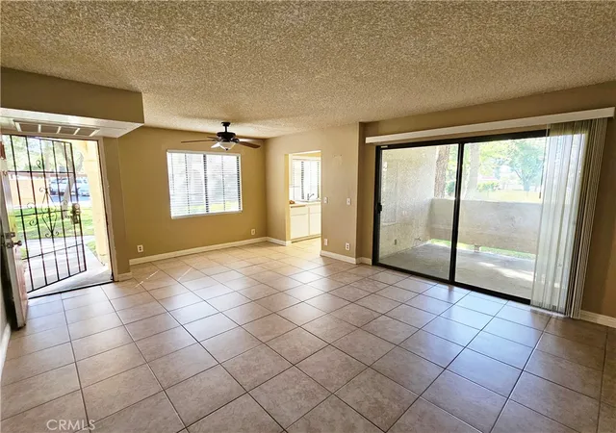
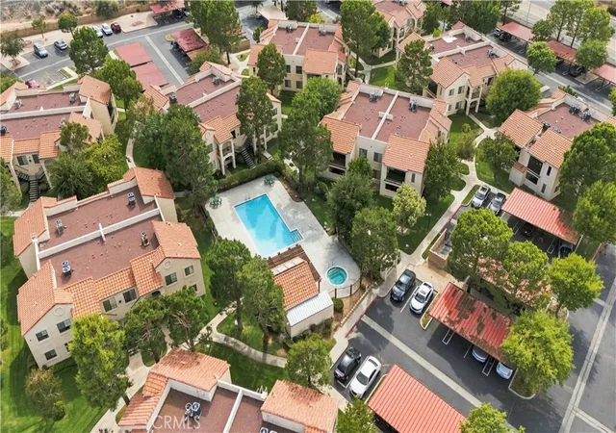
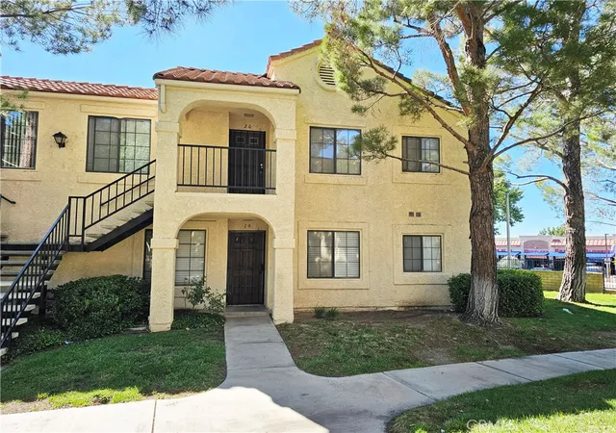
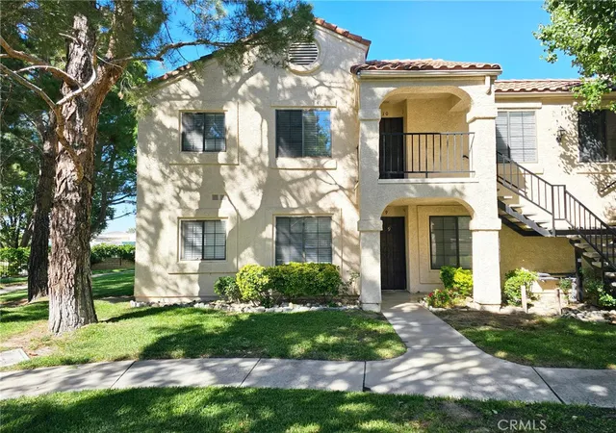
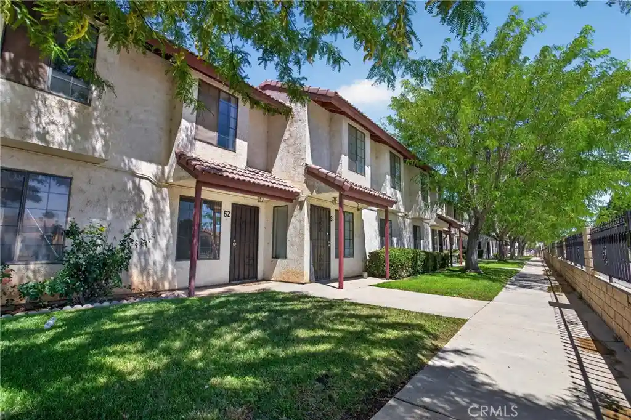
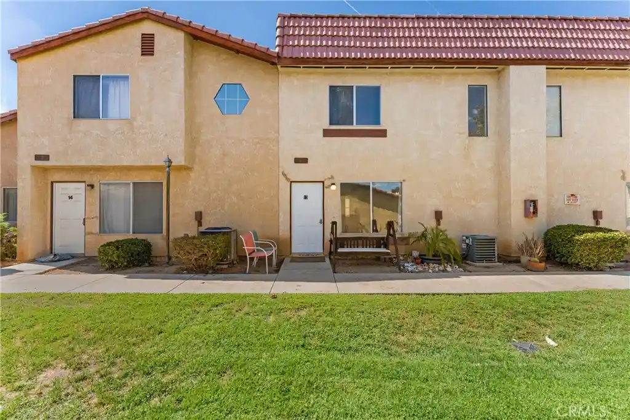
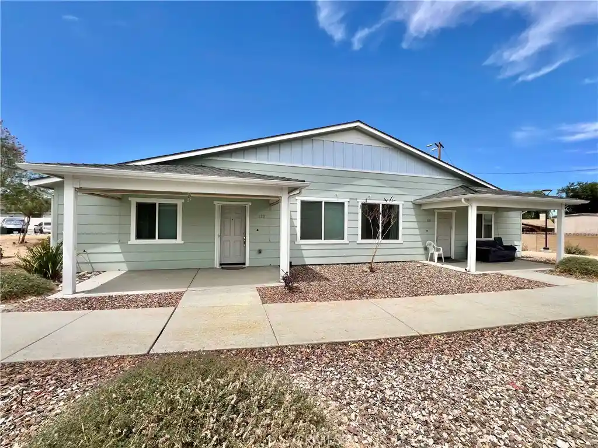
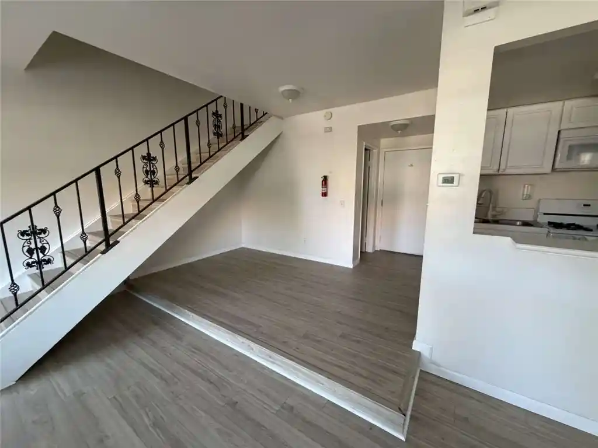
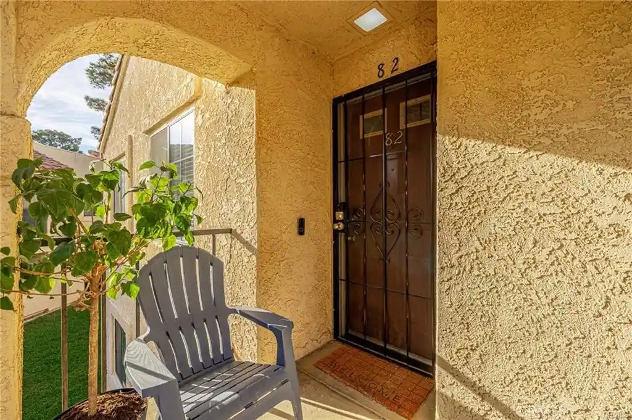
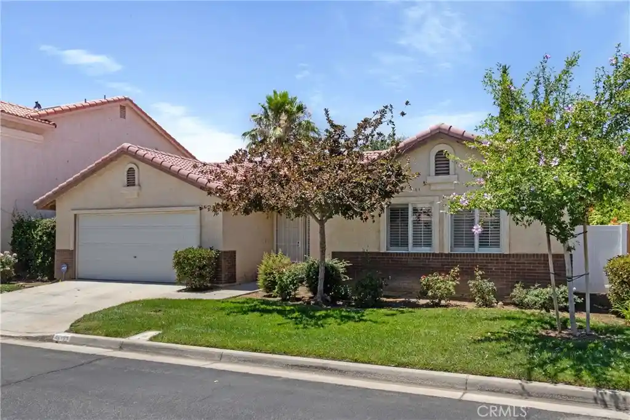
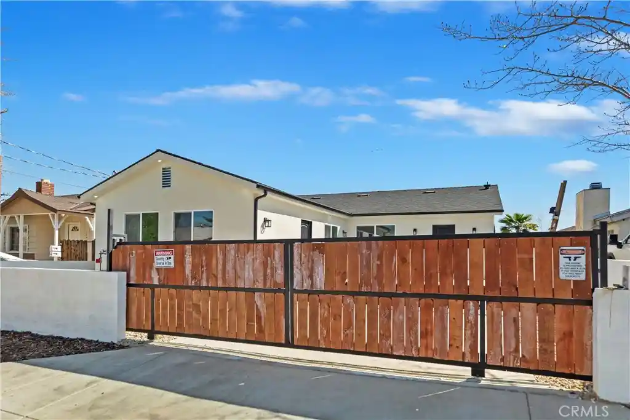
Monte Vista is a single-story condominium community in Palmdale built in 1986 that mixes one- and two-bedroom residence types across low-rise walk-up buildings. Architecture is typical suburban-California mid‑1980s: stucco façades, shaded walkways and private exterior entries. Units generally feature open living/dining plans, galley or compact kitchens with solid-surface or granite counters, recessed lighting, laminate or carpeted floors, and private outdoor space (balcony or patio). Many layouts include dual primary suites or main‑level primary bedrooms, in‑unit laundry hookups or stacked laundry, and interior storage. Common grounds are park-like with mature landscaping, two community pools and two spas, several seating and green spaces, dog‑walk area, gated entry with 24‑hour security, exterior lighting, covered carport parking and shared laundry facilities. Exterior details include awnings and rain gutters that support shaded walkways. The complex offers easy freeway access and proximity to shopping, schools and transit, positioning it as a practical, amenity-focused community for buyers seeking lower-rise condominium living with outdoor amenities and guarded access.
HOA Management
Barltein & Company
HOA Fees
$378/ Monthly
Barltein & Company- Monte Vista Homeowners Associa
HOA Fees
$390/ Monthly
Amenities
 Amenities and services may be covered by one or multiple associations and service providers.
 Insurance
 Playground
 Pool
 Storage
 Water
 Barbecue
CallForRules
CallforRules
Clubhouse
ControlledAccess
DogPark
DuesPaidMonthly
FitnessCenter
Guard
HorseTrails
MaintenanceGrounds
Management
Other
OutdoorCookingArea
PetRestrictions
PetsAllowed
PicnicArea
RVParking
RecreationRoom
RvParking
Security
SpaHotTub
Trails
Trash
Disclaimer: Amenities are based on third-party information and may vary; buyers must independently verify all amenities, as information is deemed reliable but not guaranteed.
Available Units

Building Features
Interior
Interior Features
All Bedrooms Down
All Bedrooms Up
Balcony
Bedroom On Main Level
Breakfast Area
Ceiling Fans
Eat In Kitchen
Granite Counters
Laminate Counters
Main Level Primary
Multiple Primary Suites
Open Floorplan
Recessed Lighting
Separate Formal Dining Room
Storage
Tile Counters
Unfurnished
Flooring
Carpet
Laminate
See Remarks
Tile
Vinyl
Wood
Heating
Central
Forced Air
Natural Gas
Zoned
Cooling
Central Air
Electric
Gas
See Remarks
Appliances
Convection Oven
Cooktop
Dishwasher
Disposal
Dryer
Electric Range
Free Standing Range
Freezer
Gas Cooktop
Gas Oven
Gas Range
Gas Water Heater
Microwave
Oven
Range Hood
Refrigerator
Trash Compactor
Washer
Water Heater
Water To Refrigerator
Amenities & Parking
Other Features
Parking Features
Asphalt
Assigned
Carport
Community Structure
Controlled Entrance
Covered
Detached Carport
Gated
Guarded
Guest
None
Off Street
One Space
Oversized
Paved
Permit Required
Private
Rv Access Parking
Rv Gated
See Remarks
Unassigned
Uncovered
Exterior Amenities
Awnings
Lighting
Rain Gutters
Disclaimer: Unit Features may vary by unit; buyers must independently verify all features. Information is deemed reliable but not guaranteed
Nearby Buildings
- Home
- Homes For Sale
- California
- Palmdale
- 2554 Olive Dr
Frequently Asked Questions
How many units are for sale at 2554 Olive Dr?

How much does a condo at 2554 Olive Dr cost?
What are the HOA fees at 2554 Olive Dr?
What bedroom options are available in 2554 Olive Dr?