Realty Solution
Powered by 
- 0
- 15
- Overview
- Description
- Property Details
- Location
- HOA Management
- Facts & Features
- Getting Around
- Nearby Homes

Street View
Listed by: Jason Bruce (661) 317-2843 DRE #01747299 | Century 21 Doug Anderson (661) 945-4521
$279,000
Monthly Est:$1,389
 2 Beds
 2 Baths
2 full baths
 853sqft
2554 Olive Dr #10, Palmdale, CA 93550
$279,000
$1,389/moEst:
Get Pre-Approved
Townhouse
Built in 1986
$395/mo HOA
59,708 acres lot
$327/sq.ft
Description
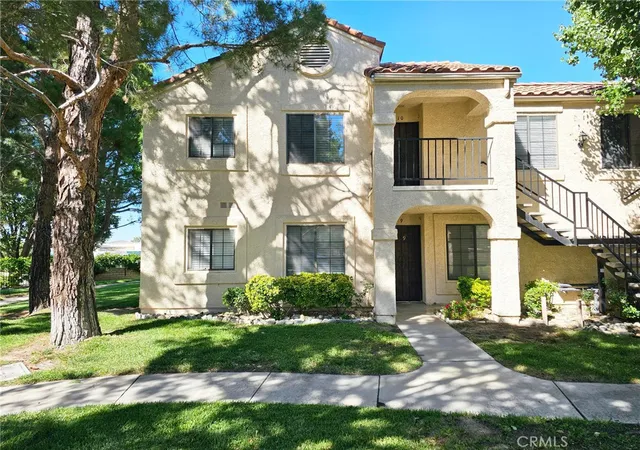
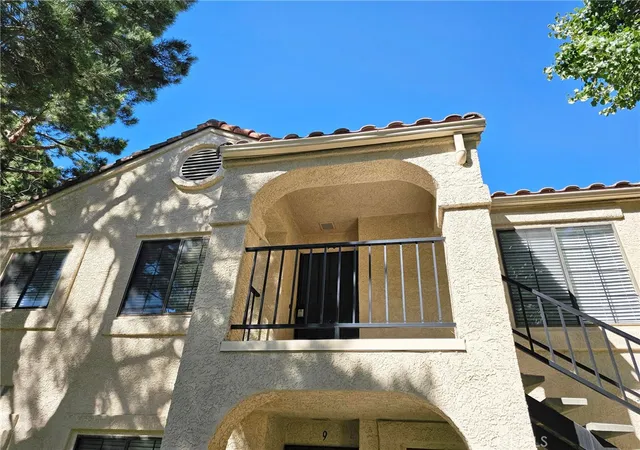
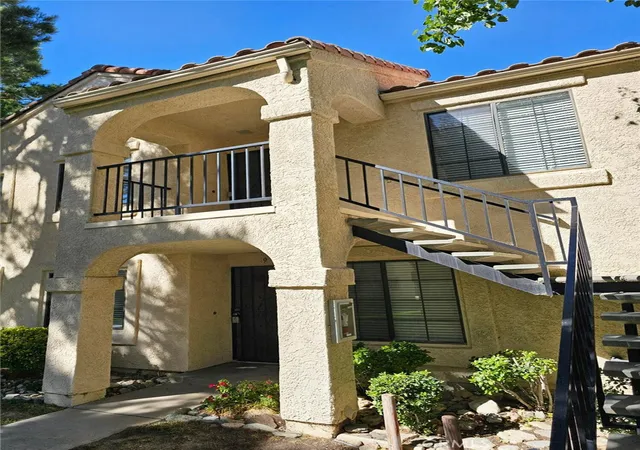
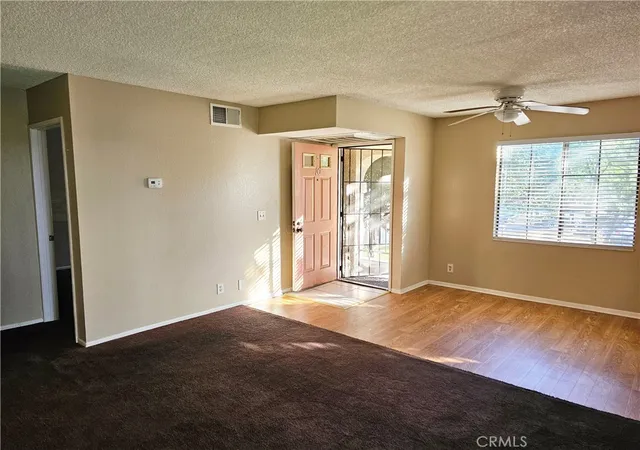
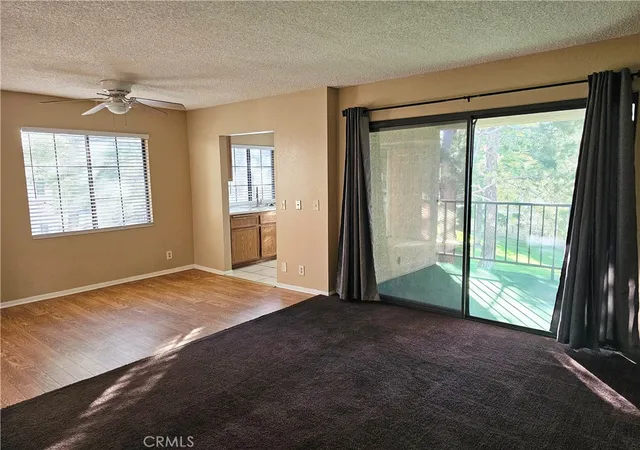
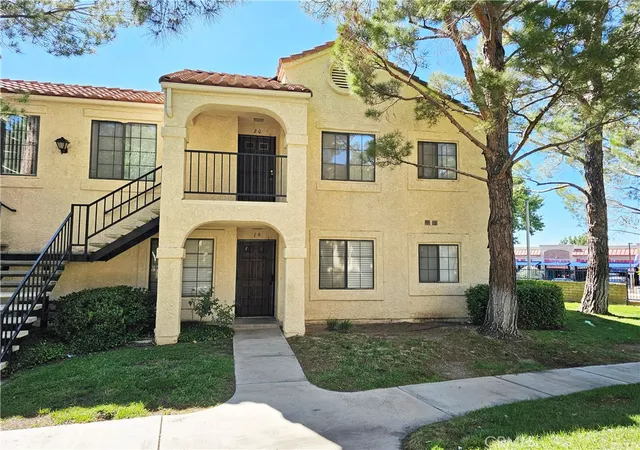
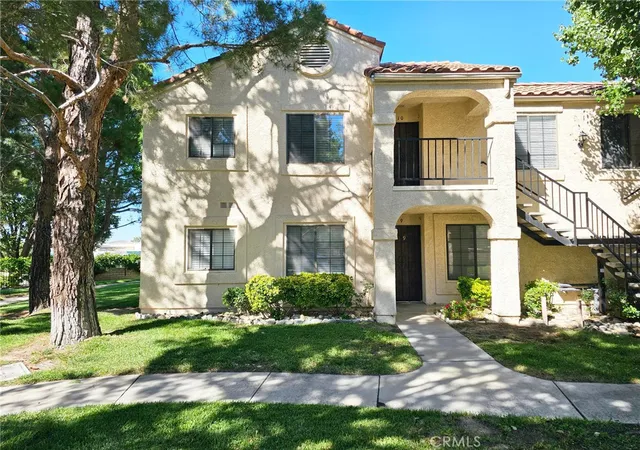
Excellent starter home or investment opportunity available in the heart of East Palmdale. Whether you're an active investor or someone looking for a great place to call home, this is the perfect spot for your needs. This unit is a 2 bedroom, 2 bathroom condominium suite in the gated Monte Vista community. Fully equipt with its own washer/dryer, brand new refrigerator, brand new oven/stove & microwave. This well maintained HOA includes motorized entry/exit gates, 2 pools, 2 spas, 2 laundry rooms, on-site security guards, dog walking areas & beautiful landscaping with lots of mature trees. Located next to shopping, dining, DryTown Water Park, hiking trails, and easy access to the 14 Freeway. Don't wait and let this opportunity pass you by. Get your offer in today!
- Houzeo last checked: 10 hours ago
- Listing updated: June 25, 2026 at 1:35 pm
- Source: California Regional MLS-CA | MLS#: SR26136325

Part of

Property Details
Status
Active
Type
Townhouse
No. of Stories
1
County
City
Neighborhood
Year Built
1986
HOA Fees
$395/mo
Finished Area
853 sqft
Lot Size
59,708 acres lot
Basement Area
- sqft
MLS Name
California Regional MLS
MLS Number
SR26136325
MLS Status
Active
Days on Market
111
Cumulative Days on Market
3

Continue Your Journey in App
Find your dream home, receive real-time updates, and many more!
Download App
Continue Your Journey in App
Find your dream home, receive real-time updates, and many more!
Location
HOA Management
Monte Vista HOA
HOA Fees
$395/ Monthly
Amenities
 Amenities and services may be covered by one or multiple associations and service providers.
 Storage
 Pool
Pool
 Security Gate
 Insurance
 Water
Water
 Park Playground
 Spa
Spa
 Bike Trails
 Maintenance
 Trash Pickup
 Sewer
Sewer
 Security Guard
 PestControl
PetsAllowed
PetRestrictions
Management
Disclaimer: Amenities are based on third-party information and may vary; buyers must independently verify all amenities, as information is deemed reliable but not guaranteed.
Facts & Features
Rooms
Bedrooms & bathrooms
Bedrooms: 2
Bathrooms: 2
Interior
Interior Features
Balcony, Ceiling Fans, Laminate Counters, Storage, Unfurnished, All Bedrooms Up, Bedroom On Main Level, Main Level Primary, Multiple Primary Suites
Sewer
Public Sewer, Sewer Tap Paid
Window Features
Blinds, Drapes, Screens
Heating
Central
Flooring
Carpet, Tile, Wood
Appliances
Dishwasher, Freezer, Gas Cooktop, Disposal, Gas Oven, Gas Range, Gas Water Heater, Microwave, Refrigerator, Water Heater, Dryer, Washer
Exterior Features
Lighting, Rain Gutters
Cooling
Central Air
Construction
Year Built
Year Built: 1986
Home type
Townhouse
Roof
Composition, Shingle
Property Condition
Turnkey
Construction Materials
Drywall, Concrete, Stucco
Architectural Style
Traditional
Foundation Details
Permanent, Slab
Utilities & Energy
Electric
Electricity On Property, Standard
Utilities
Cable Available, Cable Connected, Electricity Available, Electricity Connected, Natural Gas Available, Natural Gas Connected, Phone Available, Phone Connected, Sewer Available, Sewer Connected, Water Available, Water Connected
Pool Features
Community, Fenced, Gunite, In Ground, Permits, Association
Water Source
Public
Laundry Features
Common Area, Washer Hookup, Electric Dryer Hookup, Gas Dryer Hookup, Inside, Laundry Closet, Stacked, Upper Level
Security Features
Closed Circuit Cameras, Carbon Monoxide Detectors, Security Gate, Gated Community, Key Card Entry, Smoke Detectors, Security Guard, Security Lights
Fireplace Features
None
Association Amenities
Controlled Access, Maintenance Grounds, Horse Trails, Insurance, Management, Pool, Pet Restrictions, Pets Allowed, Rv Parking, Guard, Spa Hot Tub, Security, Storage, Trails, Trash, Water
Parking Features
Assigned, Asphalt, Controlled Entrance, Covered, Carport, Detached Carport, Guest, Gated, Guarded, Paved, Permit Required, Private, Rv Gated, Rv Access Parking, One Space, Community Structure
Other Features
Lot Features
Irregular Lot, Landscaped, Level, Near Public Transit, Street Level
Disclosures
Covenants Restrictions Disclosure, Hoa Disclosure, Incorporated, Pet Restrictions
Community Features
Biking, Curbs, Gutters, Hiking, Horse Trails, Street Lights, Suburban, Sidewalks, Valley, Gated, Pool
Patio And Porch Features
Covered, Deck, Enclosed, Patio
Price History
| Date | Event | Price |
|---|---|---|
06/22/2026 Source: | Listed for Sale | $279,000 $327/sqft |

Nearby Homes


Find Homes by Property Features in Palmdale, CA


Based on information from California Regional Multiple Listing Service, Inc. as of Oct 12, 2026, 10:30AM and /or other sources. All data, including all measurements and calculations of area, is obtained from various sources and has not been, and will not be, verified by broker or MLS. All information should be independently reviewed and verified for accuracy. Properties may or may not be listed by the office/agent presenting the information. Information being provided is for consumers’ personal, non-commercial use and may not be used for any purpose other than to identify prospective properties consumers may be interested in purchasing. This website may not include listings or property addresses of sellers who have directed their listing brokers to withhold their listing or their property address from display on the Internet. © 2026 California Regional Multiple Listing Service. All Rights Reserved.
 Advertising Broker: William Johnson DRE #01463271 | William Johnson Brokerage