 Overview
 HOA
 Available Units
 Unit Features
 Getting Around
 Nearby Buildings


 Street View
257 S Spring St
257 S Spring St, Los Angeles, CA 90012
Rate 257 S Spring St

Stories
5

Units
23

Available Units For Sale
2

Unit Types
1bd, 2bd

Built Year
1899

HOA Fees
$439-795/mo
About
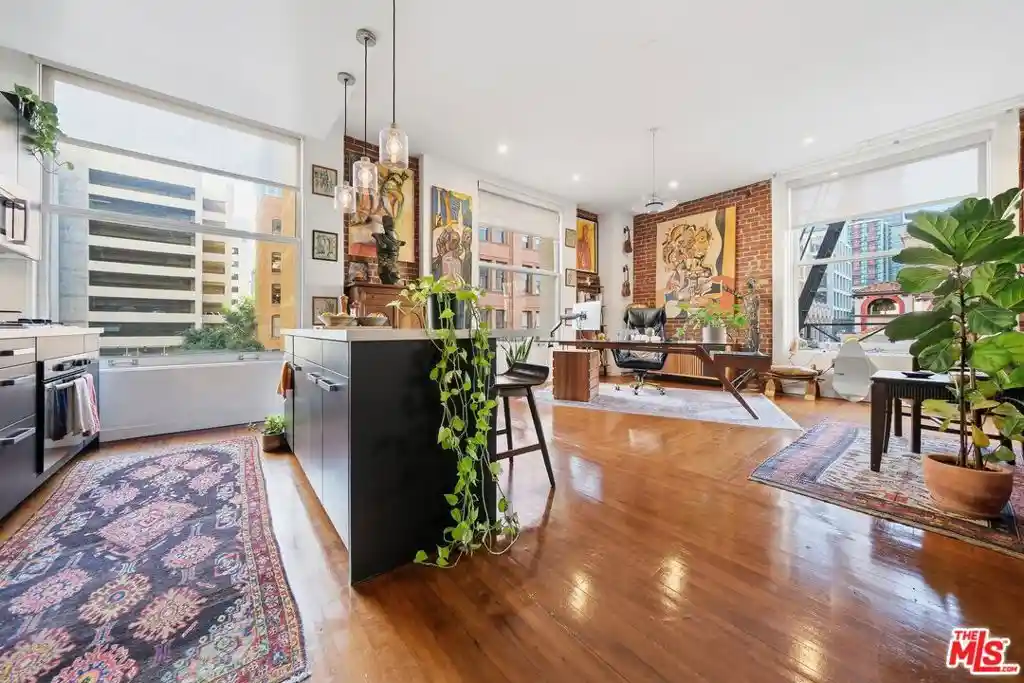
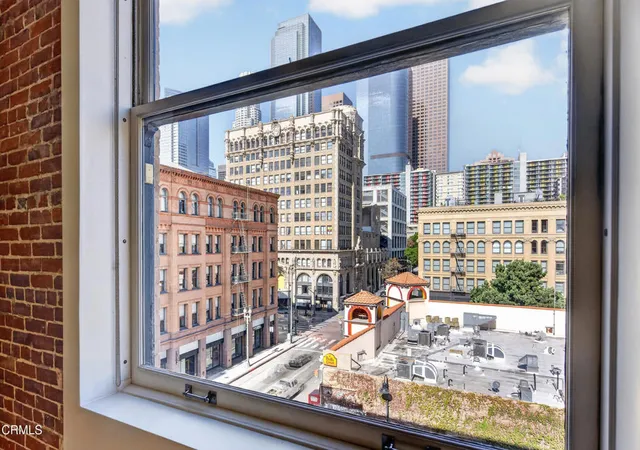
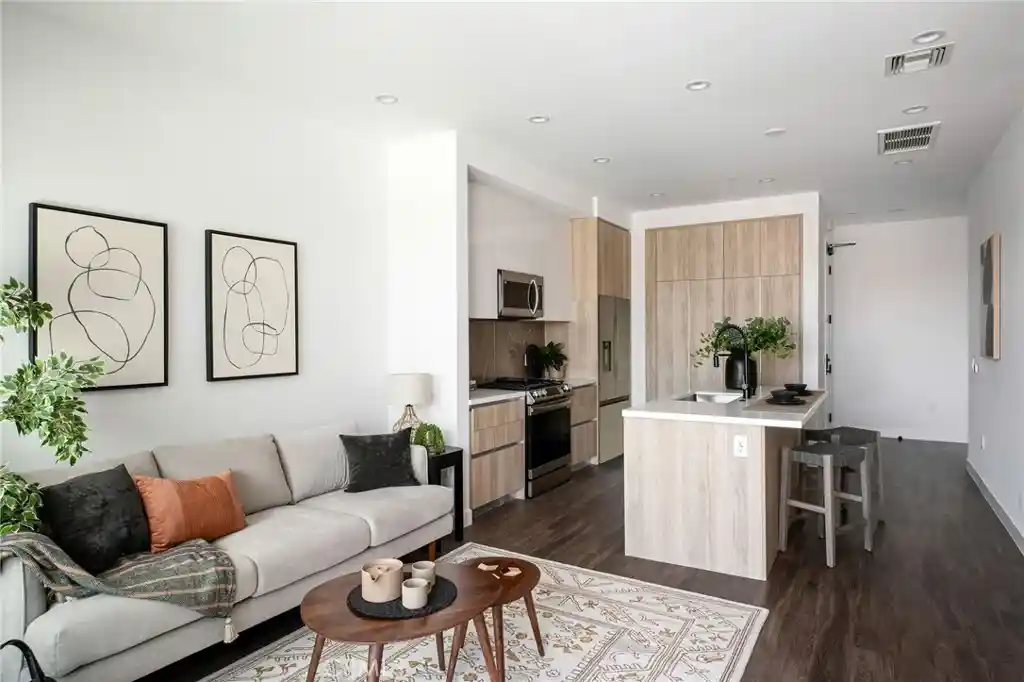
The Douglas Building is a five‑story, 1899 landmark in Downtown Los Angeles’ Historic Core, converted to loft residences during a sensitive 2005 rehabilitation. The Reid Brothers’ Classic Revival exterior shelters approximately fifty residences primarily configured as one‑bedroom lofts and penthouses with open floorplans, soaring ceilings, tall restored double‑hung windows and original hardwood flooring. Interiors emphasize historic fabric—exposed brick, crown moldings, track lighting and plaster details—paired with contemporary finishes such as Poggen Pohl kitchens, stainless appliances, remodeled bathrooms and in‑unit washer/dryers in many homes. Common elements include two passenger elevators, secured subterranean parking with direct building access (assigned spaces available for a fee), coded entry, evening security/reception in some listings and trash chutes. The property participates in the Mills Act historic tax program, offering substantial property tax savings tied to preservation obligations. There are limited on‑site amenities beyond building services; the neighborhood supplies cultural, dining and transit resources, including Grand Central Market, Grand Park, City Hall, Museums (The Broad, MOCA), and Metro lines within a short walk. Pet friendly policies are referenced in multiple listings. The building’s adaptive‑reuse character blends 19th‑century architectural details with modern systems, attracting buyers seeking a preserved historic loft experience in a highly walkable urban setting.
HOA Management
Douglas Building
HOA Fees
$460/ Monthly
Douglas Building Lofts Property Owners Association
HOA Fees
$528/ Monthly
Amenities
 Amenities and services may be covered by one or multiple associations and service providers.
 Gas
 Water
 ControlledAccess
DuesPaidMonthly
Guard
HotWater
MaintenanceGrounds
PetRestrictions
Security
Trash
Disclaimer: Amenities are based on third-party information and may vary; buyers must independently verify all amenities, as information is deemed reliable but not guaranteed.

Building Features
Interior
Interior Features
Brick Walls
Ceiling Fans
Crown Molding
Dressing Area
Eat In Kitchen
Elevator
High Ceilings
Loft
Main Level Primary
Open Floorplan
Separate Formal Dining Room
Track Lighting
Trash Chute
Walk In Closets
Wiredfor Data
Flooring
Stone
Tile
Wood
Heating
Central
Electric
Forced Air
Heat Pump
Cooling
Central Air
Electric
Heat Pump
Appliances
Built In
Built In Range
Dishwasher
Disposal
Dryer
Electric Oven
Electric Range
Exhaust Fan
Gas Cooktop
Gas Oven
Gas Range
Microwave
Oven
Range
Range Hood
Refrigerator
Vented Exhaust Fan
Washer
Amenities & Parking
Other Features
Parking Features
Assigned
Community Structure
Controlled Entrance
Covered
Door Single
Garage
Garage Door Opener
Gated
None
On Street
One Space
Public
See Remarks
Side By Side
Underground
Exterior Amenities
Disclaimer: Unit Features may vary by unit; buyers must independently verify all features. Information is deemed reliable but not guaranteed
Getting Around 257 S Spring St
Bike Score®

Bikeable
66/100
Walk Score®

Walker's Paradise
95/100
Transit Score®

Rider's Paradise
100/100
Data provided by Redfin
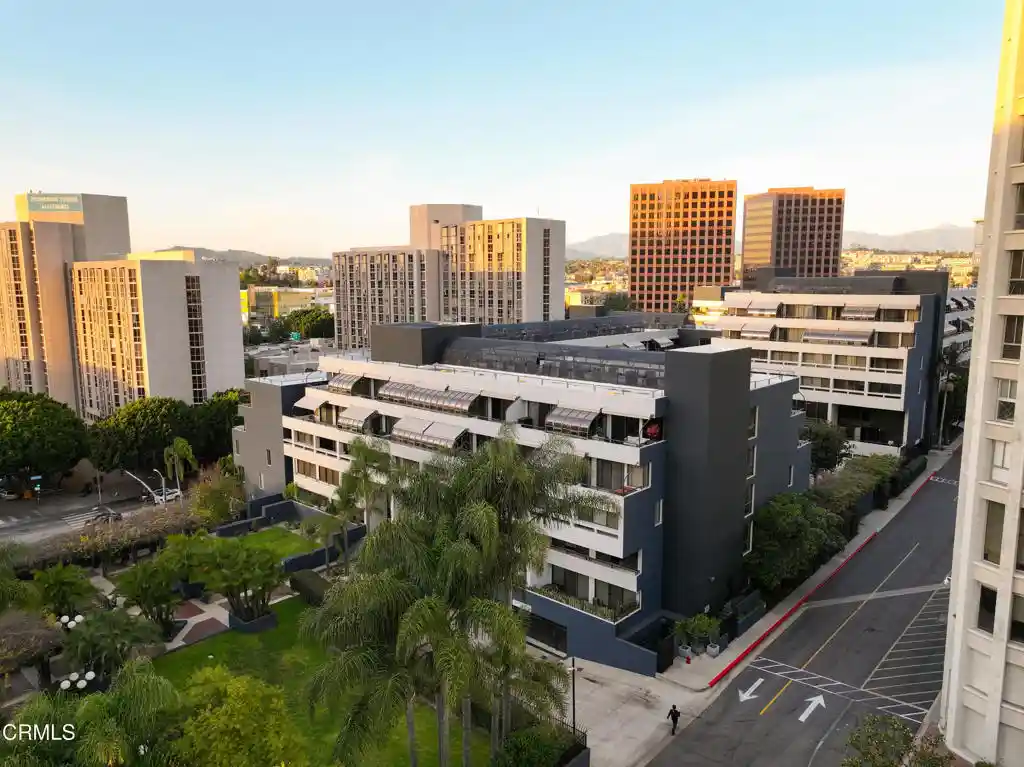
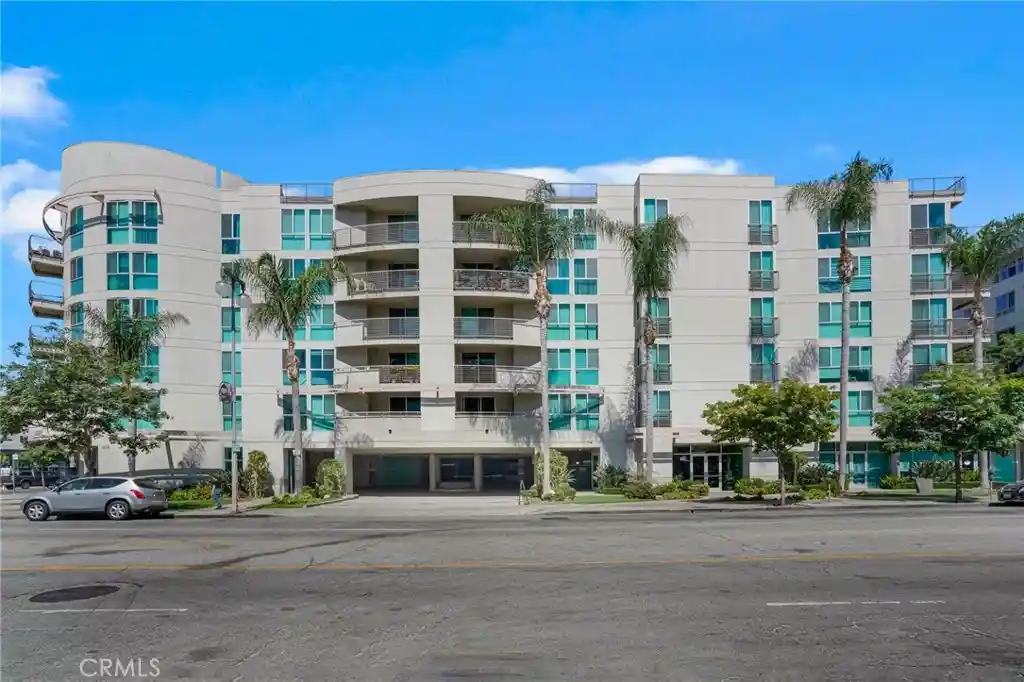
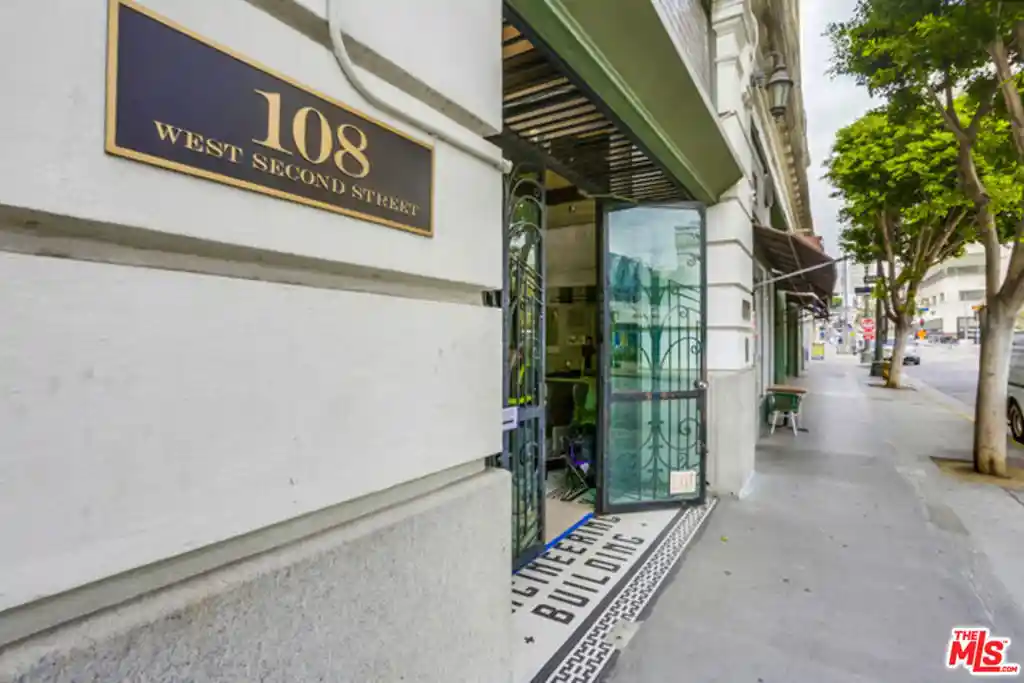
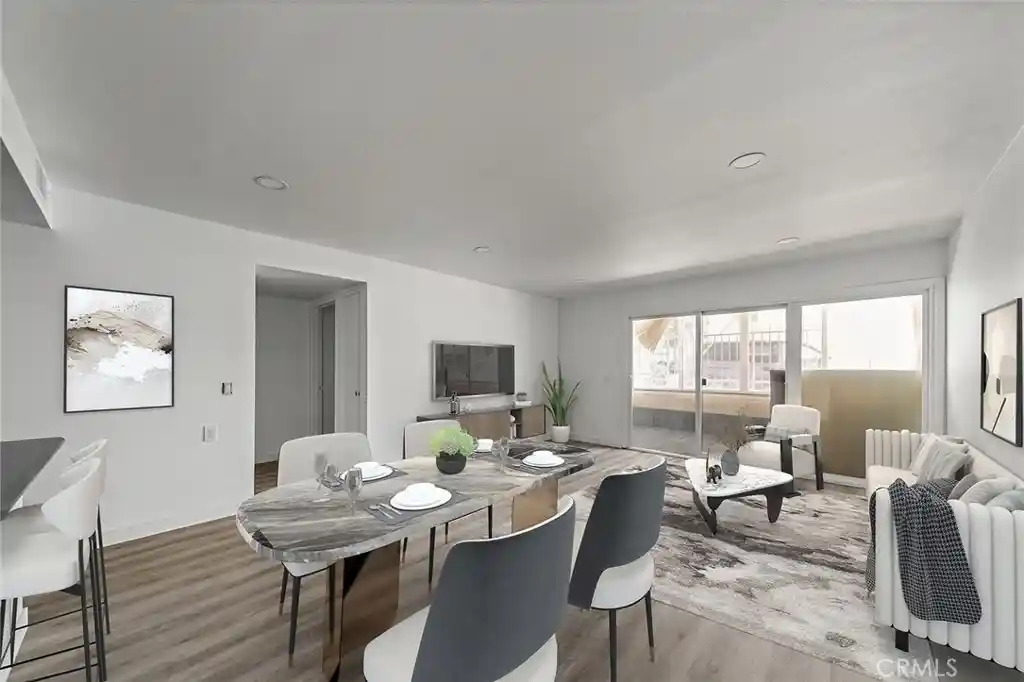
Nearby Buildings
- Home
- Homes For Sale
- California
- Los Angeles
- 257 S Spring St
Frequently Asked Questions
How many units are for sale at 257 S Spring St?

How much does a condo at 257 S Spring St cost?
What are the HOA fees at 257 S Spring St?
What bedroom options are available in 257 S Spring St?