


 Street View
The Promenade
121 S Hope St, Los Angeles, CA 90012
Rate The Promenade

Stories
6

Units
62

Available Units For Sale
7

Unit Types
1bd, 2bd

Built Year
1980

HOA Fees
$659-1,062/mo
About
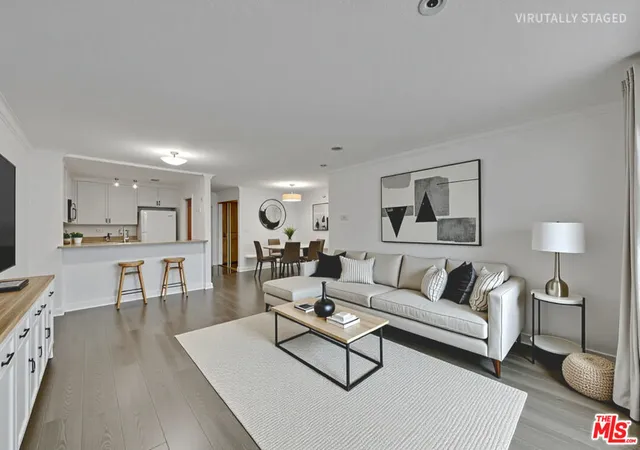
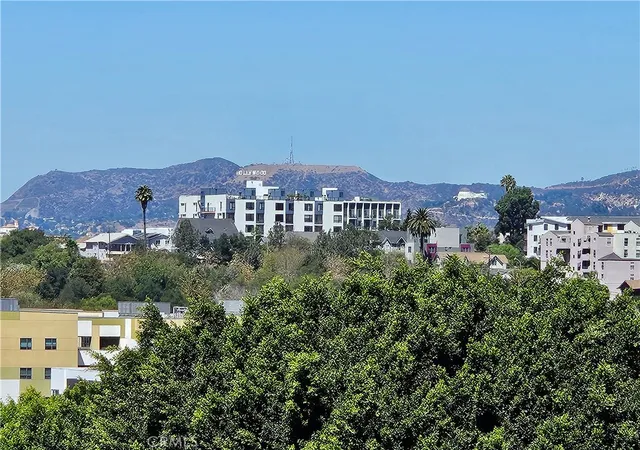
The Promenade is a six-story, full-service residential complex built in 1980 and positioned in Los Angeles’ Bunker Hill neighborhood. The property contains one- and two-bedroom condominium layouts, including townhouse-style units with patios and multiple primary-suite configurations. Interiors commonly feature traditional finishing—hardwood floors, crown molding, coffered ceilings, recessed lighting, granite counters, and built-in storage—along with practical conveniences such as elevators, walk-in closets, breakfast bars, and trash chutes. Many residences open to private balconies or oversized patios with retractable awnings and direct access to landscaped courtyard and pool areas. Common spaces emphasize a period-inspired aesthetic with a dramatic lobby, atrium light, and mezzanine meeting/lounge rooms. On-site amenities are extensive for a mid-rise: outdoor pool and spa, fitness center and saunas, dog run, picnic/BBQ areas, 24-hour concierge/security, on-site management, guest parking, and laundry rooms on each floor. Parking is typically assigned in an underground garage with tandem options; some listings include two spaces per unit. Pet-friendly policies are commonly referenced. The Promenade’s location places residents within immediate walking distance of Walt Disney Concert Hall, The Music Center, MOCA, Grand Park, multiple transit options including the future Bunker Hill/Grand Av station, and the Financial District, supporting a highly walkable, cultural- and transit-oriented urban lifestyle.
HOA Management
Promenade
HOA Fees
$765/ Monthly
Promenade Owners Association
HOA Fees
$944/ Monthly
Amenities
 Amenities and services may be covered by one or multiple associations and service providers.
 Gas
Gas
 Insurance
 Pool
Pool
 Storage
 Water
Water
 Barbecue
CableTV
CableTv
CallForRules
CallforRules
Clubhouse
ControlledAccess
DuesPaidMonthly
FirePit
FitnessCenter
GameRoom
Guard
HotWater
MaintenanceGrounds
Management
MeetingBanquetPartyRoom
MeetingRoom
Other
OutdoorCookingArea
PaddleTennis
PetRestrictions
PetsAllowed
PicnicArea
RecreationRoom
Sauna
Security
SpaHotTub
TennisCourts
Trash
Utilities
Disclaimer: Amenities are based on third-party information and may vary; buyers must independently verify all amenities, as information is deemed reliable but not guaranteed.
Available Units
Floor
(2 Units)


Floor
(2 Units)

Floor
(2 Units)

Floor
(1 Unit)

Building Features
Interior
Interior Features
Atrium
Balcony
Bedroomon Main Level
Breakfast Bar
Builtin Features
Ceiling Fans
Coffered Ceilings
Crown Molding
Dressing Area
Elevator
Entrance Foyer
Granite Counters
Main Level Primary
Multiple Primary Suites
Open Floorplan
Primary Suite
Recessed Lighting
Separate Formal Dining Room
Storage
Trash Chute
Unfurnished
Walk In Closets
Walk In Pantry
Wired For Sound
Flooring
Bamboo
Carpet
Laminate
See Remarks
Stone
Tile
Vinyl
Wood
Heating
Central
Combination
Electric
Forced Air
Heat Pump
Cooling
Central Air
Electric
Heat Pump
Appliances
Barbecue
Built In
Dishwasher
Disposal
Double Oven
Dryer
Electric Cooktop
Electric Oven
Electric Range
Electric Water Heater
Free Standing Range
Gas Range
Ice Maker
Microwave
Oven
Range
Range Hood
Refrigerator
Trash Compactor
Vented Exhaust Fan
Washer
Water Heater
Amenities & Parking
Other Features
Parking Features
Assigned
Carport
Circular Driveway
Community Structure
Controlled Entrance
Covered
Direct Access
Door Multi
Door Single
Electric Gate
Garage
Garage Door Opener
Gated
Guest
On Site
One Space
Private
Public
Side By Side
Storage
Tandem
Underground
Valet
Exterior Amenities
Awnings
Balcony
Barbecue
Disclaimer: Unit Features may vary by unit; buyers must independently verify all features. Information is deemed reliable but not guaranteed
- Home
- Homes For Sale
- California
- Los Angeles
- The Promenade
Frequently Asked Questions
How many units are for sale at 121 S Hope St?

How much does a condo at 121 S Hope St cost?
What are the HOA fees at 121 S Hope St?
What bedroom options are available in 121 S Hope St?