 Overview
 HOA
 Available Units
 Unit Features
 Getting Around
 Nearby Buildings
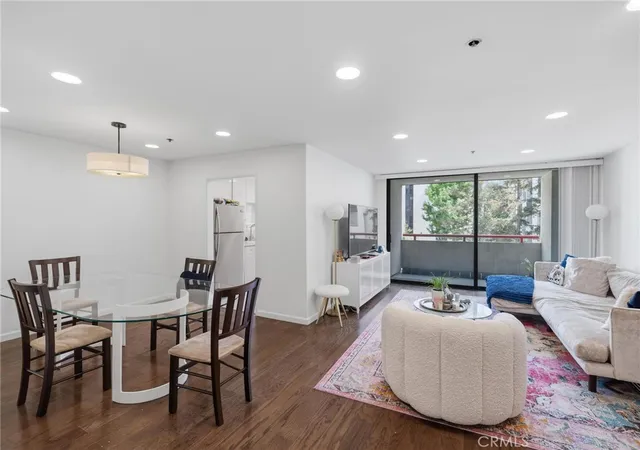
 Street View
222 S Central Ave
222 S Central Ave, Los Angeles, CA 90012
Rate 222 S Central Ave

Stories
1

Units
49

Available Units For Sale
1

Unit Types
2bd

Built Year
1985

HOA Fees
$334-617/mo
About
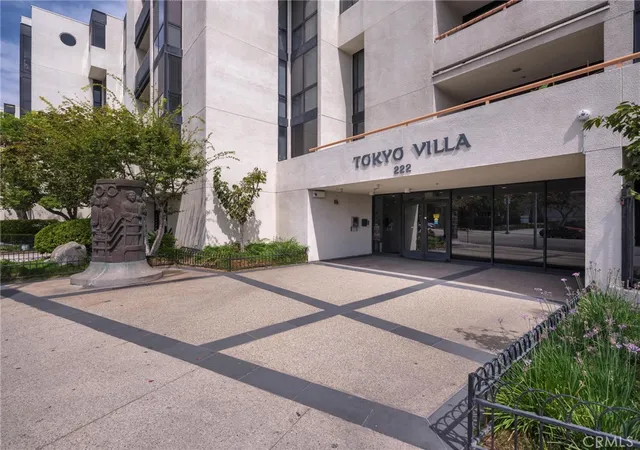
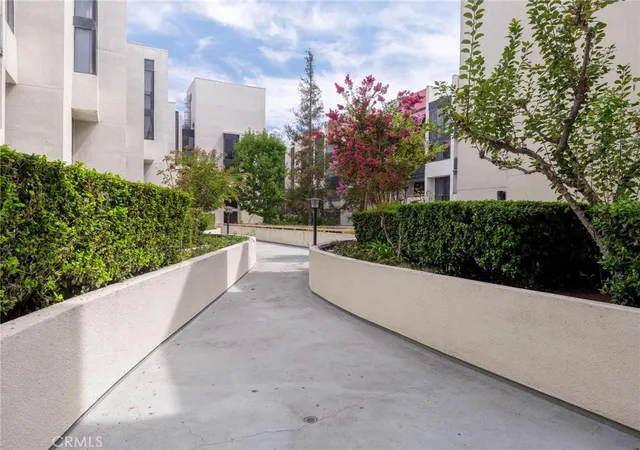
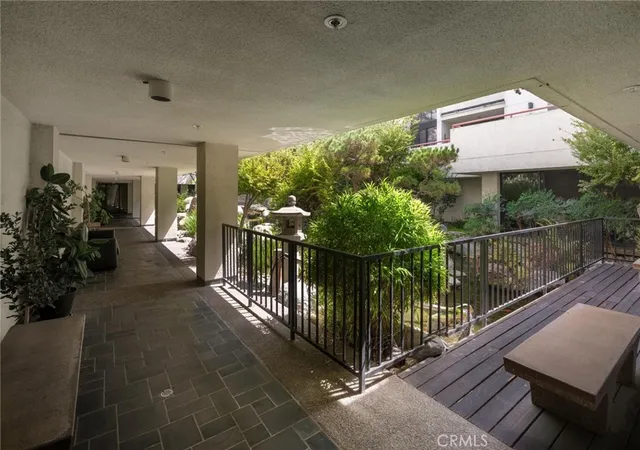
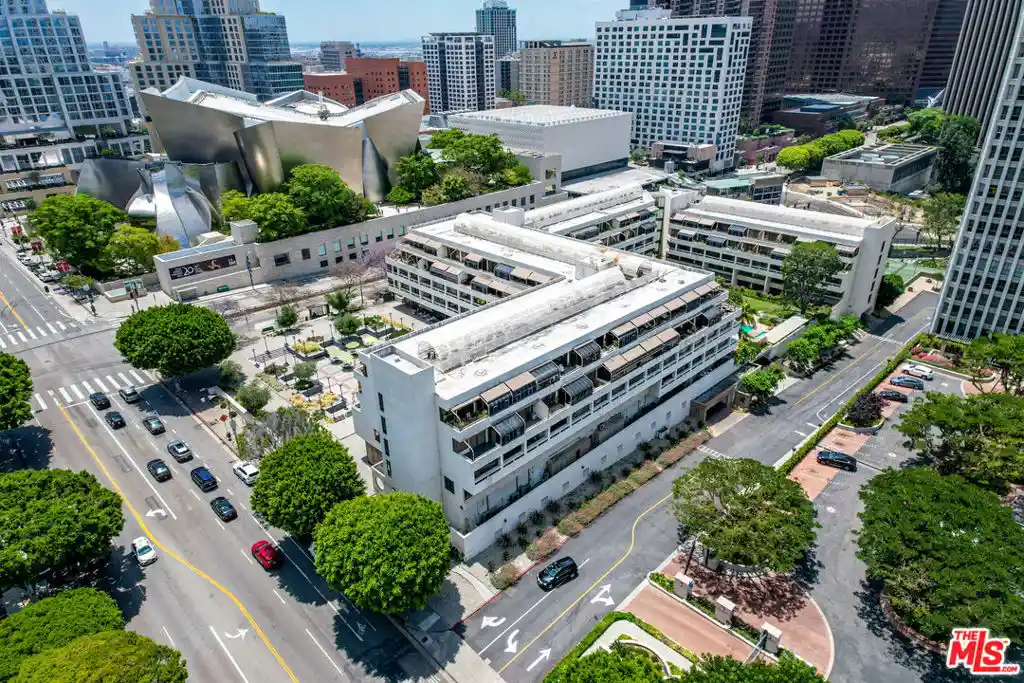
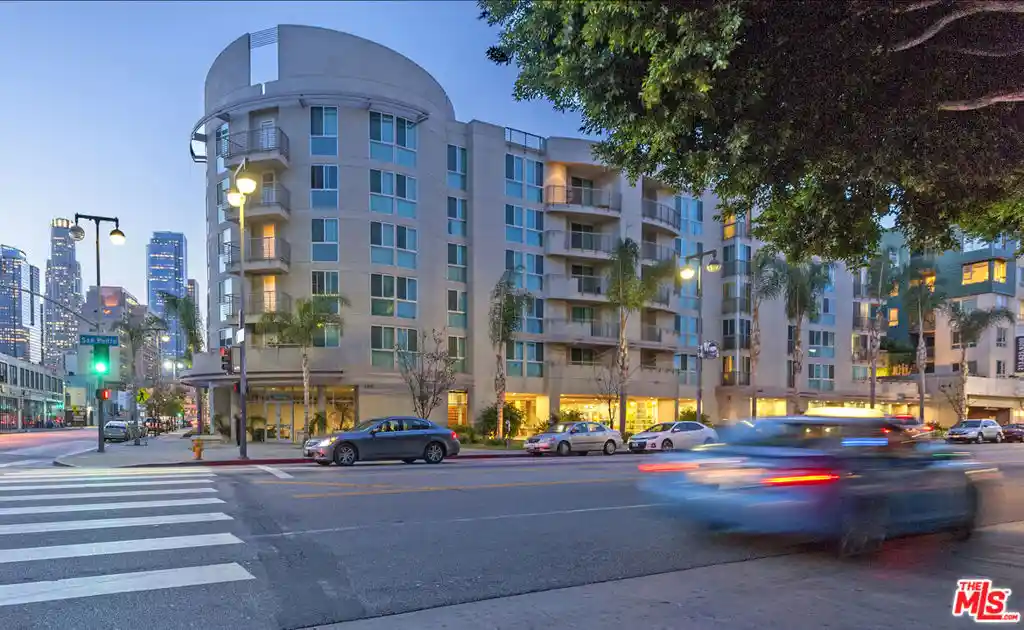
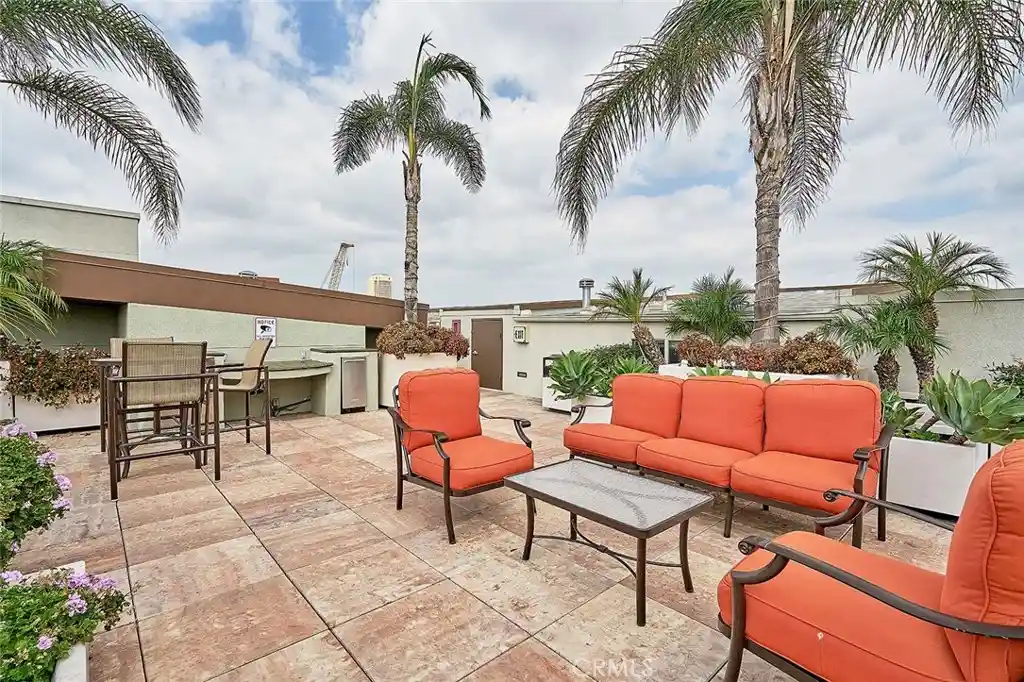
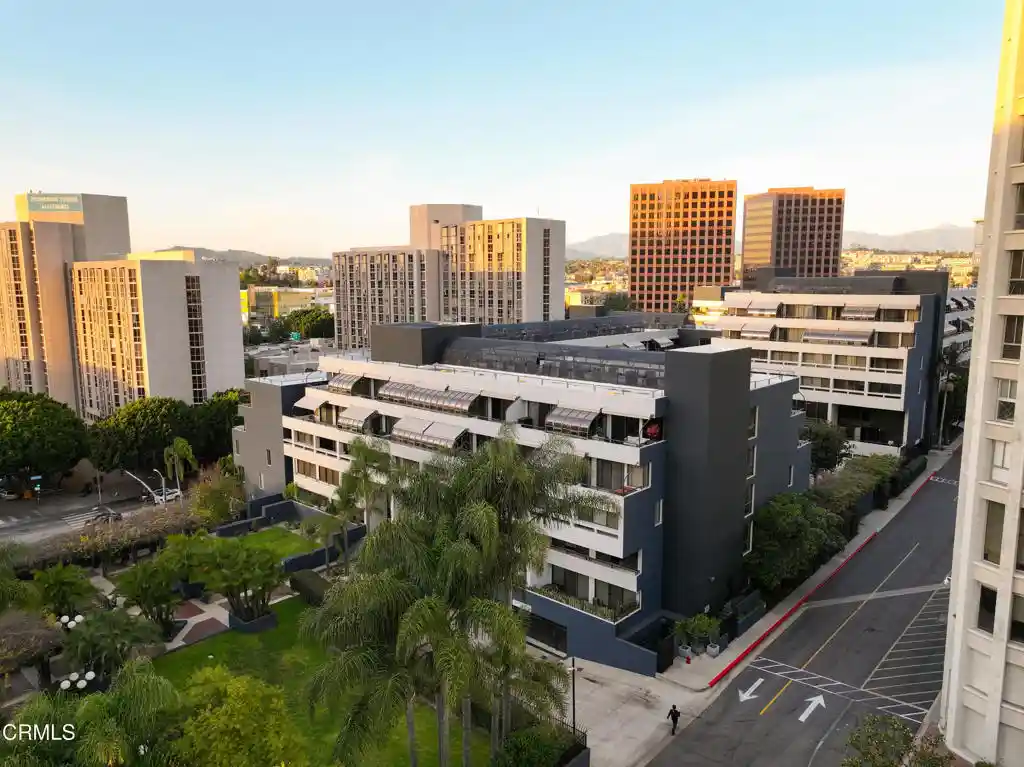
Tokyo Villa is a low-rise condominium complex completed in 1985 and focused on one- and two-bedroom residences arranged around a landscaped interior courtyard. The architecture and massing emphasize a U-shaped plan with multiple low stories and interior-facing units that open to balconies or patios overlooking a central Japanese garden and koi pond. Unit interiors commonly feature open living/dining plans, built-in bars or wet bars, in-unit laundry hookups, granite or quartz counters, recessed lighting, and a mix of tile and vinyl or wood-look flooring. Common areas are extensive for a smaller complex and include a staffed front desk with 24-hour security, elevators, meeting/recreation rooms, fitness center, indoor hot tub and sauna, library/karaoke room, and community storage. On-site services and utilities managed by the HOA typically cover water and trash; monthly dues also underwrite building insurance and common-area maintenance. Parking is provided in a gated underground garage with assigned tandem or side-by-side spaces and supplemental storage rooms. The property’s courtyard and koi pond create a tranquil microclimate that buffers street noise from surrounding Downtown Los Angeles; the location in Little Tokyo places residents within walking distance of the Metro Gold Line, Union Station, restaurants, cultural sites, and neighborhood retail.
HOA Management
Tokyo Vila
HOA Fees
$492/ Monthly
Tokyo Villa
HOA Fees
$379/ Monthly
Amenities
 Amenities and services may be covered by one or multiple associations and service providers.
 Electricity
 Insurance
 Storage
 Water
 CallForRules
CallforRules
Clubhouse
ControlledAccess
DuesPaidMonthly
FitnessCenter
GameRoom
Guard
HotWater
LakeorPond
MaintenanceGrounds
Management
MeetingBanquetPartyRoom
MeetingRoom
PaddleTennis
PetRestrictions
PetsAllowed
PetsNotAllowed
RecreationRoom
Sauna
Security
SpaHotTub
Trash
Disclaimer: Amenities are based on third-party information and may vary; buyers must independently verify all amenities, as information is deemed reliable but not guaranteed.

Building Features
Interior
Interior Features
All Bedrooms Down
Balcony
Bedroom On Main Level
Breakfast Area
Breakfast Bar
Built In Features
Ceiling Fans
Dry Bar
Eat In Kitchen
Elevator
Galley Kitchen
Granite Counters
Intercom
Living Room Deck Attached
Main Level Primary
Multiple Primary Suites
Open Floorplan
Pantry
Phone System
Primary Suite
Quartz Counters
Recessed Lighting
See Remarks
Separate Formal Dining Room
Stone Counters
Storage
Tandem
Tile Counters
Track Lighting
Trash Chute
Unfurnished
Utility Room
Walk In Closets
Wet Bar
Flooring
Carpet
Concrete
Laminate
See Remarks
Stone
Tile
Vinyl
Wood
Heating
Central
Electric
See Remarks
Wall Furnace
Cooling
Attic Fan
Central Air
Electric
See Remarks
Wall Window Units
Appliances
Built In Range
Dishwasher
Disposal
Dryer
Energystar Qualified Appliances
Electric Cooktop
Electric Oven
Electric Range
Electric Water Heater
Exhaust Fan
Microwave
Oven
Range
Range Hood
Refrigerator
Vented Exhaust Fan
Washer
Water Heater
Amenities & Parking
Other Features
Parking Features
Assigned
Community Structure
Controlled Entrance
Covered
Door Multi
Door Single
Garage
Garage Door Opener
Garage Faces Front
Gated
Guest
Metered
Off Site
Off Street
On Site
One Space
Private
See Remarks
Side By Side
Tandem
Underground
Exterior Amenities
Koi Pond
Lighting
Disclaimer: Unit Features may vary by unit; buyers must independently verify all features. Information is deemed reliable but not guaranteed
Nearby Buildings
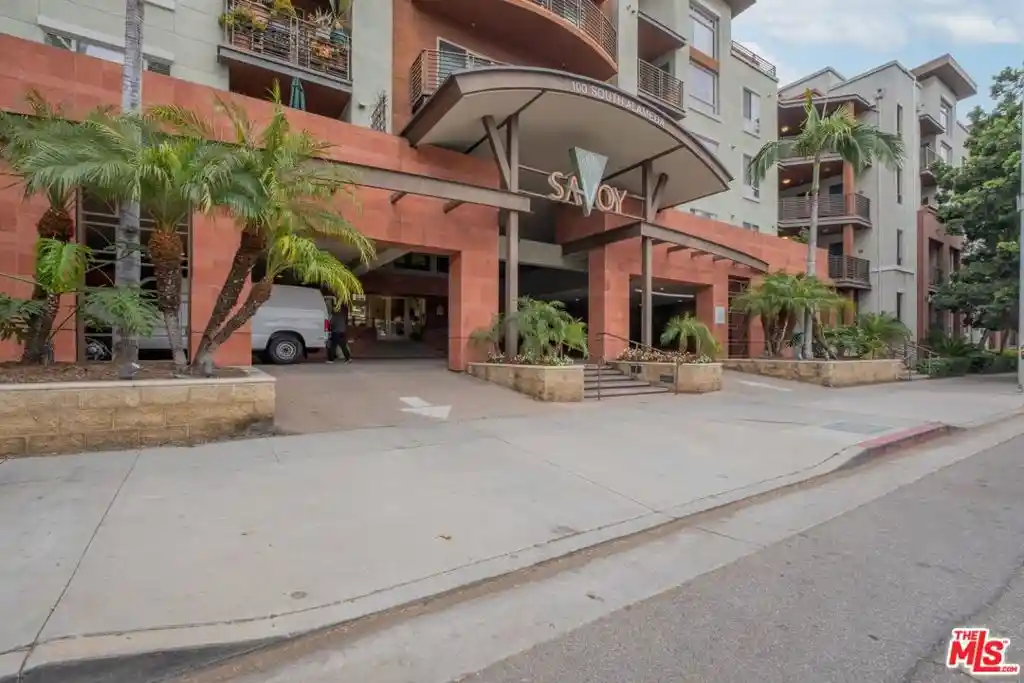
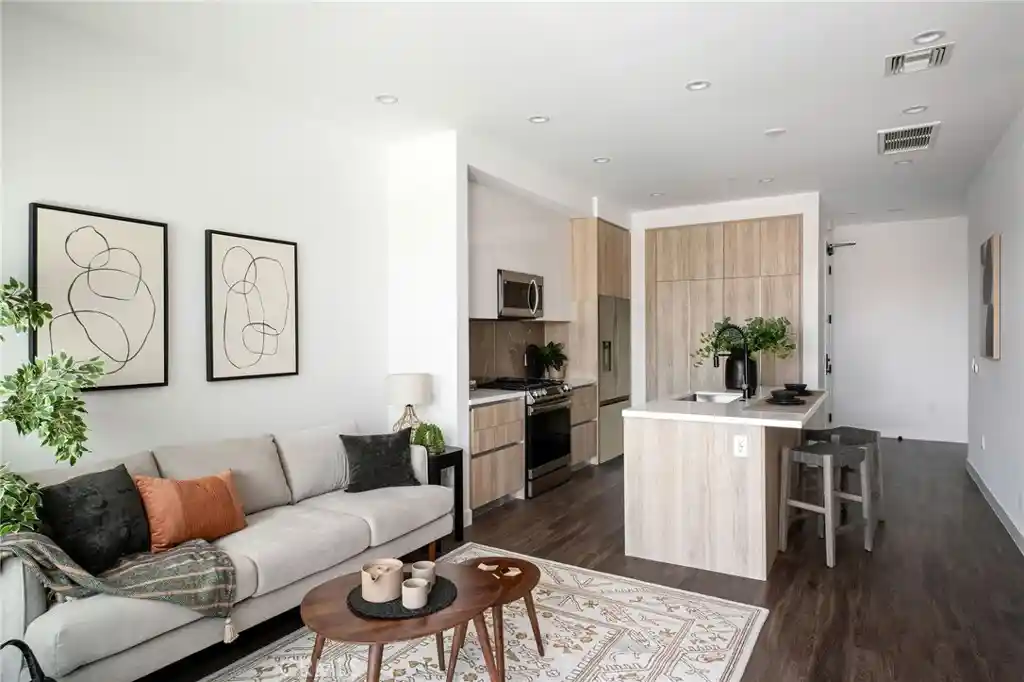
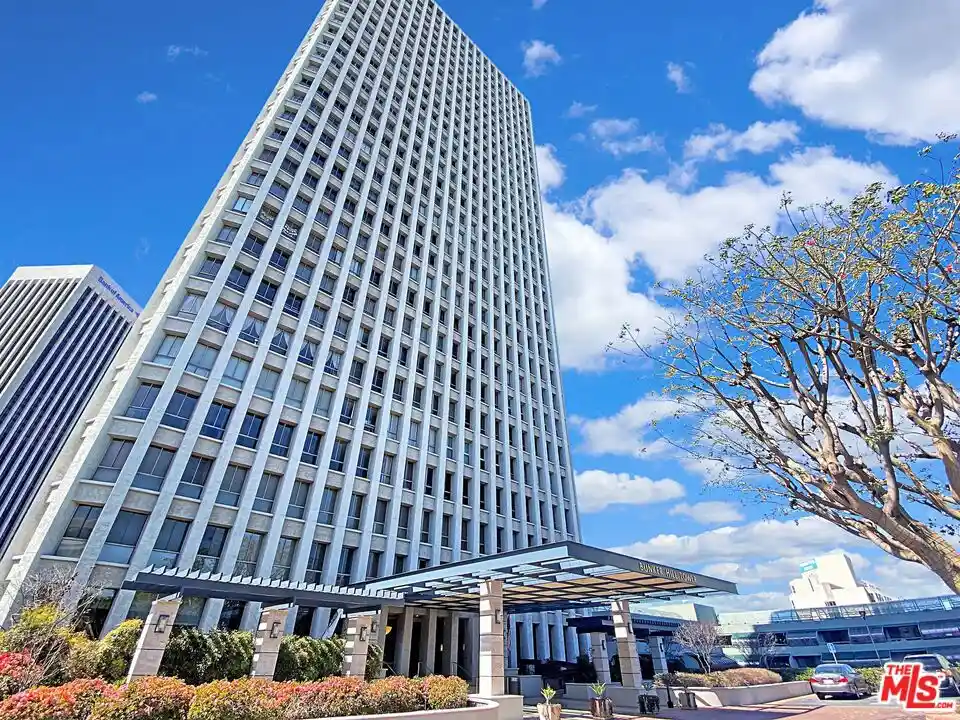
- Home
- Homes For Sale
- California
- Los Angeles
- 222 S Central Ave
Frequently Asked Questions
How many units are for sale at 222 S Central Ave?

How much does a condo at 222 S Central Ave cost?
What are the HOA fees at 222 S Central Ave?
What bedroom options are available in 222 S Central Ave?