 Overview
 Available Units
 Unit Features
 Getting Around
 Nearby Buildings


 Street View
26 Beaver St
26 Beaver St, New York City, NY 10004
Rate 26 Beaver St

Stories
19

Units
10

Available Units For Sale
1

Unit Types

Built Year
1919

HOA Fees
N/A
About
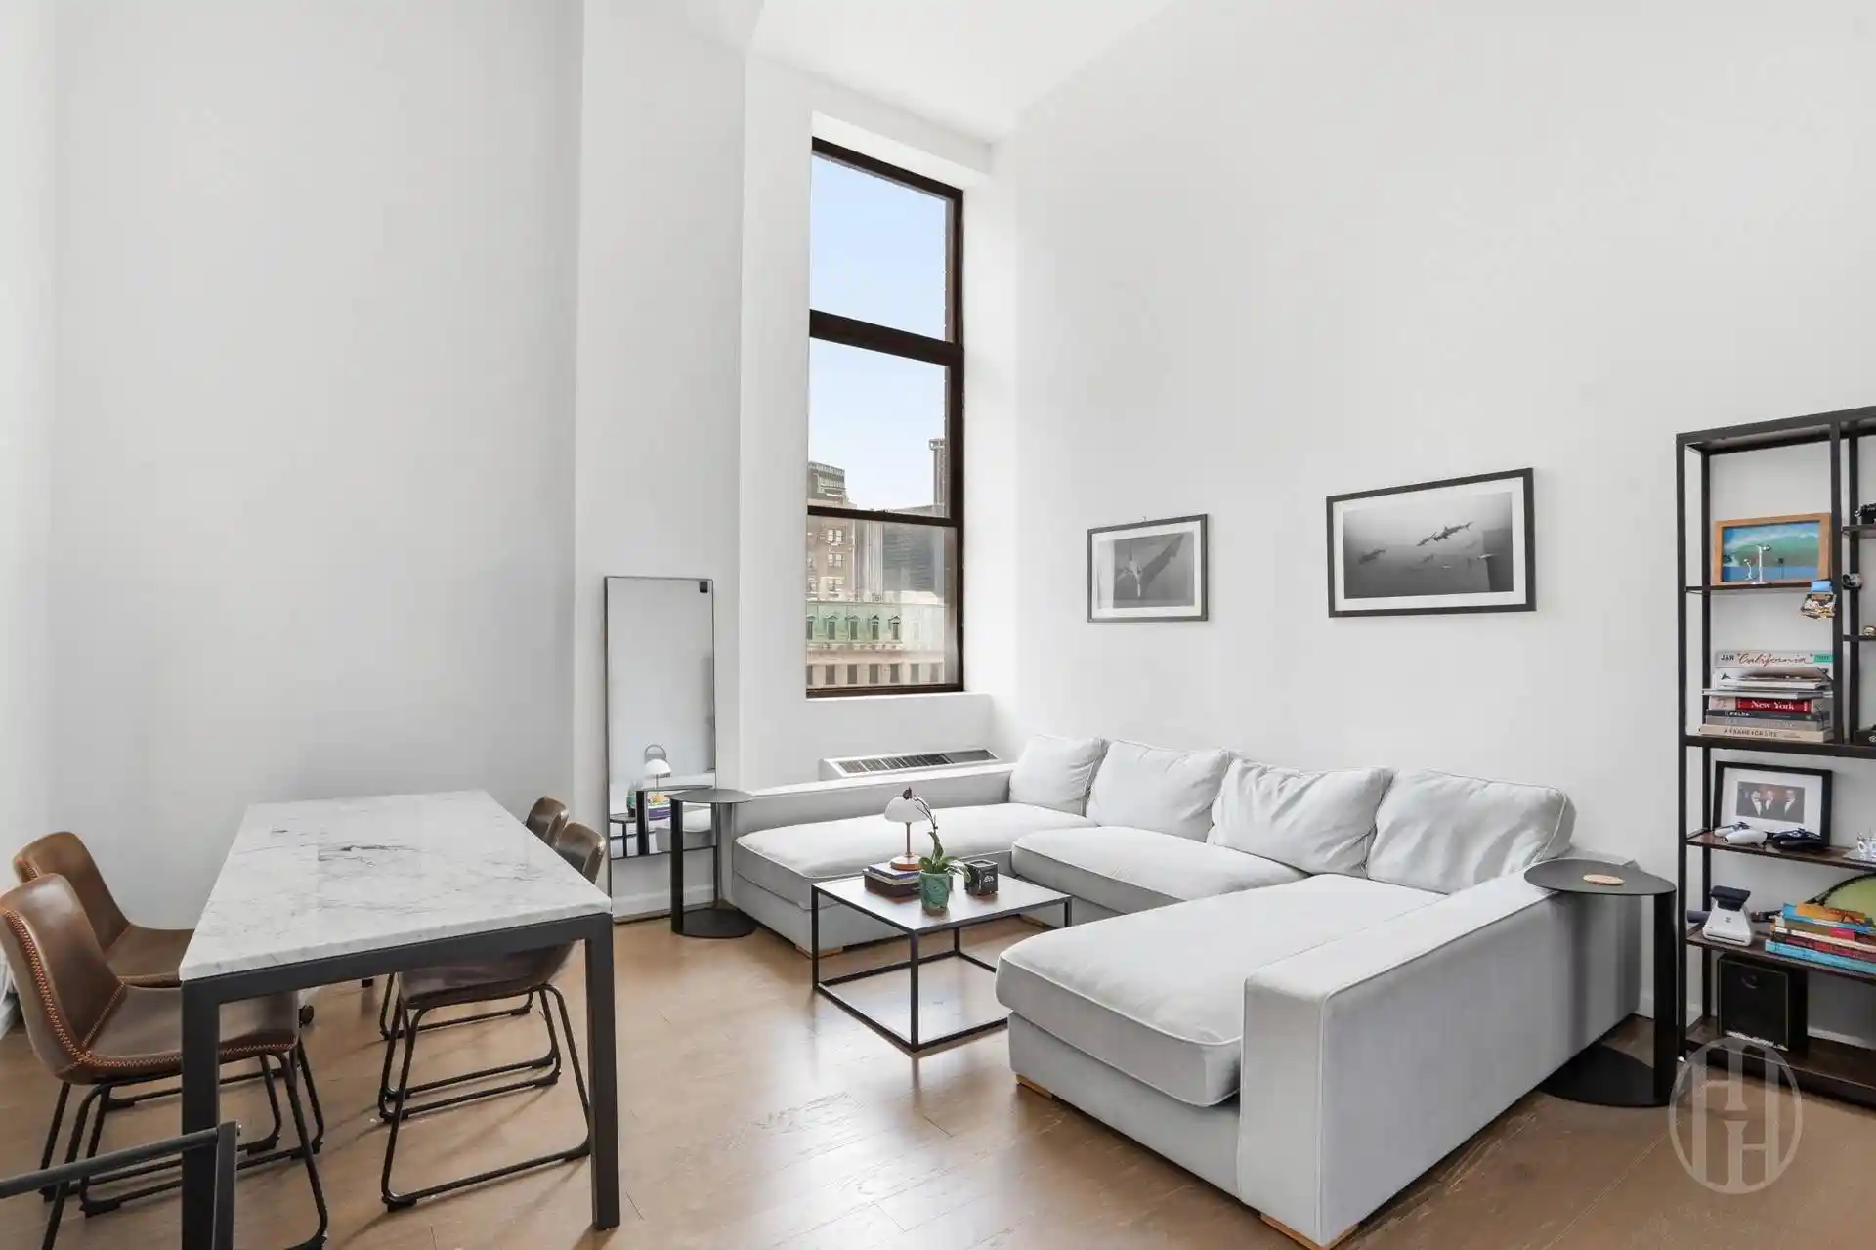
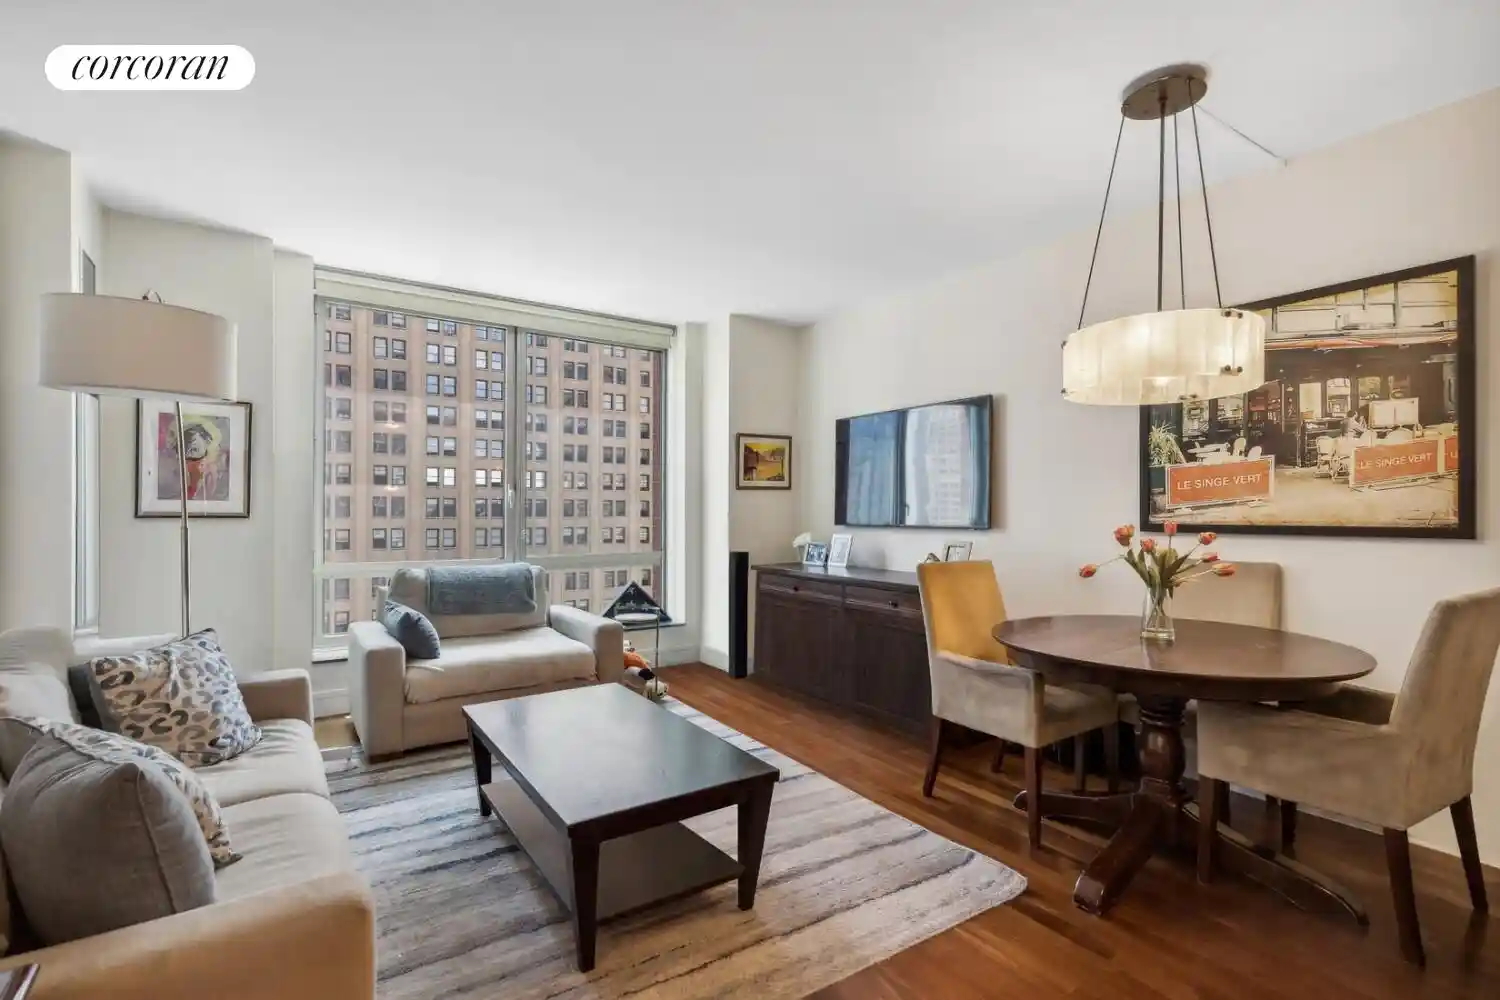
26 Beaver Street is a 19-story, early-20th-century cooperative converted from the Norton Lilly Shipping Company and completed in 1919. The prewar structure retains industrial and decorative details—exposed beams, original tin ceilings in some units, cast-iron accents and large, multi-directional windows—while offering modernized systems such as keyed elevators, a video intercom and updated roof and facade work. Residences are full-floor lofts and duplexes, often oversized (2,200–4,500+ sq ft in representative listings) with ceiling heights from roughly 9' to 18', open-plan great rooms and flexible layouts that can accommodate multiple bedrooms, home offices or live/work configurations. Interior amenity patterns across units include eat-in and windowed kitchens, pantry and storage rooms, dens, entrance foyers, abundant closets and private on-floor or basement storage cages; several apartments feature washer/dryer hookups or dedicated laundry rooms and allow central air conditioning with coop approval. Exterior features include Juliet balconies or small terraces where accessible, bike hooks and building storage in the basement. Building services are weekday superintendent coverage, package handling, and a virtual doorman system; the co-op allows pets, pied-à-terre ownership, subletting and up to 80% financing. Located in Manhattan’s Financial District, the building sits within walking distance of transit hubs, waterfront ferries, Brookfield Place, Stone Street dining and the South Street Seaport, offering a historic downtown lifestyle with substantial live/work flexibility.
Available Units


Building Features
Interior
Interior Features
Den
Eat In Kitchen
Elevator
Entrance Foyer
Kitchen Window
Pantry
Storage
Flooring
Heating
Cooling
Central Air
Wall Units
Appliances
Dishwasher
Dryer
Washer
Washer Dryer Allowed
Washer Dryer Stacked
Amenities & Parking
Other Features
Parking Features
Exterior Amenities
Balcony
Building Storage
Juliet Balcony
Disclaimer: Unit Features may vary by unit; buyers must independently verify all features. Information is deemed reliable but not guaranteed
Nearby Buildings







- Home
- Homes For Sale
- New York
- New York City
- 26 Beaver St
Frequently Asked Questions
How many units are for sale at 26 Beaver St?

How much does a condo at 26 Beaver St cost?
What bedroom options are available in 26 Beaver St?