 Overview
 HOA
 Available Units
 Unit Features
 Getting Around
 Nearby Buildings

 Street View
26 Park Ave
26 Park Ave, Chalfont, PA 18914
Rate 26 Park Ave

Stories
1

Units
19

Available Units For Sale
2

Unit Types
1bd, 2bd

Built Year
1973

HOA Fees
$209-336/mo
About
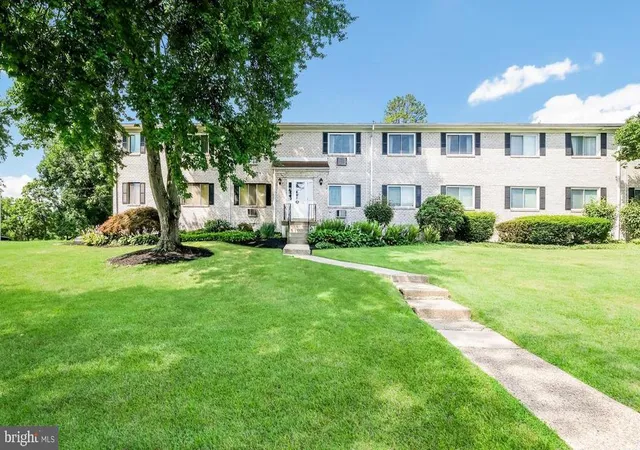
Pine Creek is a low-rise, single-story condominium complex built in 1973 that groups flat, ranch-style units around shared green space. Most residences are one- and two-bedroom flats with traditional floor plans, eat-in kitchens, family-room/main-level layouts, and modest primary baths with tub/shower or stall-shower configurations. Interiors commonly include ceiling fans, pantry storage, and combinations of carpeting, hardwood or vinyl plank flooring; many units have been updated over time with new kitchens, appliances, and windows. Exteriors present a suburban, community-oriented setting with sidewalks, exterior lighting, street lights and broad lawns that adjoin wooded buffers; some units back directly onto woods. Common-area conveniences include on-site laundry facilities in select buildings, outdoor courtyards, and association-maintained services such as water, sewer, trash removal, snow clearing, landscaping, and exterior maintenance. Parking is surface lot style with some rear-access units offering level entry from adjacent spaces. Pet and service policies are subject to condo association rules. The complex sits within walking distance of the Chalfont train station and is close to Route 309 and the Pennsylvania Turnpike, providing easy commuter access and proximity to local shopping, parks and regional destinations.
HOA Management
BC MANAGEMENT
HOA Fees
$336/ Monthly
Pine Creek
HOA Fees
$209/ Monthly
Amenities
 Amenities and services may be covered by one or multiple associations and service providers.
 Jog/Walk Path
Laundry Facilities
None
Other
Swimming Pool
Disclaimer: Amenities are based on third-party information and may vary; buyers must independently verify all amenities, as information is deemed reliable but not guaranteed.

Building Features
Interior
Interior Features
Bathroom Tub Shower
Carpet
Ceiling Fan(s)
Combination Dining/living
Eat In Kitchen
Entry Level Bedroom
Family Room Main Level
Flat
Floor Plan Traditional
Kitchen Eat In
Pantry
Primary Bath(s)
Stall Shower
Tub Shower
Upgraded Countertops
Window Treatments
Wood Floors
Flooring
Carpet
Ceramic Tile
Engineered Wood
Fully Carpeted
Hardwood
Laminate
Laminate Plank
Laminated
Resilient
Tile
Tile/brick
Vinyl
Wood
Heating
Baseboard
Baseboard Electric
Electric
Forced Air
Gas
Cooling
Central A/c
Wall Unit
Window Units
Appliances
Built In Microwave
Built In Range
Cooktop
Dishwasher
Disposal
Electric Oven
Exhaust Fan
Gas Water Heater
Microwave
Oven
Oven Self Cleaning
Oven/range Electric
Range
Refrigerator
Self Cleaning Oven
Stainless Steel Appliances
Stove
Washer/dryer Stacked
Water Heater High Efficiency
Water Heater
Amenities & Parking
Other Features
Parking Features
Asphalt Driveway
Free
General Common Elements
No Garage
Off Street
Paved Parking
Private
Public
Unassigned
Exterior Amenities
Extensive Hardscape
Exterior Lighting
Sidewalks
Street Lights
Disclaimer: Unit Features may vary by unit; buyers must independently verify all features. Information is deemed reliable but not guaranteed
Nearby Buildings


- Home
- Homes For Sale
- Pennsylvania
- Chalfont
- 26 Park Ave
Frequently Asked Questions
How many units are for sale at 26 Park Ave?

How much does a condo at 26 Park Ave cost?
What are the HOA fees at 26 Park Ave?
What bedroom options are available in 26 Park Ave?