 Overview
 Available Units
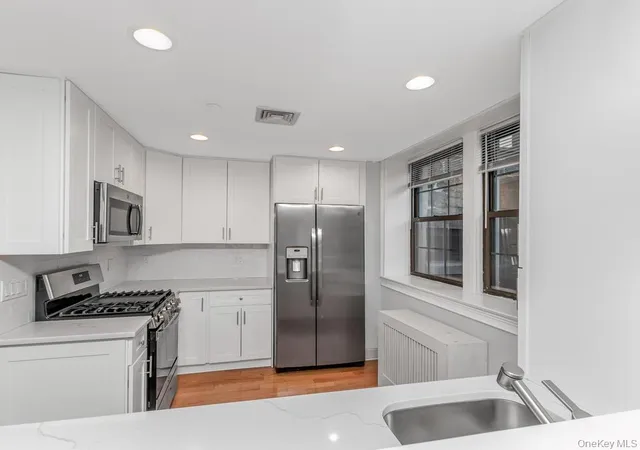
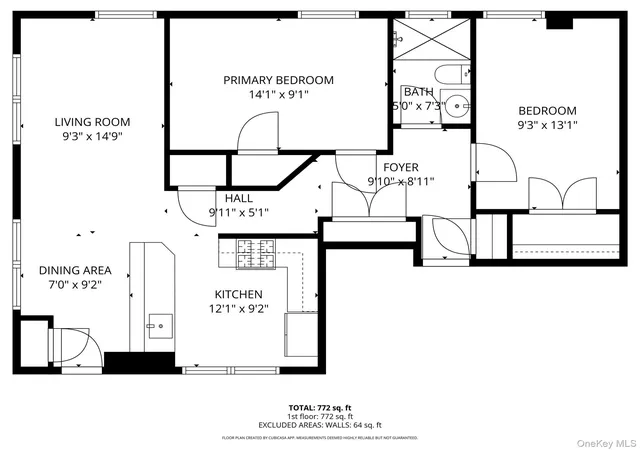
 Unit Features
 Getting Around
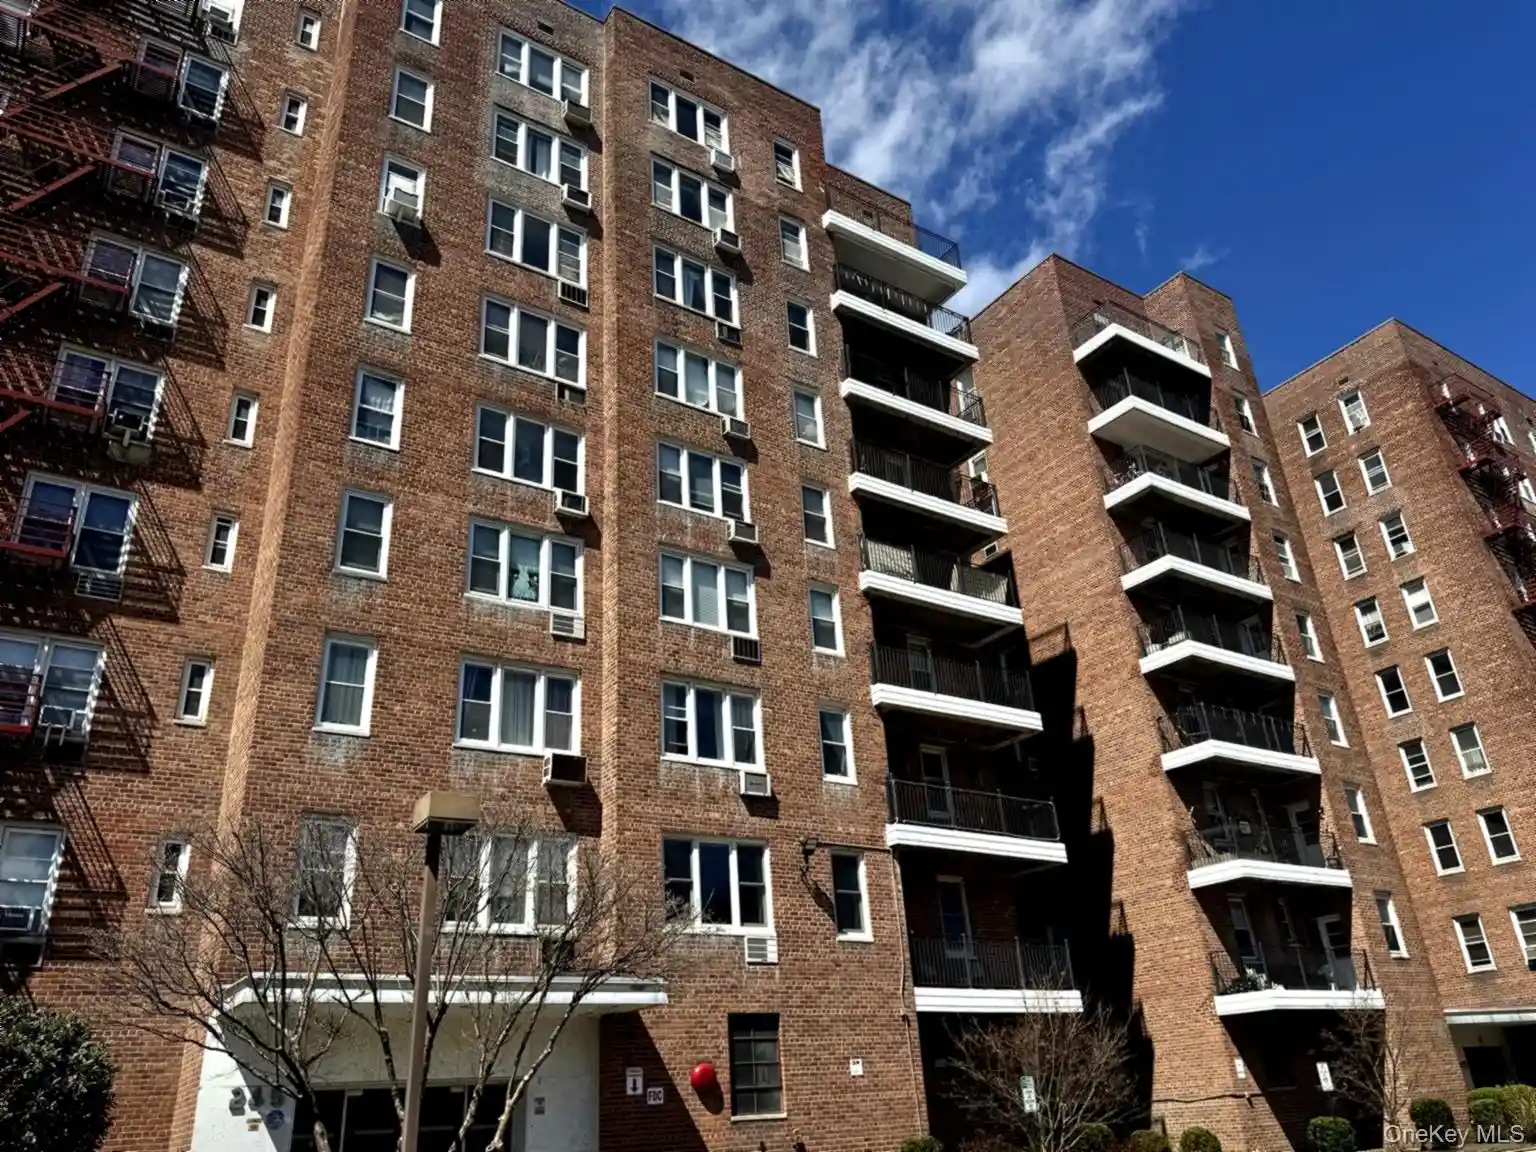
 Nearby Buildings


 Street View
26 Pondfield Rd W
26 Pondfield Rd W, Yonkers, NY 10701
Rate 26 Pondfield Rd W

Stories
4

Units
12

Available Units For Sale
1

Unit Types
2bd

Built Year
1925

HOA Fees
N/A
About
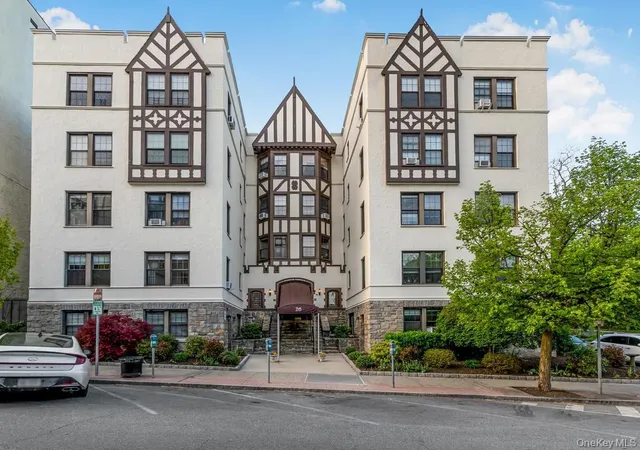
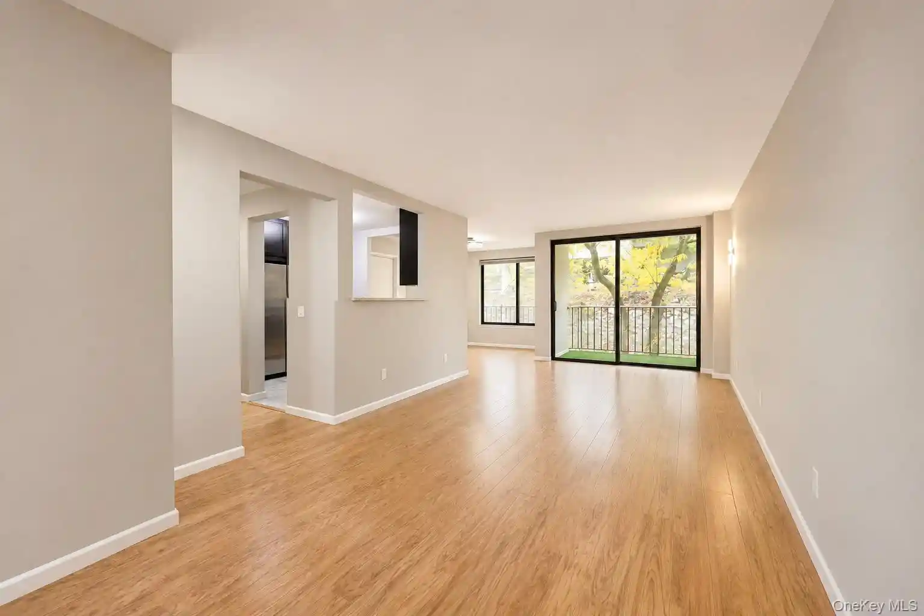
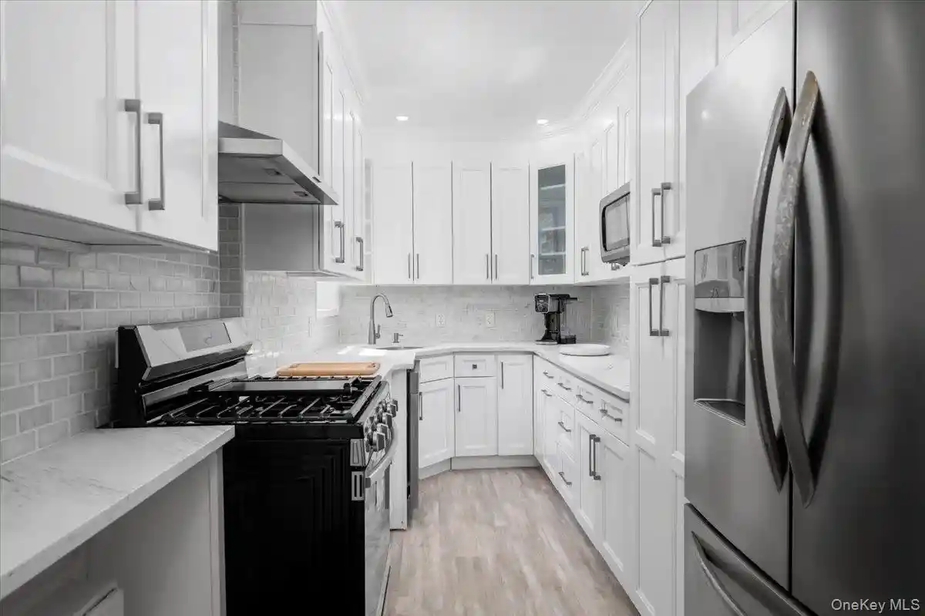
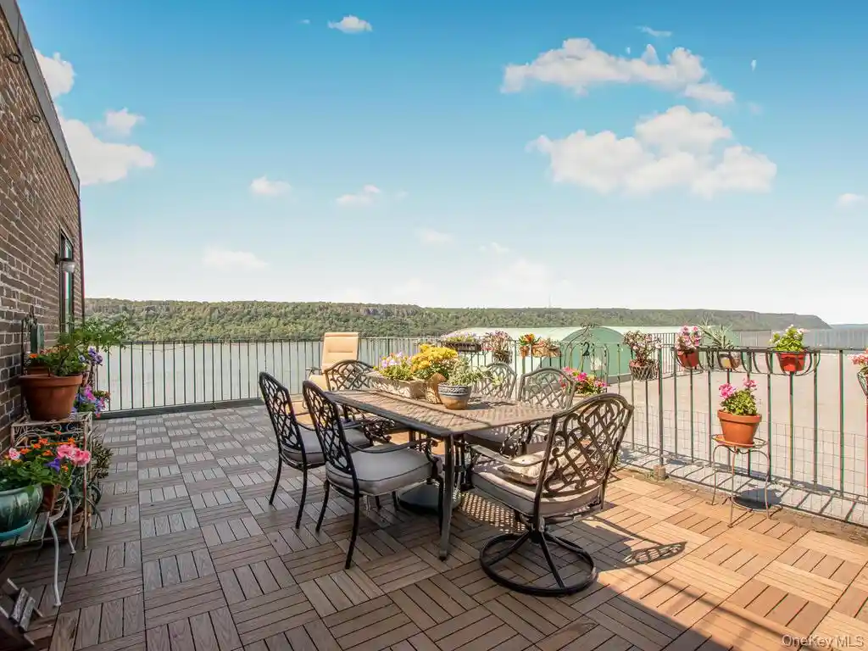
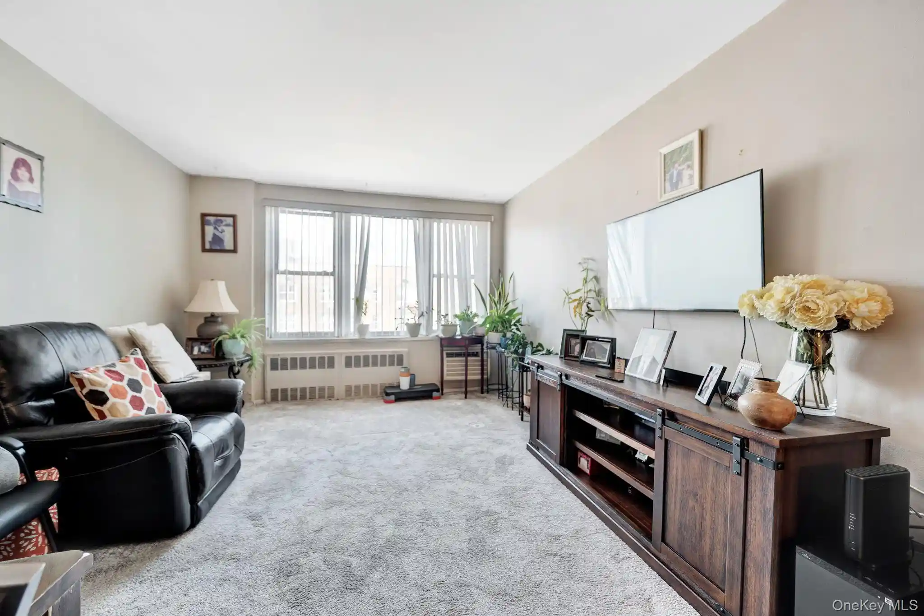
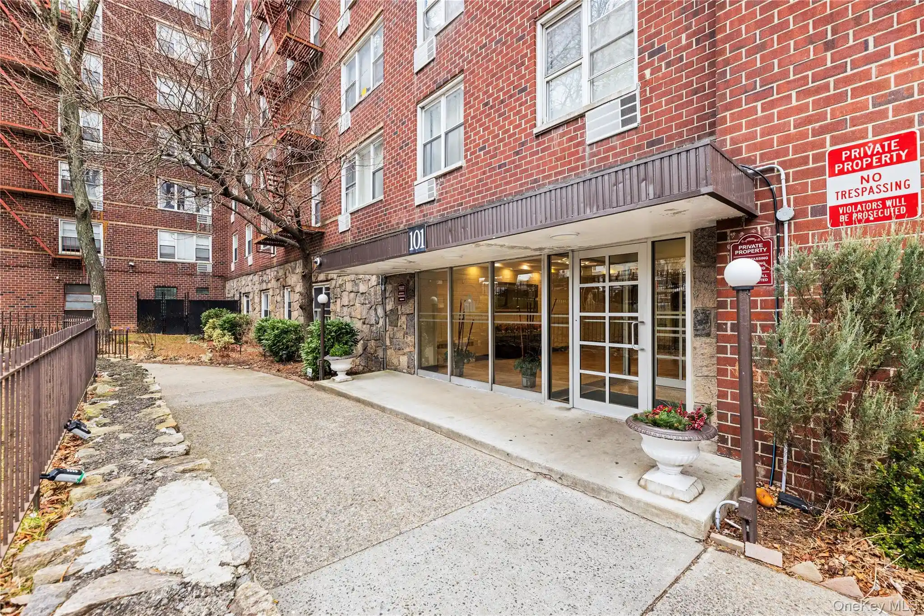
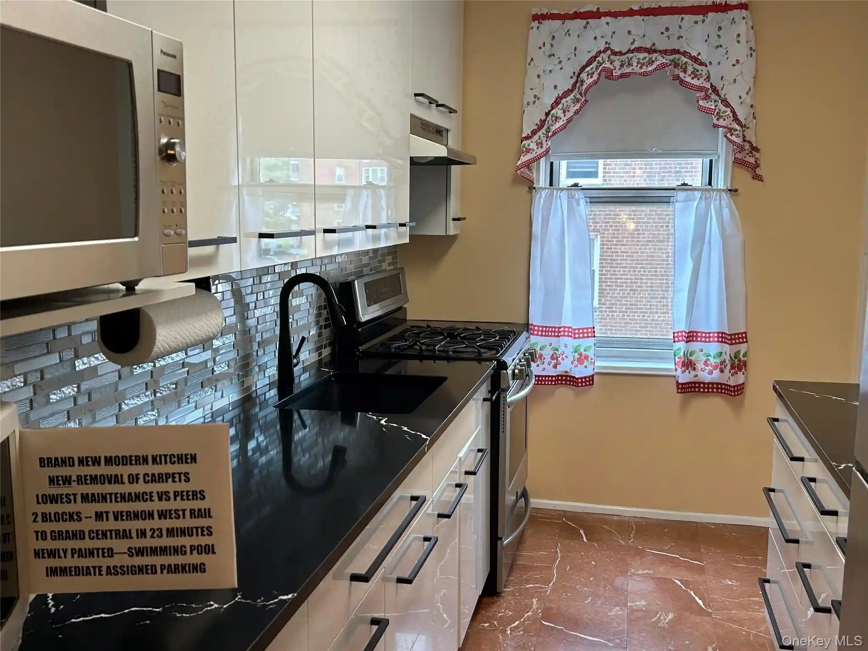
A low-rise pre-war cooperative completed in 1925, this four-story Tudor-style residence anchors a quiet block in Bronxville’s village post office area. The façade mixes stucco, decorative half-timbering, and stone steps leading to a characterful lobby; many apartments feature leaded-glass and original architectural moldings. Units are primarily two-bedroom layouts plus a range of studios and one-bedroom conversions, with generous ceiling heights, hardwood floors, and traditional details such as crown and picture moldings. Individual homes show a spectrum of updates from full gut renovations—adding modern kitchens, marble or granite counters, recessed lighting and central air—to sensitively preserved original finishes and built-ins. Common elements are intimate: a polished entry, basement storage rooms, shared laundry and new coin-free washer/dryers with app connectivity, bicycle storage, and exterior landscaping recently refreshed. Building maintenance has included a new roof, updated security cameras, and on-site superintendent support. Street and permit parking options are nearby; occasional private parking spots have been arranged by sellers. The co-op’s policies vary by unit but have recently relaxed pet rules in many units; some apartments and listings still note pet restrictions or rental minimums. Location is a primary draw — a short walk to the Metro-North Bronxville station, village shops, restaurants, a seasonal farmers’ market, parkland and the Bronx River Parkway trail. The overall lifestyle is village-oriented: walkable errands, commuter convenience to Manhattan, and easy access to outdoor trails and community amenities.

Building Features
Interior
Interior Features
Breakfast Bar
Cathedral Ceiling(s)
Ceiling Fan(s)
Chandelier
Chefs Kitchen
Crown Molding
Eat In Kitchen
Entrance Foyer
First Floor Bedroom
First Floor Full Bath
Galley Type Kitchen
Granite Counters
High Ceilings
Kitchen Island
Marble Counters
Master Downstairs
Open Floorplan
Open Kitchen
Original Details
Quartz/quartzite Counters
Recessed Lighting
Storage
Walk In Closet(s)
Flooring
Hardwood
Wood
Heating
Hot Water
Oil
Radiant
Steam
Cooling
Central Air
Wall/window Unit(s)
Appliances
Dishwasher
Gas Oven
Gas Range
Gas Water Heater
Microwave
Oil Water Heater
Oven
Refrigerator
Stainless Steel Appliance(s)
Tankless Water Heater
Amenities & Parking
Other Features
Parking Features
Off Street
On Street
Exterior Amenities
Disclaimer: Unit Features may vary by unit; buyers must independently verify all features. Information is deemed reliable but not guaranteed
Nearby Buildings
- Home
- Homes For Sale
- New York
- Yonkers
- 26 Pondfield Rd W
Frequently Asked Questions
How many units are for sale at 26 Pondfield Rd W?

How much does a condo at 26 Pondfield Rd W cost?
What bedroom options are available in 26 Pondfield Rd W?