 Street View
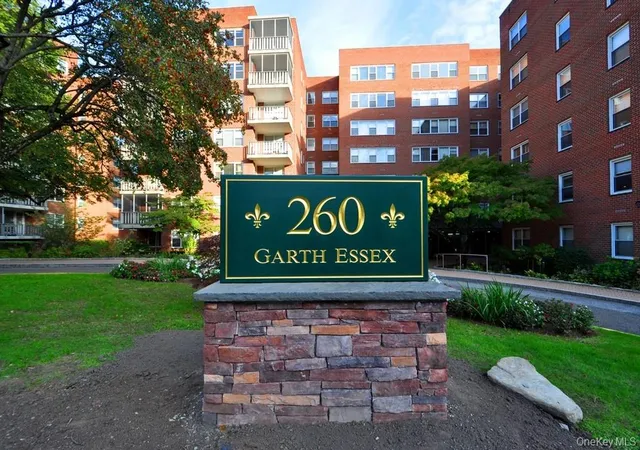
260 Garth Rd
260 Garth Rd, Eastchester, NY 10583
Rate 260 Garth Rd

Stories
8

Units
80

Available Units For Sale
2

Unit Types
1bd

Built Year
1967

HOA Fees
N/A
About
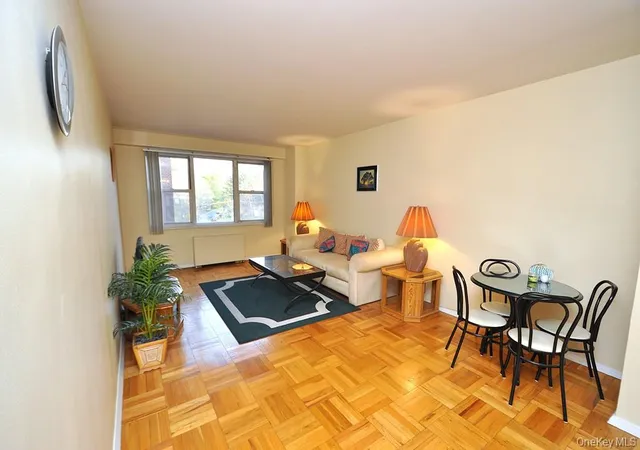
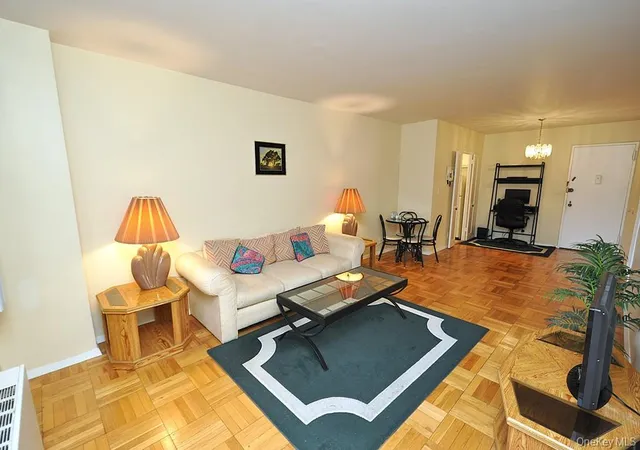
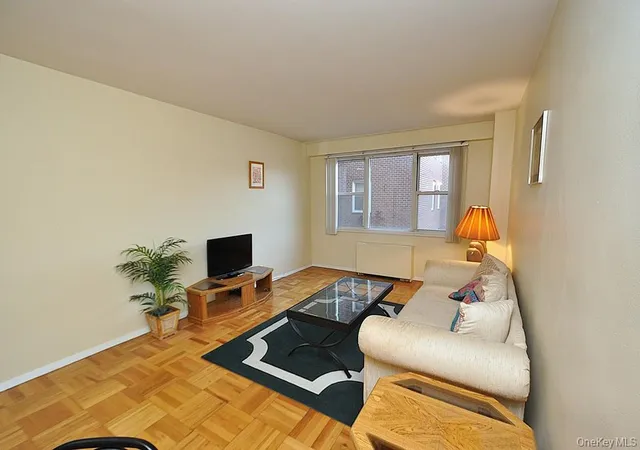
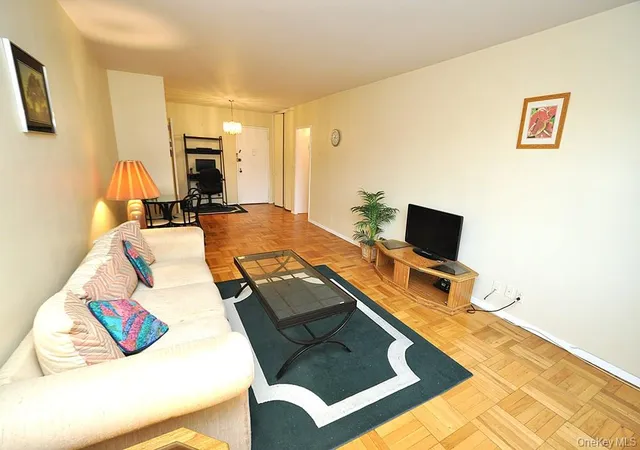
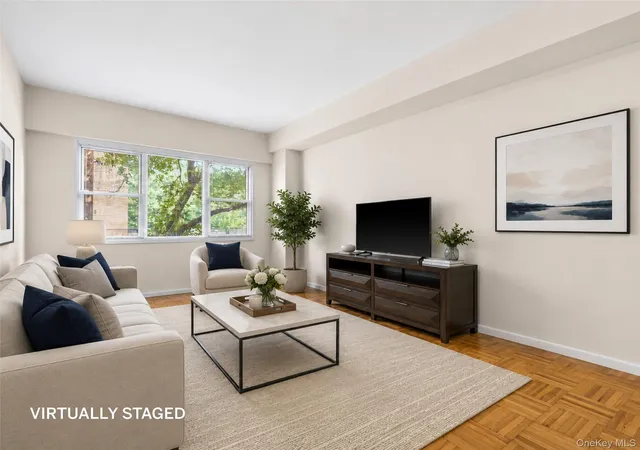
An eight-story midcentury co-op completed in 1967, this low-rise residential complex on Garth Road offers primarily one-bedroom layouts alongside larger multi‑room units. The buildings present a traditional brick-and-concrete profile with covered entries and elevator access to each floor. Interiors commonly feature high ceilings, parquet floors, crown molding, formal and eat-in kitchen configurations, built‑in storage, and refinished woodwork; some units have cathedral ceiling details, chandeliers, and open-concept renovations. Many apartments include balconies or screened terraces, walk‑in closets, and updated kitchens with granite or quartz counters and stainless appliances. Shared conveniences include multiple laundry rooms (on every floor and in the basement), elevator service, a bike/storage room, and indoor garage parking with a short waitlist plus free town permit outdoor parking. Maintenance typically covers central air and the building’s HVAC service; STAR tax credits apply for eligible owners. The co-op participates in local community benefits—residents are eligible for Lake Isle Country Club membership (golf, tennis, pool). Located within easy walking distance of Scarsdale Village shops, restaurants and the Metro‑North station (about a 30‑minute express to Grand Central), the complex fronts parks, a riverside bike/walk trail, and neighborhood playgrounds, combining commuter convenience with suburban village amenities. Pet and smoking policies are subject to co‑op rules.
Available Units

Building Features
Interior
Interior Features
Built In Features
Cathedral Ceiling(s)
Ceiling Fan(s)
Chandelier
Crown Molding
Eat In Kitchen
Elevator
Entrance Foyer
First Floor Bedroom
Formal Dining
Galley Type Kitchen
Granite Counters
High Ceilings
High Speed Internet
Master Downstairs
Open Kitchen
Pantry
Primary Bathroom
Walk Through Kitchen
Walk In Closet(s)
Flooring
Carpet
Hardwood
Tile
Vinyl
Wood
Heating
Forced Air
Heat Pump
Hot Air
Hot Water
Natural Gas
Oil
Radiant
See Remarks
Steam
Cooling
Central Air
Ductless
Wall/window Unit(s)
Appliances
Convection Oven
Cooktop
Dishwasher
Dryer
Electric Water Heater
Freezer
Gas Oven
Gas Range
Gas Water Heater
Microwave
Oil Water Heater
Oven
Refrigerator
Stainless Steel Appliance(s)
Tankless Water Heater
Amenities & Parking
Other Features
Parking Features
Assigned
Attached
Common
Garage
Garage Door Opener
Heated Garage
None
Off Street
On Street
Open
Parking Lot
Unassigned
Underground
Waitlist
Exterior Amenities
Balcony
Mailbox
Disclaimer: Unit Features may vary by unit; buyers must independently verify all features. Information is deemed reliable but not guaranteed
- Home
- Homes For Sale
- New York
- Eastchester
- 260 Garth Rd
Frequently Asked Questions
How many units are for sale at 260 Garth Rd?

How much does a condo at 260 Garth Rd cost?
What bedroom options are available in 260 Garth Rd?