


 Street View
253 Garth Rd
253 Garth Rd, Scarsdale, NY 10583
Rate 253 Garth Rd

Stories
6

Units
46

Available Units For Sale
3

Unit Types
Studio, 1bd

Built Year
1935

HOA Fees
N/A
About
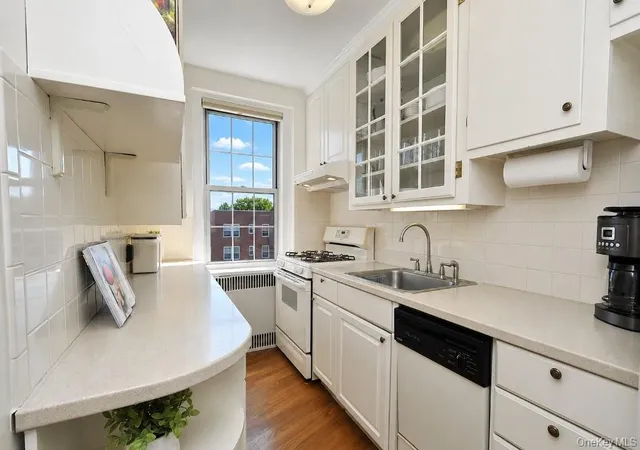
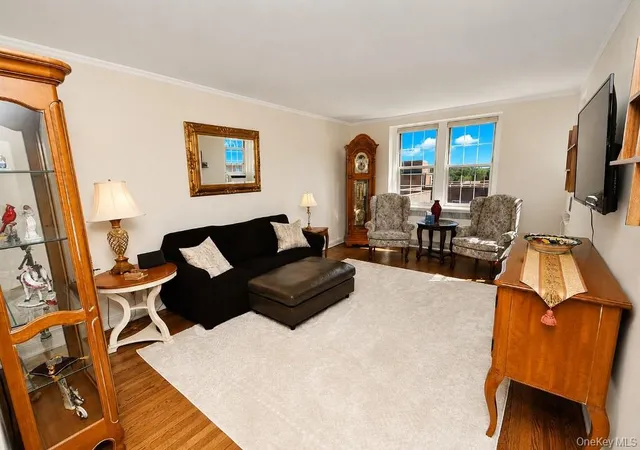
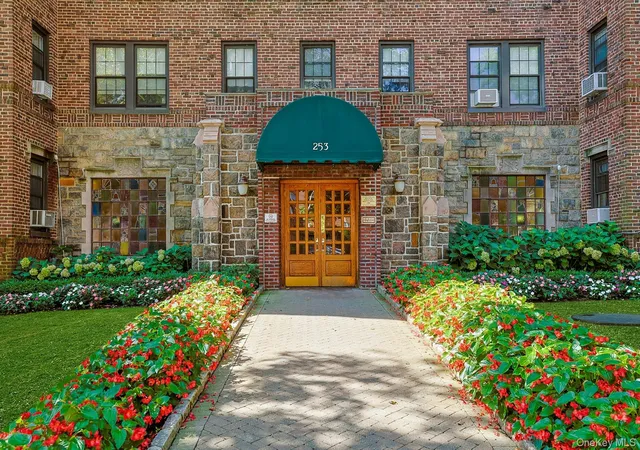
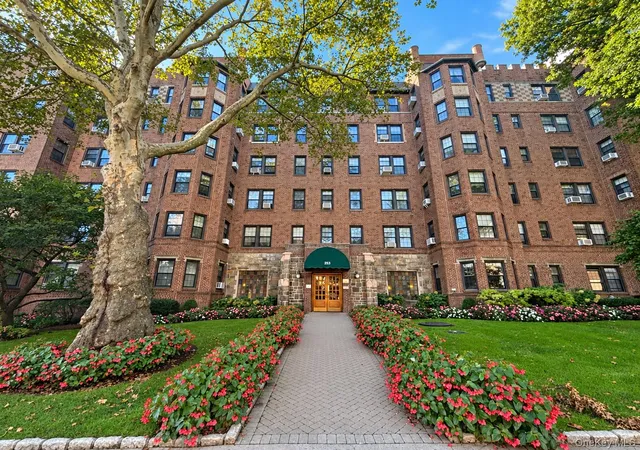
The Buckingham is a six‑story pre‑war cooperative built in 1935 that reads as a well-preserved Tudor‑style residence serving primarily one‑bedroom and studio households. Exterior details are restrained; residents enter through a formal marble lobby and access apartments via an elevator. Individual units commonly retain original architectural elements—arched doorways, built‑in shelving, crown moldings, and hardwood floors—alongside modern updates such as renovated eat‑in kitchens with granite or quartz counters, stainless appliances, and recessed lighting. Ceiling variations include cathedral exposures in select units, and many apartments offer generous closet/storage allocations plus basement storage bins. The building’s shared spaces emphasize a residential neighborhood feel: a planted outdoor garden terrace with seating, laundry and storage in the lower level, a mailbox area, and a waitlist for indoor garage parking while free permit street parking and a resident lot are available. Co‑op ownership affords eligibility for nearby Lake Isle Country Club membership with golf, pools, and tennis at resident rates. Located on Garth Road within walking distance of Scarsdale Village and the Metro‑North station, the property sits adjacent to retail, restaurants, and the Bronx River Reservation trail network, supporting an easy commuter lifestyle with suburban amenities and substantial green space nearby.
Available Units

Building Features
Interior
Interior Features
Built In Features
Cathedral Ceiling(s)
Ceiling Fan(s)
Chandelier
Chefs Kitchen
Crown Molding
Eat In Kitchen
Elevator
Entrance Foyer
Galley Type Kitchen
Granite Counters
His And Hers Closets
Low Flow Plumbing Fixtures
Open Kitchen
Original Details
Pantry
Primary Bathroom
Quartz/quartzite Counters
Recessed Lighting
Stone Counters
Storage
Walk Through Kitchen
Walk In Closet(s)
Flooring
Carpet
Hardwood
Wood
Heating
Baseboard
Hot Water
Natural Gas
Oil
Radiant
Steam
Cooling
None
Wall/window Unit(s)
Appliances
Dishwasher
Gas Cooktop
Gas Range
Gas Water Heater
Microwave
Oil Water Heater
Oven
Refrigerator
Stainless Steel Appliance(s)
Tankless Water Heater
Wine Refrigerator
Amenities & Parking
Other Features
Parking Features
Assigned
Attached
Garage
Off Street
On Street
Public Parking
Unassigned
Underground
Waitlist
Exterior Amenities
Mailbox
Disclaimer: Unit Features may vary by unit; buyers must independently verify all features. Information is deemed reliable but not guaranteed
- Home
- Homes For Sale
- New York
- Scarsdale
- 253 Garth Rd
Frequently Asked Questions
How many units are for sale at 253 Garth Rd?

How much does a condo at 253 Garth Rd cost?
What bedroom options are available in 253 Garth Rd?


