 Overview
 Available Units
 Unit Features
 Getting Around
 Nearby Buildings
 Street View
260 Seaview Ct
260 Seaview Ct, Marco Island, FL 34145
Rate 260 Seaview Ct

Stories
1

Units
90

Available Units For Sale
5

Unit Types
2bd

Built Year
1981

HOA Fees
N/A
About
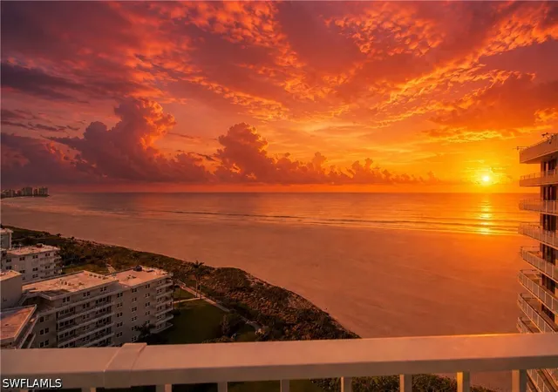
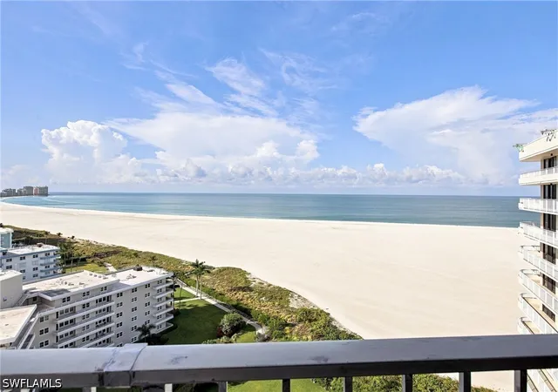
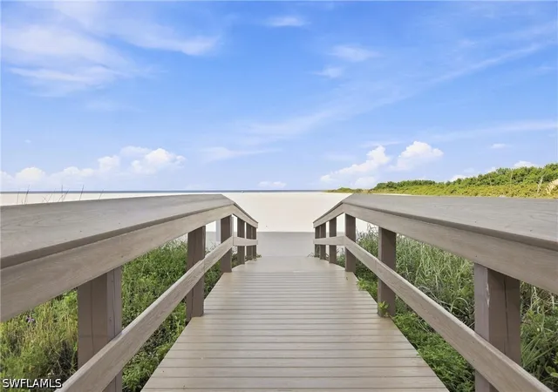
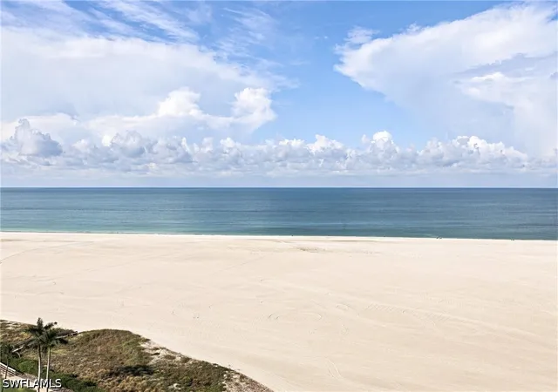
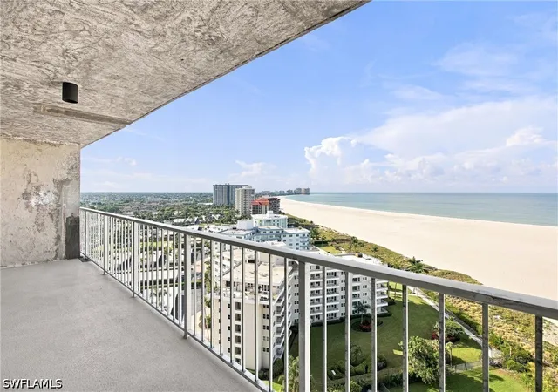
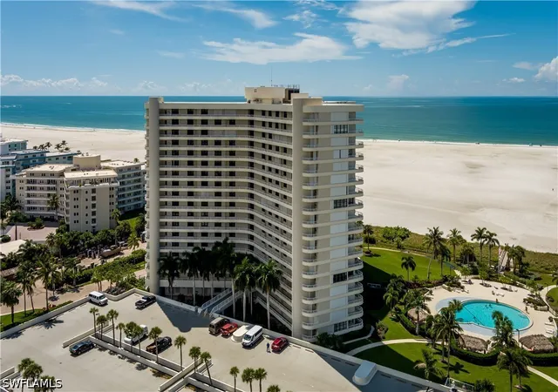
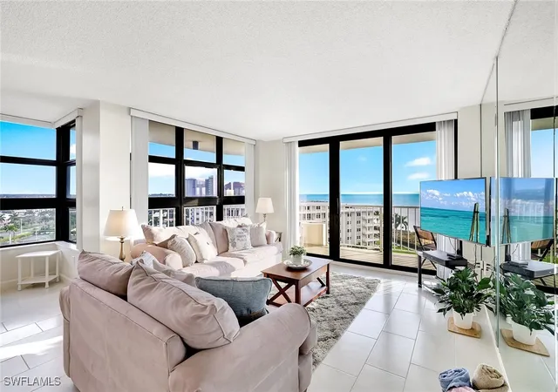
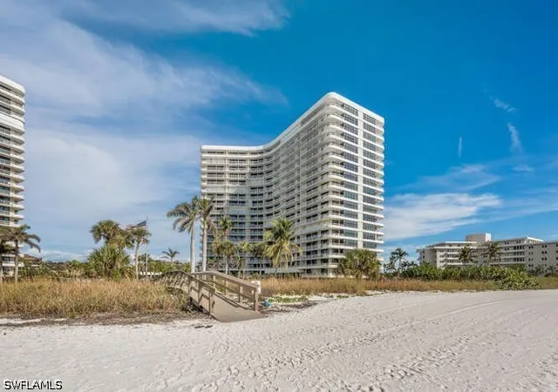
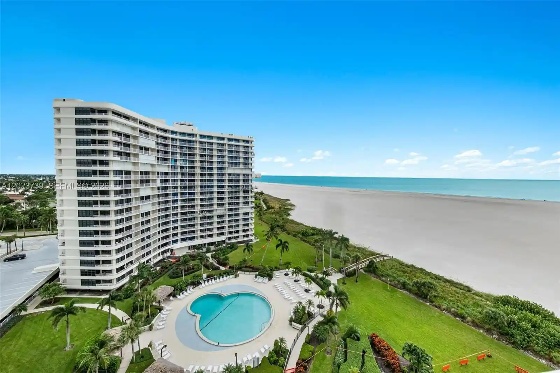
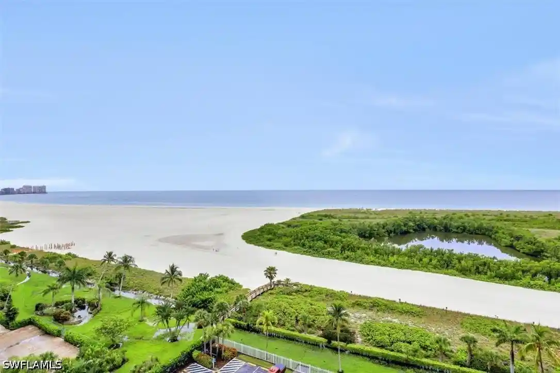
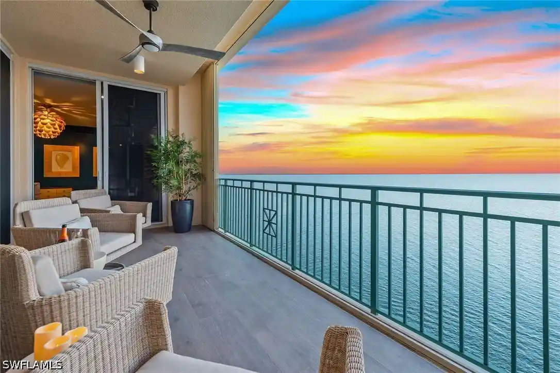
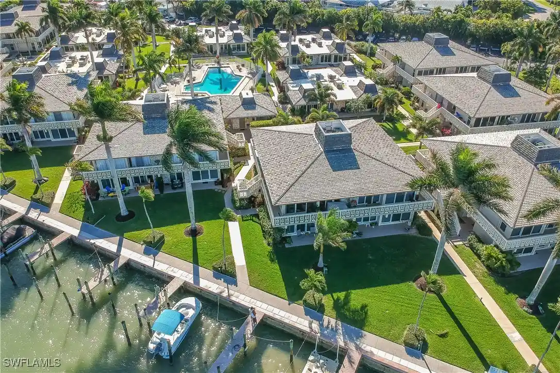
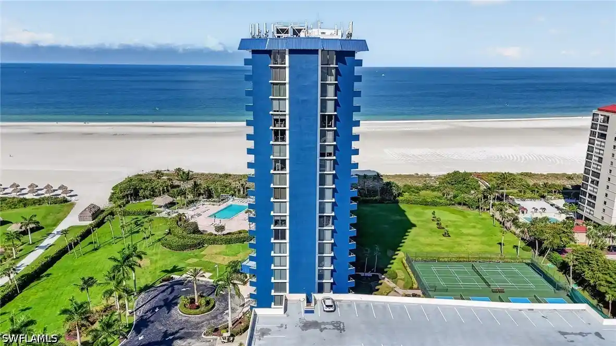
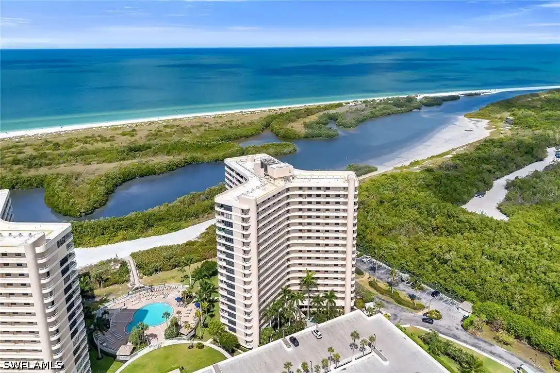
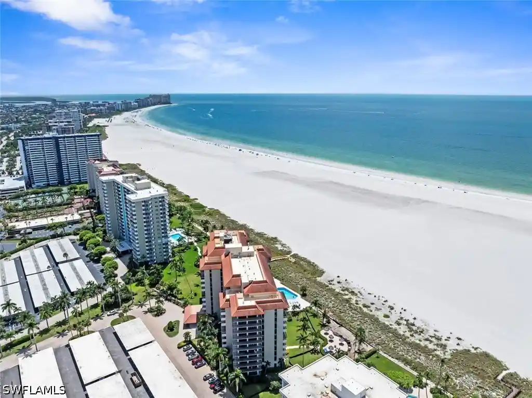
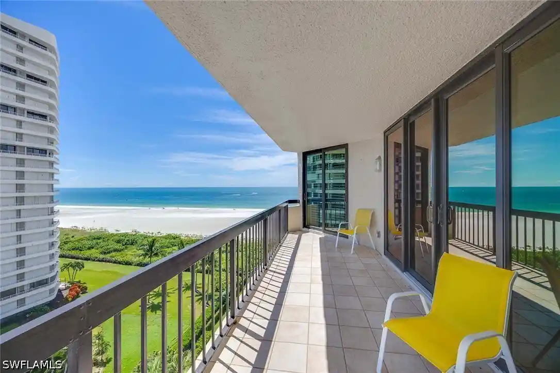
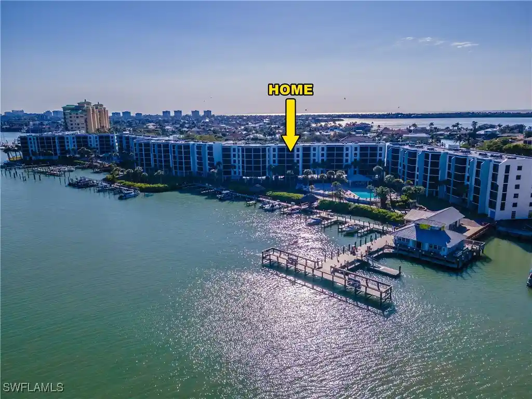
South Seas Towers is a low-rise beachfront condominium complex on Marco Island comprised of single-story residential floors within tower buildings constructed in 1981. Units are primarily two-bedroom, two-bath layouts with open living/dining plans, split-bedroom configurations, and features such as tray and coffered ceilings, walk-in closets, built-in cabinetry, and eat-in kitchens with islands or breakfast bars. Many residences have large wraparound or front balconies and recent upgrades commonly include hurricane-impact windows and renovated kitchens and baths. The community is organized like a resort: gated with 24-hour guard service, professionally landscaped grounds, direct private access to Crescent Beach, and multiple outdoor amenities across the property footprint. Shared facilities emphasize recreation and boating — a heated pool, covered garage parking, tennis and pickleball courts, shuffleboard and bocce, barbecue/picnic areas, and boat docks and dry storage with slip leases available. Interior common spaces include a renovated lobby, fitness center, social and meeting rooms, and on-site management. Exterior provisions include storage, irrigation, security doors, and outdoor grills. The complex’s location places residents within walking distance of island shops and restaurants while offering sweeping Gulf and island views from higher-floor condominiums.
Available Units


Building Features
Interior
Interior Features
Air Filtration
Bar
Bathtub
Bedroom On Main Level
Breakfast Area
Breakfast Bar
Built In Features
Cable Tv
Closet Cabinetry
Coffered Ceilings
Custom Mirrors
Dual Sinks
Eat In Kitchen
Eat In Kitchen
Elevator
Entrance Foyer
Family Dining Room
Fireplace
French Doors Atrium Doors
High Speed Internet
Kitchen Island
Living Room/dining Room Combo
Living Dining Room
Main Level Primary
Multiple Shower Heads
Pantry
See Remarks
Separate Formal Dining Room
Separate Shower
Shower Only
Solid Surface Counters
Split Bedrooms
Stone Counters
Thermostat
Tray Ceilings
Tub Shower
Walk In Closets
Window Treatments
Flooring
Carpet
Concrete
Laminate
Marble
Parquet
Terrazzo
Tile
Vinyl
Wood
Heating
Central
Electric
Heat Pump
Wall Furnace
Cooling
Ceiling Fans
Central Air
Central Air
Electric
Heat Pump
Humidity Control
Wall Units
Appliances
Built In Oven
Built In Oven
Cooktop
Dishwasher
Disposal
Dryer
Electric Cooktop
Freezer
Ice Maker
Indoor Grill
Microwave
Range
Refrigerator
Refrigerator With Ice Maker
Self Cleaning Oven
Trash Compactor
Washer
Wine Cooler
Amenities & Parking
Other Features
Parking Features
Assigned
Attached
Attached Carport
Basement
Common
Covered
Detached
Detached Carport
Driveway
Electric Vehicle Charging Stations
Garage
Guest
Handicap
One Space
Oversized
Parking Pad
Paved
See Remarks
Two Spaces
Underground
Exterior Amenities
Balcony
Courtyard
Deck
Gas Grill
None
Outdoor Grill
Patio
Security High Impact Doors
Shutters Manual
Sliding Doors
Sprinkler Irrigation
Storage
Tennis Courts
Water Feature
Disclaimer: Unit Features may vary by unit; buyers must independently verify all features. Information is deemed reliable but not guaranteed
Nearby Buildings
- Home
- Homes For Sale
- Florida
- Marco Island
- 260 Seaview Ct
Frequently Asked Questions
How many units are for sale at 260 Seaview Ct?

How much does a condo at 260 Seaview Ct cost?
What bedroom options are available in 260 Seaview Ct?