 Street View
2606 Marchmont St
2606 Marchmont St, Raleigh, NC 27608
Rate 2606 Marchmont St

Stories
-

Units
10

Available Units For Sale
3

Unit Types
2bd, 3bd

Built Year
2026

HOA Fees
$750-982/mo
About
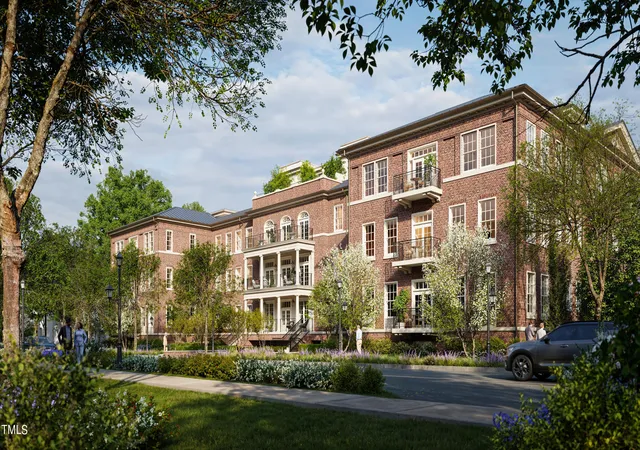
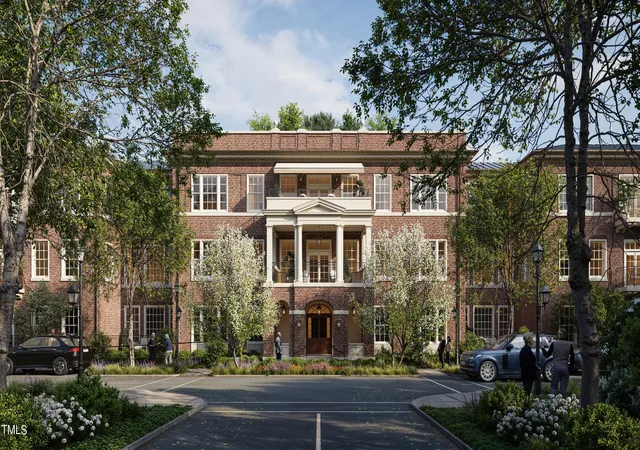
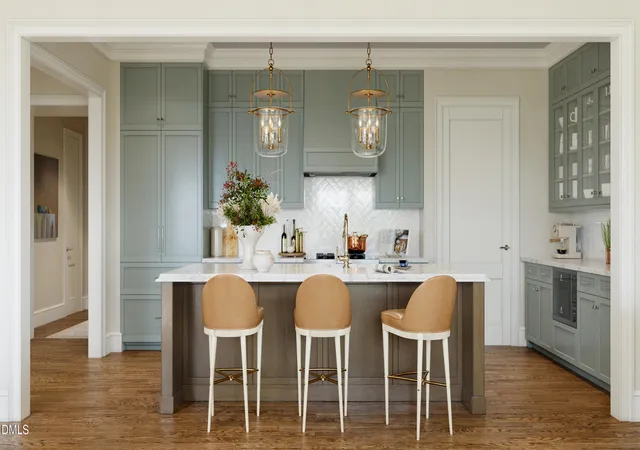
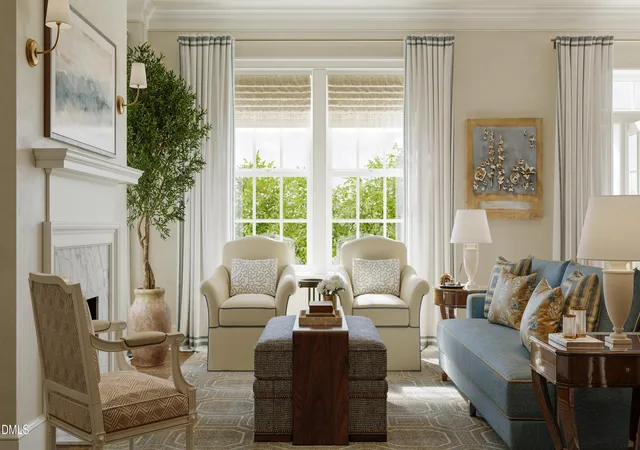
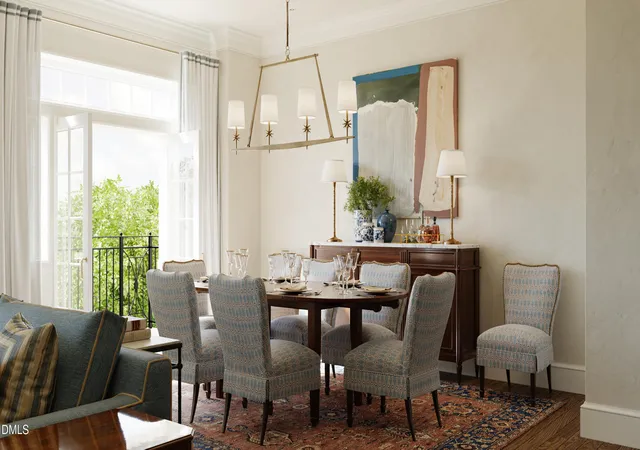
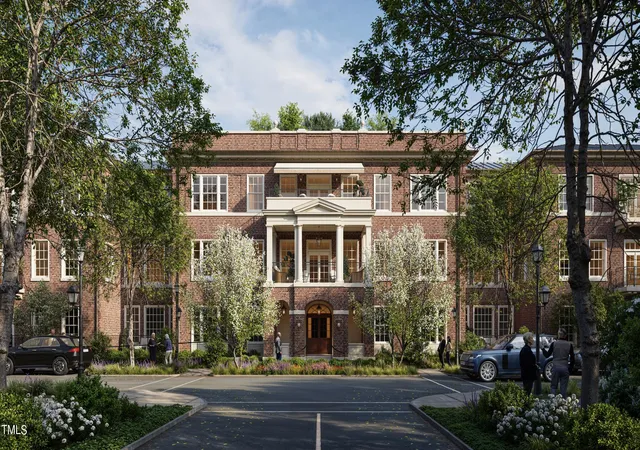
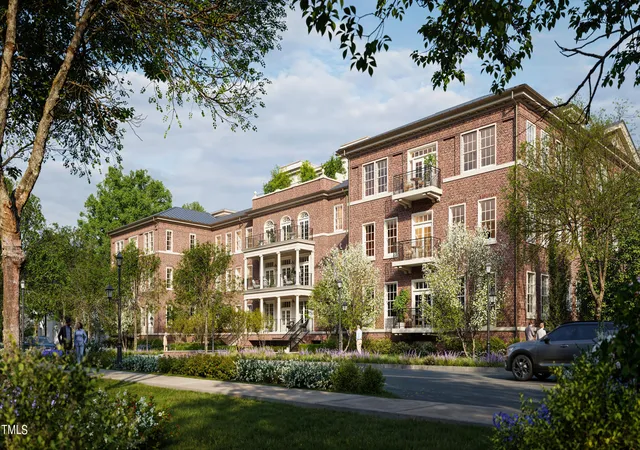
The Brightbury at Birney Park is a boutique condominium in Raleigh’s historic Hayes Barton neighborhood, scheduled for delivery in 2026. The mid-rise structure is distinguished by a Georgian-inspired façade by Historical Concepts and a steel-and-concrete superstructure engineered for acoustic separation. Units are exclusively two- and three-bedroom residences with ceiling heights up to 10 feet and layouts that place primary suites in private wings. Interior finishes are curated by Kara Cox Interiors with semi-custom kitchens (Thermador appliances, quartz counters, tall cabinetry), generous pantry and storage solutions, built-in closets, and in-unit GE front-load washer and dryer. Bathrooms feature bespoke vanities, quality tilework, and consistent fixture standards; many homes include terraces, balconies, or covered porches that connect indoor and outdoor living. Common areas designed by Kristin Kong include a Club Room, a private fitness studio, and multiple landscaped rooftop retreats totaling roughly 4,500 square feet. Practical conveniences include secure underground parking with two assigned spaces prewired for EV charging, Nest thermostats and contemporary HVAC systems, and dedicated acoustical treatments for quiet living. The building emphasizes a refined, neighborhood-oriented lifestyle close to tree-lined Birney Park Circle and local Hayes Barton amenities, combining traditional architectural language with modern systems and thoughtful amenity spaces.
HOA Management
The Brightbury Condominiums at Birney Park HOA
HOA Fees
$750/ Monthly
The Brightbury Condominiums at Birney Park HOA
HOA Fees
$982/ Monthly
Amenities
 Amenities and services may be covered by one or multiple associations and service providers.
 Fitness Center
 Insurance
 Landscaping
 Meeting Room
 Elevator(s)
Maintenance Grounds
Maintenance Structure
Management
Roof Deck
Security
Trash
Disclaimer: Amenities are based on third-party information and may vary; buyers must independently verify all amenities, as information is deemed reliable but not guaranteed.
Available Units

Building Features
Interior
Interior Features
Flooring
Carpet
Hardwood
Tile
Heating
Fireplace(s)
Heat Pump
Cooling
Heat Pump
Appliances
Built In Range
Dishwasher
Disposal
Freezer
Gas Water Heater
Microwave
Range Hood
Refrigerator
Tankless Water Heater
Washer/dryer
Amenities & Parking
Other Features
Parking Features
Assigned
Gated
Secured
Underground
Exterior Amenities
Disclaimer: Unit Features may vary by unit; buyers must independently verify all features. Information is deemed reliable but not guaranteed
- Home
- Homes For Sale
- North Carolina
- Raleigh
- 2606 Marchmont St
Frequently Asked Questions
How many units are for sale at 2606 Marchmont St?

How much does a condo at 2606 Marchmont St cost?
What are the HOA fees at 2606 Marchmont St?
What bedroom options are available in 2606 Marchmont St?