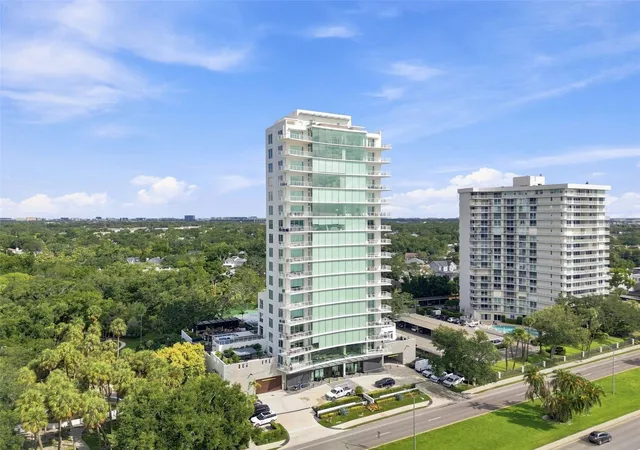
 Street View
2619 Bayshore Blvd
2619 Bayshore Blvd, Tampa, FL 33629
Rate 2619 Bayshore Blvd

Stories
17

Units
15

Available Units For Sale
3

Unit Types
3bd

Built Year
2018

HOA Fees
$4,072.87-4,986.52/mo
About
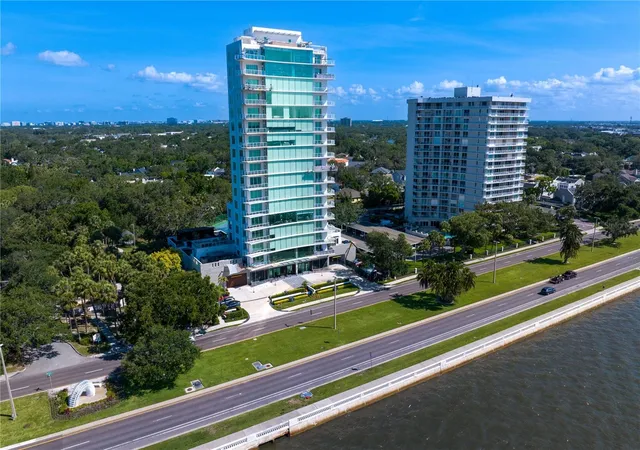
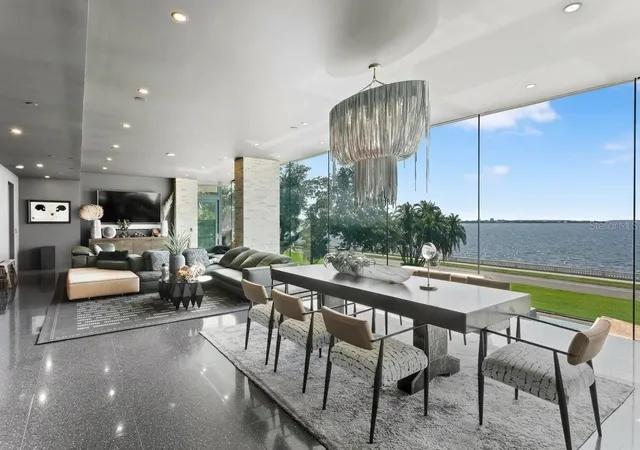
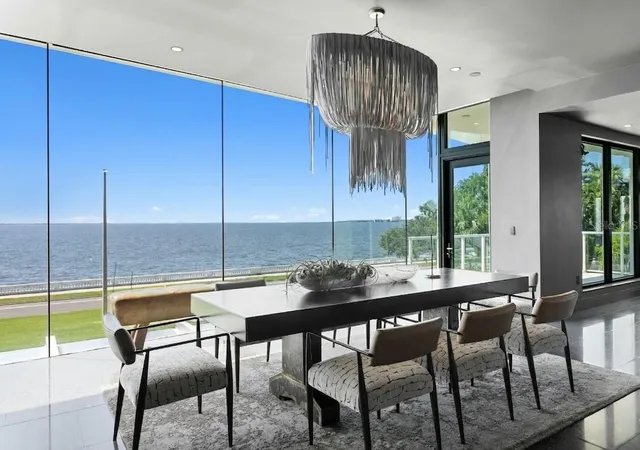
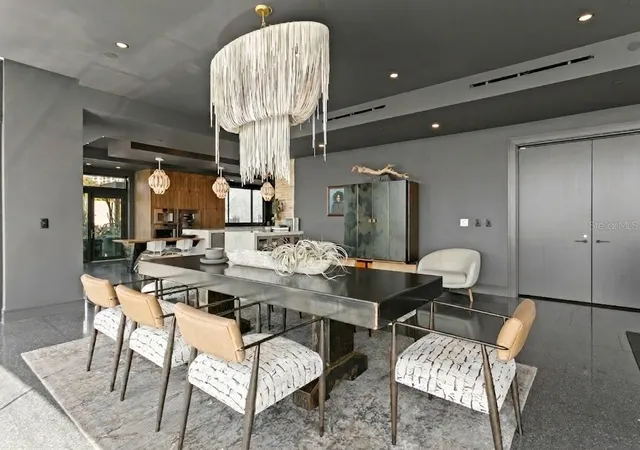
The Sanctuary is a boutique, 17-story waterfront condominium completed in 2018 with an ultra-low-density plan: only 15 full-floor residences and typically one home per floor. Architecturally the tower presents large, frameless floor-to-ceiling glass expanses across a generous 48-foot frontage to maximize uninterrupted Bayshore Boulevard and Tampa Bay views; glass-railed balconies and 10-foot ceiling heights reinforce a light, panoramic aesthetic. Interiors are configured as three-bedroom residences with open living/dining plans, private elevator foyers, high-end chef kitchens, generous closet and storage systems, and finishes such as porcelain and wide-plank wood flooring, quartz counters, custom cabinetry, and premium Gaggenau/Sub-Zero appliances. Common areas emphasize resident privacy and resort-like amenities: a curated pool and spa level with cabanas, an outdoor kitchen and entertainment terrace, a zen fitness studio, resident lounge with wet bar, private dog park, and daily trash removal. Building services and systems include concierge, secured covered parking (assigned spaces with optional lifts or private garages for purchase), full-building backup generator, smart-home prewiring, and VIP appliance white-glove service. Exterior touches—stone water features, wood-faced garage doors, and tailored landscaping—frame the arrival experience. Located on Bayshore Boulevard in South Tampa, the property offers direct waterfront exposure, skyline and bay views, and a neighborhood known for walkability, bayfront recreation, and an upscale residential character.
HOA Management
Kelly Runyon
HOA Fees
$4,739.56/ Monthly
Martica Fitzgerald GM
HOA Fees
$4,986.52/ Monthly
Amenities
 Amenities and services may be covered by one or multiple associations and service providers.
 Fitness Center
 Pool
Pool
 Recreation Facilities
 Storage
 Cable TV
Clubhouse
Elevator(s)
Elevators
Lobby Key Required
Maintenance
Other
Park
Security
Spa/Hot Tub
Disclaimer: Amenities are based on third-party information and may vary; buyers must independently verify all amenities, as information is deemed reliable but not guaranteed.
Available Units


Building Features
Interior
Interior Features
Built In Features
Ceiling Fans(s)
Eat In Kitchen
Elevator
High Ceilings
Living Room/dining Room Combo
Master Bedroom Main Floor
Open Floorplan
Primary Bedroom Main Floor
Solid Surface Counters
Solid Wood Cabinets
Split Bedroom
Stone Counters
Thermostat
Tray Ceiling(s)
Walk In Closet(s)
Wet Bar
Window Treatments
Flooring
Carpet
Ceramic Tile
Terrazzo
Tile
Wood
Heating
Central
Electric
Cooling
Central Air
Appliances
Bar Fridge
Built In Oven
Convection Oven
Cooktop
Dishwasher
Disposal
Dryer
Electric Water Heater
Freezer
Ice Maker
Kitchen Reverse Osmosis System
Microwave
Range
Range Hood
Refrigerator
Washer
Water Filtration System
Wine Refrigerator
Amenities & Parking
Other Features
Parking Features
Assigned
Basement
Circular Driveway
Covered
Garage Door Opener
Ground Level
Guest
Reserved
Exterior Amenities
Balcony
Dog Run
Lighting
Outdoor Grill
Private Entrance
Private Yard
Rain Gutters
Sidewalk
Sliding Doors
Storage
Disclaimer: Unit Features may vary by unit; buyers must independently verify all features. Information is deemed reliable but not guaranteed
- Home
- Homes For Sale
- Florida
- Tampa
- 2619 Bayshore Blvd
Frequently Asked Questions
How many units are for sale at 2619 Bayshore Blvd?

How much does a condo at 2619 Bayshore Blvd cost?
What are the HOA fees at 2619 Bayshore Blvd?
What bedroom options are available in 2619 Bayshore Blvd?