- Overview
- Description
- Property Details
- Location
- HOA Management
- Facts & Features
- Getting Around
- Nearby Homes



$6,750,000
Monthly Est:$33,597
 3 Beds
 5 Baths
3 full baths + 2 half baths
 5,090sqft
2619 Bayshore Blvd #200, Tampa, FL 33629
$6,750,000
$33,597/moEst:
Get Pre-Approved
Condominium
Built in 2021
$-- HOA
-- sqft lot
$1,326/sq.ft
Description
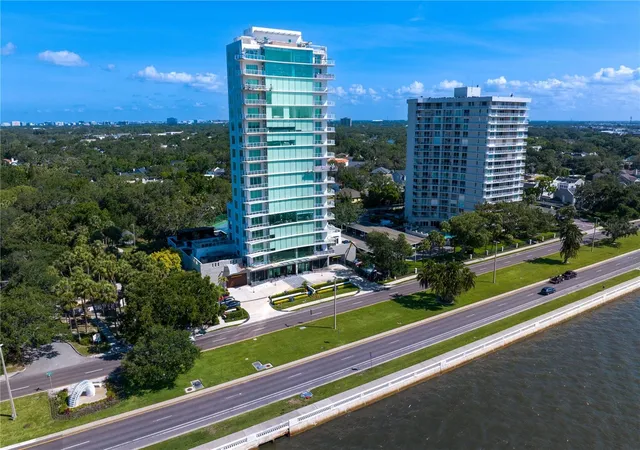
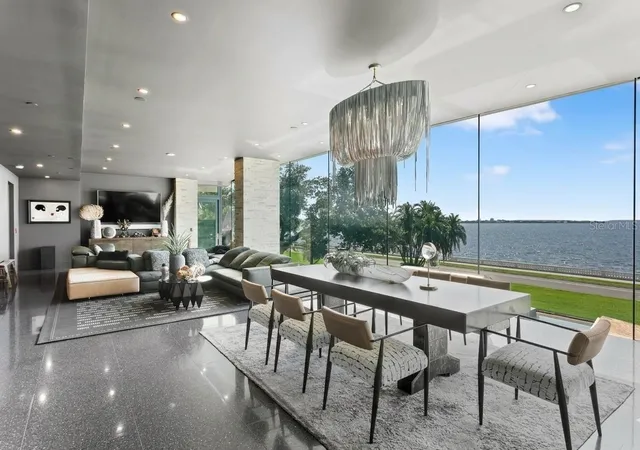
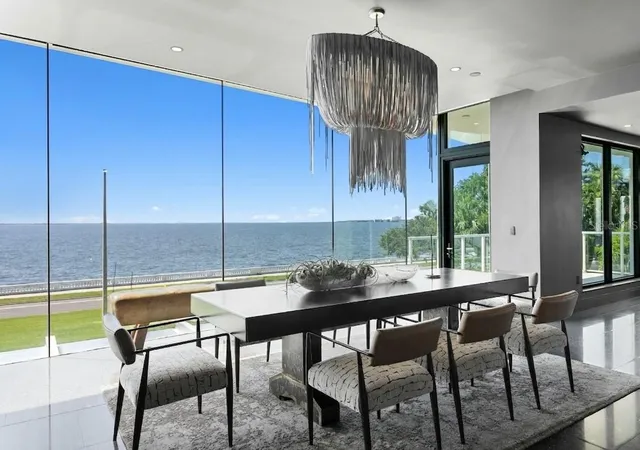
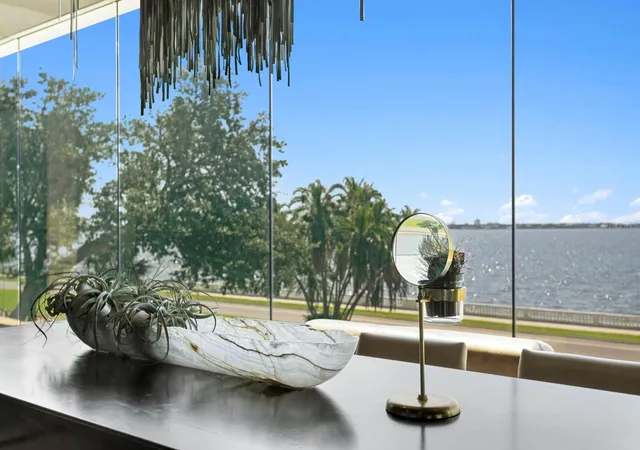
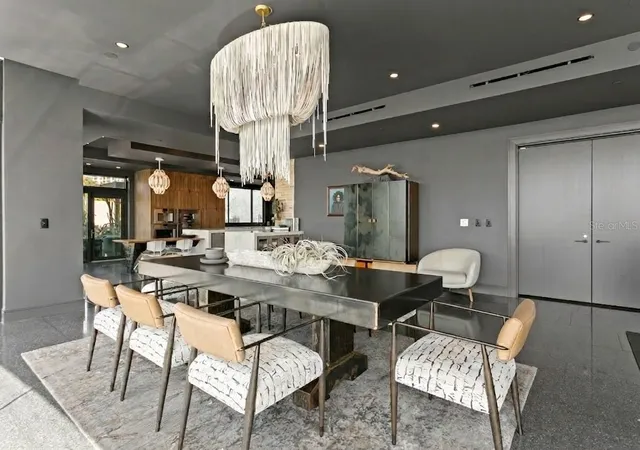
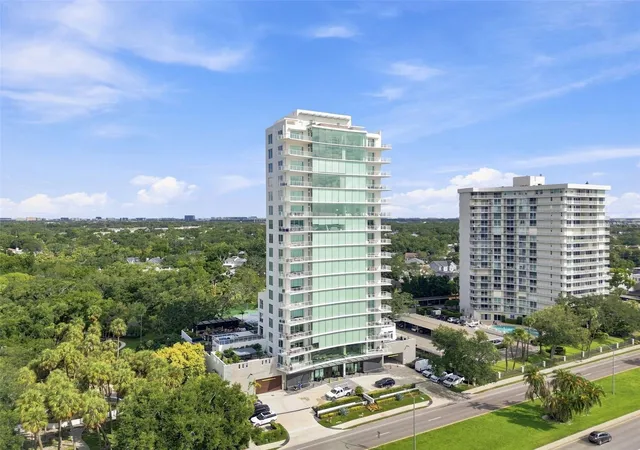
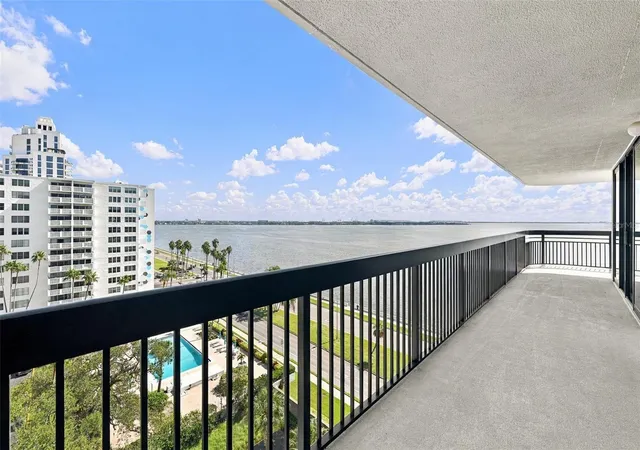
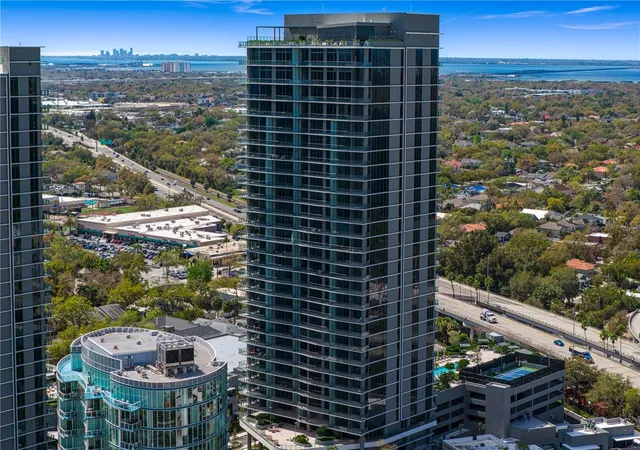
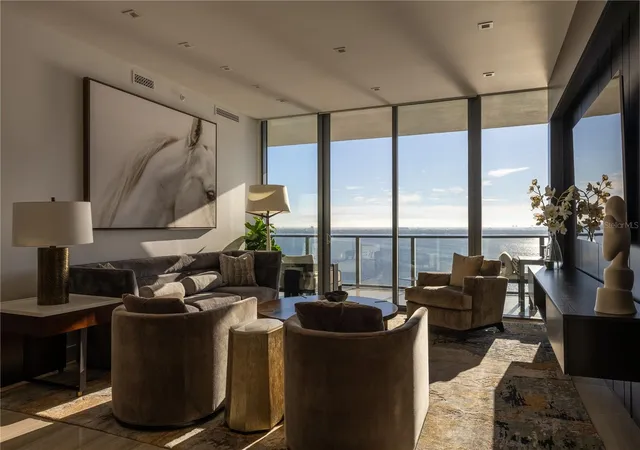
Residence 200 at The Sanctuary redefines elevated condominium living with over 10,000 square feet of combined interior and exterior living space overlooking iconic Bayshore Boulevard. A rarely found private outdoor terrace and garden retreat delivers the scale, privacy, and indoor-outdoor lifestyle more commonly associated with a single-family residence. Located within a boutique tower of only 15 homes, the over 5,000 square feet of private pergola-covered living areas, outdoor kitchen with gas grill currently in progress, wood-clad terraces, and a tranquil koi pond define an outdoor environment seldom associated with high-rise living. As the second largest residence in the building, this 5,090-square-foot full-floor plan begins with secure private elevator entry opening to sunlit interiors where walls of glass frame Bayshore Boulevard, the city skyline, and unobstructed Tampa Bay views. Refined architectural detailing, curated finishes, and a design-forward aesthetic create interiors that feel sophisticated yet highly livable. Expansive living and dining areas flow into a chef’s kitchen appointed with Gaggenau appliances, custom cabinetry, and a butler’s pantry. The floor plan includes a theater or media room, three-bedroom suites each with its own ensuite bath, and two additional half baths. The bonus room offers flexible use and may offer fourth-bedroom potential with buyer modifications, subject to buyer’s independent verification of all requirements. Interior features include Italian terrazzo tile flooring, smart home integration, a spa-inspired primary bath with steam shower, and extensive integrated storage throughout. Landscaped garden spaces include fruit trees, a chef’s herb garden, and multiple areas designed for dining, entertaining, and quiet retreat. Even more uniquely, this private outdoor space provides direct access to the building’s amenity level, including the pool, allowing for seamless indoor-outdoor living rarely available in luxury condominium residences. Two assigned private garage parking spaces are included, with the potential for four spaces through the addition of car lifts by buyer. The building is further enhanced by a generator for added peace of mind. The Sanctuary offers amenities including a pool, spa, and fitness center within a highly private residential setting along Bayshore Boulevard. Residence 200 offers the privacy, outdoor scale, and presence of a single-family residence with the lock-and-leave convenience of luxury condominium ownership. Note: Unit 200 should not be evaluated on interior price per square foot alone, as its private terraces carry substantial contributory value not reflected in air-conditioned square footage and not represented in prior in-building sales. Photos were taken at various times over the past year.
- Houzeo last checked: 12 hours ago
- Listing updated: September 26, 2026 at 3:31 am
- Listing Provided by: Jennifer Zales (813) 758-3443 | COLDWELL BANKER REALTY (813) 286-6563
- Source: Stellar MLS-FL | MLS#: TB8482813

This condo is in:
 Hot Tub / Spa
 Clubhouse
 Fitness Center
 Recreation Facilities
 Resident Storage
 Park / Green Space
 Swimming Pool
 Security
Property Details
Status
Active
Type
Condominium
No. of Stories
17
County
City
Neighborhood
Year Built
2021
HOA Fees
-
Finished Area
5,090 sqft
Lot Size
-- sqft lot
Basement Area
- sqft
MLS Name
Stellar MLS
MLS Number
TB8482813
MLS Status
Active
Days on Market
225
Cumulative Days on Market
366

Continue Your Journey in App
Find your dream home, receive real-time updates, and many more!
Download App
Continue Your Journey in App
Find your dream home, receive real-time updates, and many more!
Location
HOA Management
KB Management Services Group/Martica Fitzgerald
HOA Fees
$-/
Amenities
 Amenities and services may be covered by one or multiple associations and service providers.
 Gym
 Water
 Pool
 Spa
 Park Playground
 Elevator
 Sewer
 Insurance
 Trash Pickup
 Cable TV
 Maintenance
 Storage
 Management
Escrow Reserves Fund
Recreation Facilities
Recreational Facilities
Other
Common Area Taxes
Disclaimer: Amenities are based on third-party information and may vary; buyers must independently verify all amenities, as information is deemed reliable but not guaranteed.
Facts & Features
Rooms
Bedrooms & bathrooms
Bedrooms: 3
Bathrooms: 5
Kitchen
Level: First
Area: 340.00 Square Feet
Dimensions: 20x17
Dining Room
Level: First
Area: 252.00 Square Feet
Dimensions: 18x14
Living Room
Level: First
Foyer
Level: First
Area: 144.00 Square Feet
Dimensions: 16x9
Bonus Room
Level: First
Area: 195.00 Square Feet
Dimensions: 13x15
Primary Bedroom
Level: First
Area: 256.00 Square Feet
Dimensions: 16x16
Bedroom 2
Level: First
Area: 154.00 Square Feet
Dimensions: 14x11
Bedroom 3
Level: First
Area: 154.00 Square Feet
Dimensions: 14x11
Media Room
Level: First
Interior
Heating
Central, Electric
Flooring
Carpet, Terrazzo, Wood
Window Features
Window Treatments
Exterior Features
Balcony, Dog Run, Outdoor Grill, Sidewalk, Storage
Sewer
Public Sewer
Cooling
Central Air
Interior Features
Built In Features, Ceiling Fans(s), Eat In Kitchen, Elevator, Living Room/dining Room Combo, Open Floorplan, Primary Bedroom Main Floor, Solid Surface Counters, Solid Wood Cabinets, Thermostat, Walk In Closet(s), Wet Bar, Window Treatments
Appliances
Bar Fridge, Built In Oven, Convection Oven, Cooktop, Dishwasher, Disposal, Electric Water Heater, Freezer, Ice Maker, Kitchen Reverse Osmosis System, Microwave, Range Hood, Refrigerator, Water Filtration System, Wine Refrigerator
Construction
Year Built
Year Built: 2021
Home type
Condominium
Foundation Details
Other, Slab
Property Condition
Completed
Roof
Membrane
Architectural Style
Contemporary
Construction Materials
Block, Concrete, Stucco
Utilities & Energy
Water Source
Public
Association Amenities
Cable Tv, Elevators, Fitness Center, Maintenance, Other, Park, Pool, Recreation Facilities, Spa/hot Tub, Storage
Laundry Features
Inside, Laundry Room
Security Features
Fire Alarm, Secured Garage/parking, Security System, Smoke Detector(s)
Utilities
Bb/hs Internet Available, Cable Connected, Electricity Connected, Natural Gas Connected, Public, Sewer Connected, Water Connected
Parking Features
Assigned, Circular Driveway, Covered, Garage Door Opener, Ground Level, Guest, Reserved, Basement
Other Features
Community Features
Buyer Approval Required, Deed Restrictions, Fitness Center, Pool, Sidewalks
Patio And Porch Features
Covered, Deck, Patio, Wrap Around
Vegetation
Fruit Trees, Trees/landscaped
Subdivision Name
The Sanctuary At Alexandra Place
Lot Features
Flood Zone, City Limits, In County, Sidewalk, Paved
Price History
| Date | Event | Price |
|---|---|---|
04/30/2026 Source: | Price Decreased | $6,750,000 -3.50% $1,326/sqft |
03/12/2026 Source: | Listed for Sale | $6,995,000 $1,374/sqft |
03/12/2026 Source: | Price Decreased | $6,995,000 -17.71% $1,374/sqft |
01/26/2026 Source: | Listing Removed | $8,500,000 $1,670/sqft |
12/19/2025 Source: | Listed for Sale | $8,500,000 $1,670/sqft |

Show more
Nearby Homes


Find Homes by Property Features in Tampa, FL
Nearby New Homes For Sale

Based on information from Stellar MLS® through Oct 23, 2026, 01:30PM as submitted to and distributed by MLS GRID. All data is obtained from various sources and may not have been verified by the broker or MLS GRID. Supplied Open House Information is subject to change without notice. All information should be independently reviewed and verified for accuracy. Properties may or may not be listed by the office/agent presenting the information. IDX information is provided exclusively for consumers’ personal non-commercial use. It may not be used for any purpose other than to identify prospective properties consumers may be interested in purchasing. The data is deemed reliable but is not guaranteed by MLS GRID. The use of the MLS GRID Data may be subject to an end-user license agreement prescribed by the Member Participant’s applicable MLS, if any, and as amended from time to time. © 2026 Stellar MLS. All Rights Reserved.
 Advertising Broker: Fred McGill | Simple Showing, Inc
