- Overview
- Description
- Property Details
- Location
- HOA Management
- Facts & Features
- Getting Around
- Nearby Homes

Street View
$1,999,000
Monthly Est:$9,950
 3 Beds
 3 Baths
3 full baths
 3,350sqft
2419 Bayshore Blvd #2N, Tampa, FL 33629
$1,999,000
$9,950/moEst:
Get Pre-Approved
Condominium
Built in 1992
$-- HOA
-- sqft lot
$597/sq.ft
Description
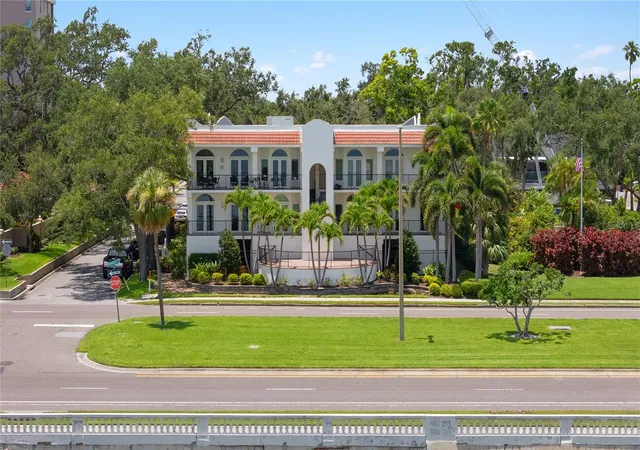
Timeless Character Meets Waterfront Living | The Promenade, Bayshore Boulevard
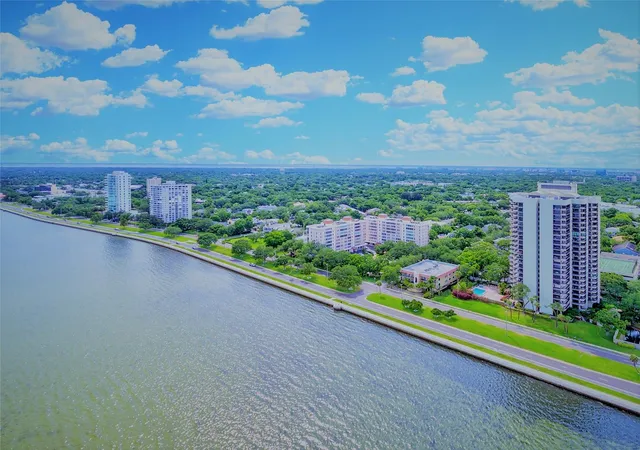
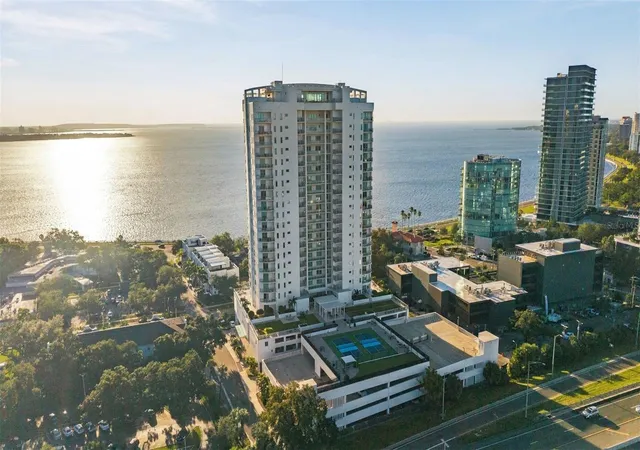
Set along Tampa's iconic Bayshore Boulevard, The Promenade offers an intimate and
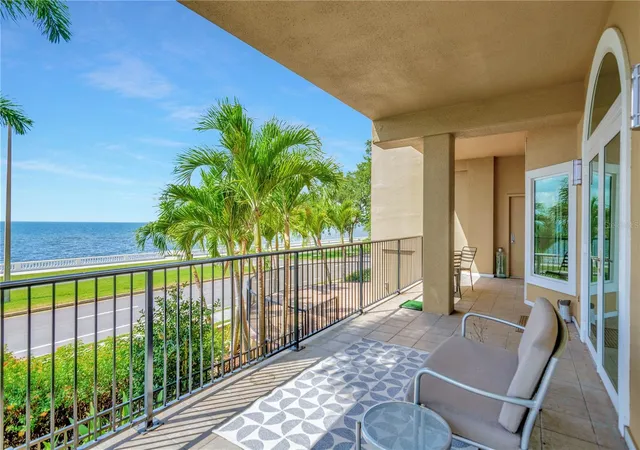
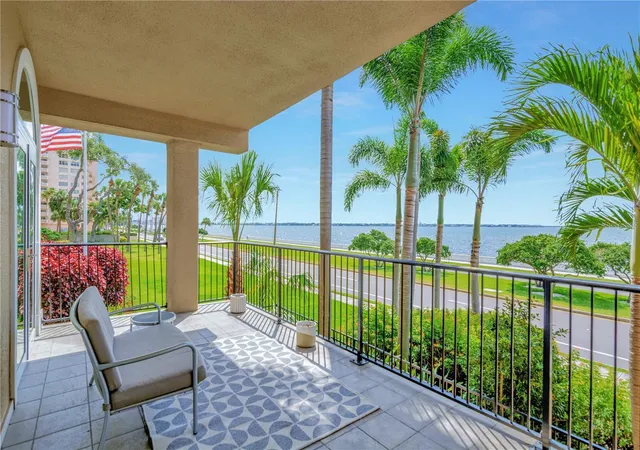
distinctive waterfront setting. Beautifully renovated, this exceptional residence combines
captivating views of Tampa Bay with thoughtfully designed living spaces, rich architectural
details, and inviting areas for entertaining.
An impressive entry leads to a spacious foyer, where soaring 10-foot ceilings, crown
molding, and reclaimed 19th-century chestnut wood flooring from York, Pennsylvania,
establish the home's distinctive character. Porcelain tile, solid-wood doors, and custom
built-ins throughout add warmth, craftsmanship, and timeless appeal.
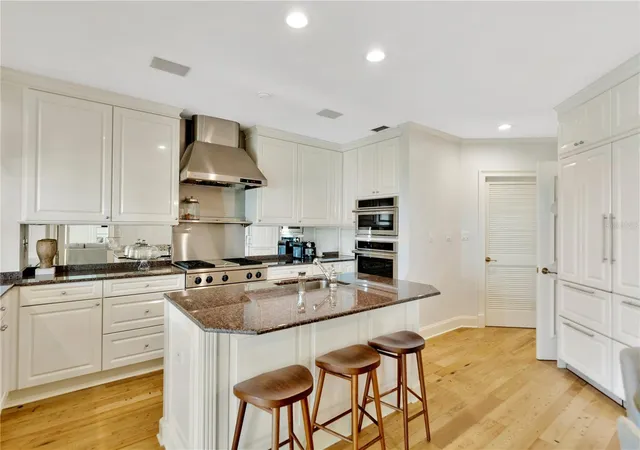
The gourmet kitchen is appointed with solid-wood cabinetry, granite countertops, GE
Monogram and Sub-Zero appliances, and a charming breakfast nook. Designed to bring
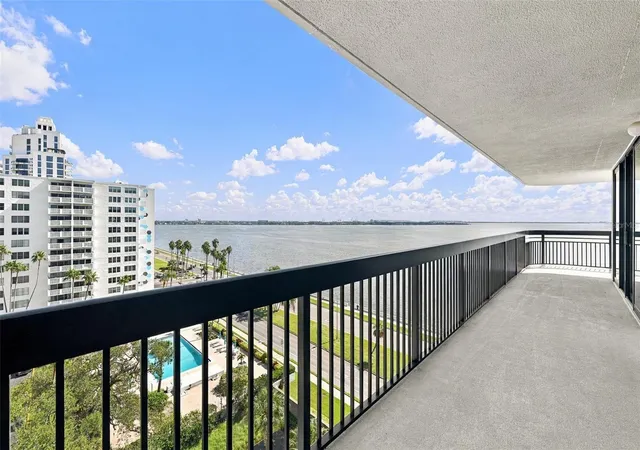
people together, the dining room captures beautiful bay views and opens directly to the
terrace through French doors. The spacious living room continues the waterfront theme,
with sweeping views and convenient access to the outdoor living space.
A versatile bonus room, ideal as a third bedroom, features walls crafted from reclaimed
pine milled in Micanopy, Florida. An adjoining office and full bath offer flexibility for guests,
working from home, or additional living space. The second bedroom features its own ensuite bath, while the spacious primary suite provides a private retreat with an expansive
walk-in closet and a private balcony.
Additional features include hurricane-impact-rated windows and doors throughout,
remote-controlled solar shades, four secured parking spaces, and dedicated outdoor
storage. The building offers a full generator, a designated dog-walking area, and an
additional terrace for residents to enjoy.
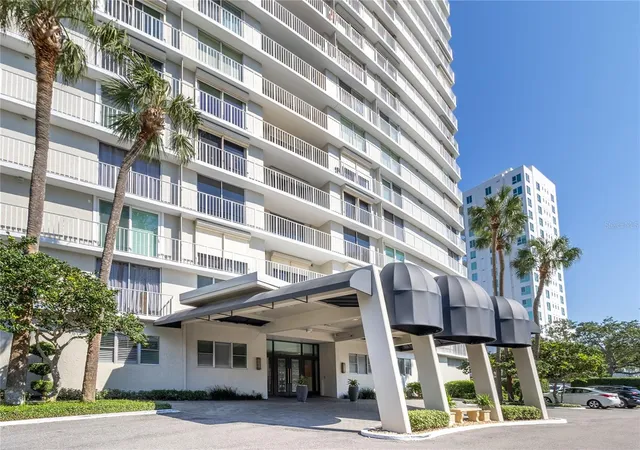
Ideally located along Bayshore Boulevard, The Promenade is within walking distance of
Hyde Park Village's shopping, dining, and neighborhood charm, with convenient access to
Tampa's many cultural, culinary, and waterfront destinations.
With its distinctive architectural details, beautiful bay views, and inviting indoor-outdoor
living, this residence offers a special opportunity to enjoy the character and lifestyle of one
of South Tampa's most desirable waterfront addresses. Be sure to view the property video
for a closer look.
- Houzeo last checked: 12 hours ago
- Listing updated: October 14, 2026 at 10:48 am
- Listing Provided by: Anne Mullis (813) 839-3800 , Kathleen Anders | SMITH & ASSOCIATES REAL ESTATE (813) 839-3800
- Source: Stellar MLS-FL | MLS#: TB8556826

This condo is in:
 Resident Storage
 Elevator(s)
Property Details
Status
Active
Type
Condominium
No. of Stories
1
County
City
Neighborhood
Year Built
1992
HOA Fees
-
Finished Area
3,350 sqft
Lot Size
-- sqft lot
Basement Area
- sqft
MLS Name
Stellar MLS
MLS Number
TB8556826
MLS Status
Active
Days on Market
10
Cumulative Days on Market
1

Continue Your Journey in App
Find your dream home, receive real-time updates, and many more!
Download App
Continue Your Journey in App
Find your dream home, receive real-time updates, and many more!
Location
HOA Management
Alvin Cunningham
HOA Fees
$-/ Quarterly
Amenities
 Amenities and services may be covered by one or multiple associations and service providers.
 Maintenance
 Insurance
 Sewer
 Trash Pickup
Disclaimer: Amenities are based on third-party information and may vary; buyers must independently verify all amenities, as information is deemed reliable but not guaranteed.
Facts & Features
Rooms
Bedrooms & bathrooms
Bedrooms: 3
Bathrooms: 3
Primary Bedroom
Level: First
Area: 425.00 Square Feet
Dimensions: 17x25
Living Room
Level: First
Area: 518.00 Square Feet
Dimensions: 18.5x28
Bathroom 2
Level: First
Area: 224.00 Square Feet
Dimensions: 14x16
Foyer
Level: First
Area: 99.00 Square Feet
Dimensions: 11x9
Dining Room
Level: First
Area: 300.60 Square Feet
Dimensions: 18x16.7
Kitchen
Level: First
Area: 324.17 Square Feet
Dimensions: 18.11x17.9
Bedroom 2
Level: First
Area: 228.42 Square Feet
Dimensions: 16.2x14.1
Bedroom 3
Level: First
Area: 272.00 Square Feet
Dimensions: 17x16
Office
Level: First
Area: 87.69 Square Feet
Dimensions: 11.1x7.9
Interior
Window Features
Solar Screens
Sewer
Public Sewer
Appliances
Bar Fridge, Built In Oven, Dishwasher, Freezer, Gas Water Heater, Ice Maker, Microwave, Range, Range Hood, Refrigerator
Cooling
Central Air
Heating
Central
Exterior Features
Balcony, Dog Run, Sidewalk, Storage
Interior Features
Built In Features, Ceiling Fans(s), Crown Molding, Eat In Kitchen, High Ceilings, Solid Wood Cabinets, Stone Counters, Walk In Closet(s), Wet Bar
Flooring
Tile, Wood
Construction
Year Built
Year Built: 1992
Home type
Condominium
Architectural Style
Traditional
Foundation Details
Slab, Stilt/on Piling
Roof
Membrane
Construction Materials
Block
Utilities & Energy
Utilities
Natural Gas Connected, Public
Water Source
Public
Security Features
Gated Community
Parking Features
Assigned, Covered, Basement
Laundry Features
Inside
Other Features
Subdivision Name
Bayshore Promenade A Condomini
Patio And Porch Features
Covered, Deck, Patio, Porch
Vegetation
Mature Landscaping, Trees/landscaped
Community Features
Gated Community Guard
Price History
| Date | Event | Price |
|---|---|---|
10/13/2026 Source: | Listed for Sale | $1,999,000 -20.04% $597/sqft |
06/09/2025 Source: | Listing Removed | $2,500,000 $746/sqft |
11/15/2023 Source: | Listed for Sale | $2,500,000 $746/sqft |

Getting Around 2419 Bayshore Blvd
Bike Score®

Somewhat Bikeable
45/100
Walk Score®

Car-Dependent
50/100
Data provided by Redfin
Nearby Homes


Find Homes by Property Features in Tampa, FL
Nearby New Homes For Sale

Based on information from Stellar MLS® through Oct 23, 2026, 01:30PM as submitted to and distributed by MLS GRID. All data is obtained from various sources and may not have been verified by the broker or MLS GRID. Supplied Open House Information is subject to change without notice. All information should be independently reviewed and verified for accuracy. Properties may or may not be listed by the office/agent presenting the information. IDX information is provided exclusively for consumers’ personal non-commercial use. It may not be used for any purpose other than to identify prospective properties consumers may be interested in purchasing. The data is deemed reliable but is not guaranteed by MLS GRID. The use of the MLS GRID Data may be subject to an end-user license agreement prescribed by the Member Participant’s applicable MLS, if any, and as amended from time to time. © 2026 Stellar MLS. All Rights Reserved.
 Advertising Broker: Fred McGill | Simple Showing, Inc
