- Overview
- Description
- Property Details
- Location
- Facts & Features
- Getting Around
- Nearby Homes



$3,450,000
Monthly Est:$17,172
 4 Beds
 5 Baths
4 full baths + 1 half bath
 3,370sqft
3015 S Ysabella Ave #804, Tampa, FL 33629
$3,450,000
$17,172/moEst:
Get Pre-Approved
Condominium
Built in 2026
$-- HOA
-- sqft lot
$1,024/sq.ft
Description
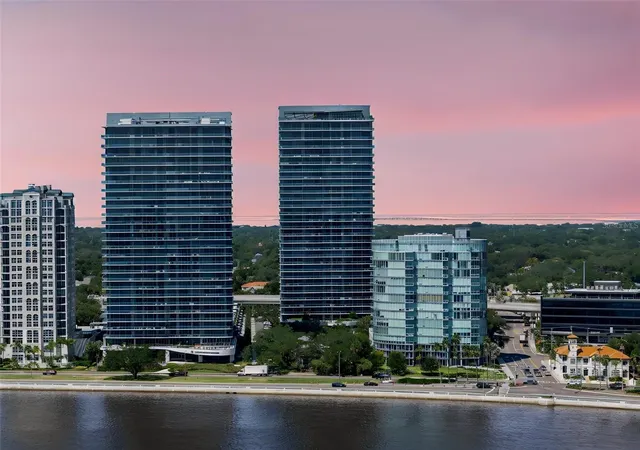
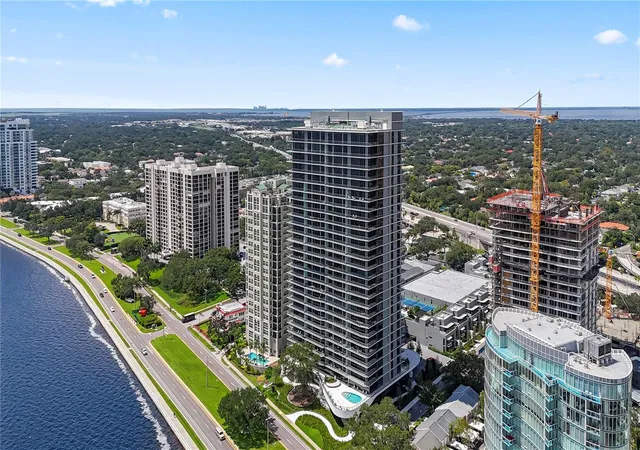
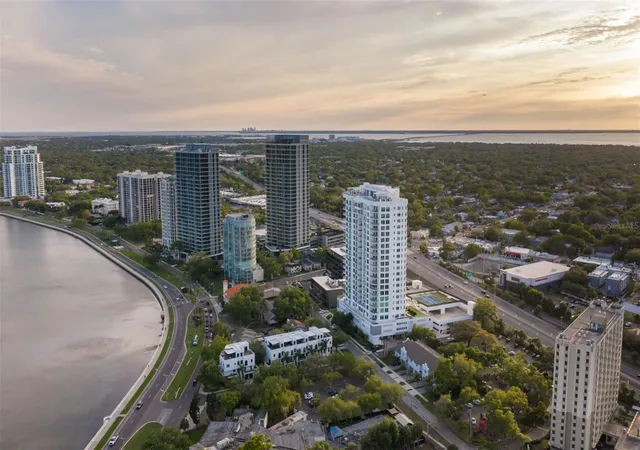
Experience an extraordinary level of luxury at The Ritz-Carlton Residences, Tampa, where
legendary Ritz Carlton service meets sophisticated residential living along iconic Bayshore
Boulevard.
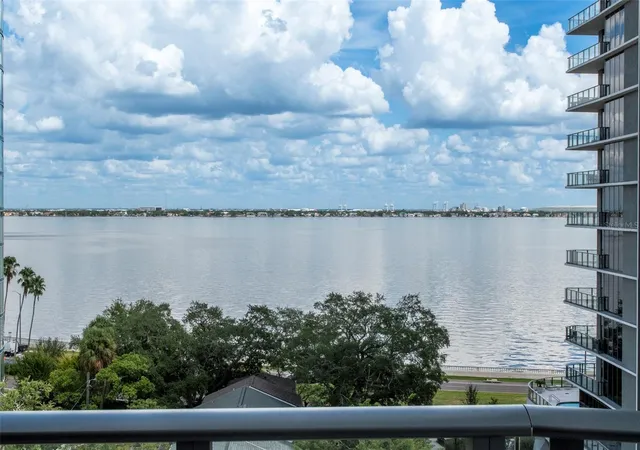
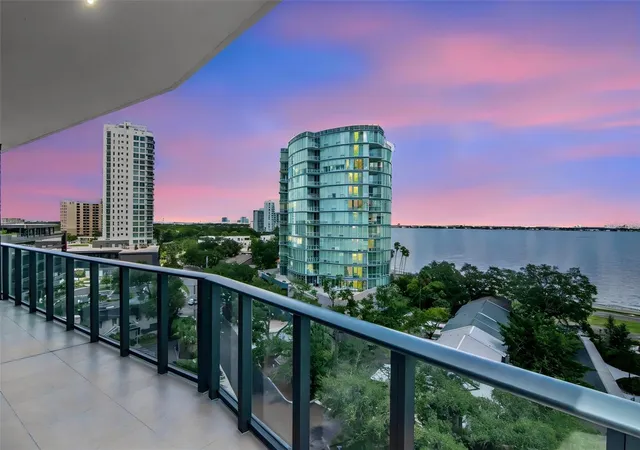
Residence 804 occupies the premier southeast corner of Tower Two—arguably the
building’s most coveted positioning capturing extraordinary 360-degree views
encompassing Hillsborough Bay, downtown Tampa, Bayshore Boulevard, and spectacular
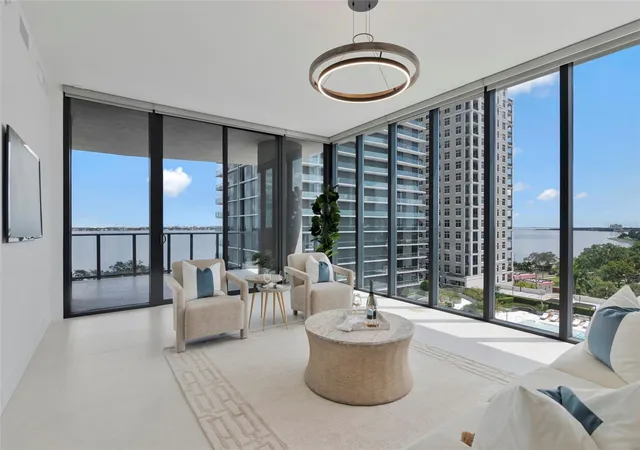
western sunsets. With floor-to-ceiling glass and expansive terraces, the residence offers an
ever-changing panorama from morning light over the bay to the illuminated city skyline and
dramatic evening skies.
Spanning approximately 3,370 square feet, this exceptional residence features four
bedrooms, four-and-one-half baths, and a versatile den with bath. A private elevator opens
directly into a personal entry foyer, creating an immediate sense of privacy and arrival.
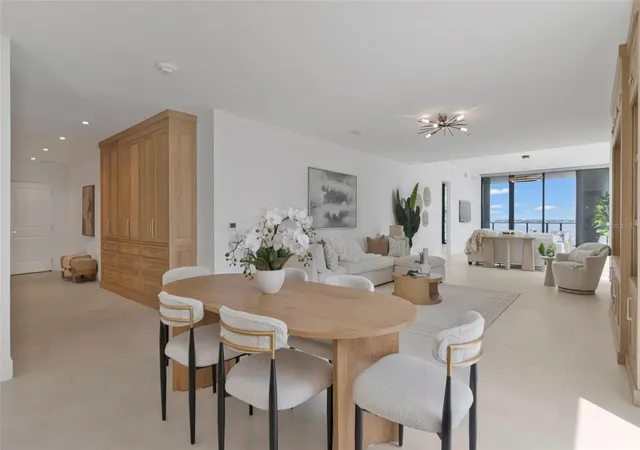
Beyond its exceptional setting, Residence 804 has been graciously and generously
enhanced with thoughtful custom upgrades throughout. Extensive bespoke built-in
cabinetry and integrated storage have been added to maximize every inch of space while
maintaining the residence’s clean, sophisticated aesthetic. Custom designer lighting
elevates the interiors, while automated electric shades throughout provide effortless
control of light, privacy, and the extraordinary views.
Soaring 10-foot ceilings and dramatic floor-to-ceiling windows fill the interiors with natural
light and reinforce the residence’s remarkable connection to the surrounding water and
skyline. Expansive outdoor terraces extend the living spaces and take full advantage of this
preferred corner location.
The gourmet kitchen features custom Italian cabinetry by ItalKraft, bespoke marble
countertops, and premium Sub-Zero and Wolf appliances. Generous walk-in closets,
premium Kohler fixtures, and a full-size, top-of-the-line Electrolux washer and dryer further
enhance the residence.
Residents will enjoy the legendary service of The Ritz-Carlton including 24-hour valet,
dedicated 24-hour concierge and security, attentive pool and door service, and an on-site
chef offering lunch and dinner, along with complimentary continental breakfast.
The Ritz Unit 804 is more than a residence—it is an opportunity to experience one of
Tampa’s most distinguished lifestyles, where extraordinary views, impeccable service,
privacy, and effortless luxury come together on the shores of Hillsborough Bay.
- Houzeo last checked: 12 hours ago
- Listing updated: October 2, 2026 at 1:14 pm
- Listing Provided by: Mary Beth Byrd (727) 455-3391 , Leslie Minder | SMITH & ASSOCIATES REAL ESTATE (813) 839-3800
- Source: Stellar MLS-FL | MLS#: TB8551045

Part of

Property Details
Status
Active
Type
Condominium
No. of Stories
30
County
City
Neighborhood
Year Built
2026
HOA Fees
-
Finished Area
3,370 sqft
Lot Size
-- sqft lot
Basement Area
- sqft
MLS Name
Stellar MLS
MLS Number
TB8551045
MLS Status
Active
Days on Market
10
Cumulative Days on Market
8

Continue Your Journey in App
Find your dream home, receive real-time updates, and many more!
Download App
Continue Your Journey in App
Find your dream home, receive real-time updates, and many more!
Location
Facts & Features
Rooms
Bedrooms & bathrooms
Bedrooms: 4
Bathrooms: 5
Primary Bedroom
Level: First
Area: 252.00 Square Feet
Dimensions: 12x21
Kitchen
Level: First
Area: 288.00 Square Feet
Dimensions: 18x16
Living Room
Level: First
Area: 272.00 Square Feet
Dimensions: 16x17
Interior
Flooring
Marble, Tile
Cooling
Central Air
Sewer
Public Sewer
Exterior Features
Balcony
Window Features
Blinds, Low Emissivity Windows, Window Treatments
Interior Features
Built In Features, Ceiling Fans(s), Crown Molding, Eat In Kitchen, High Ceilings, Living Room/dining Room Combo, Open Floorplan, Primary Bedroom Main Floor, Split Bedroom, Stone Counters, Walk In Closet(s), Window Treatments
Heating
Central, Electric
Appliances
Bar Fridge, Built In Oven, Convection Oven, Cooktop, Dishwasher, Disposal, Dryer, Microwave, Range Hood, Refrigerator, Washer
Construction
Year Built
Year Built: 2026
Home type
Condominium
Foundation Details
Slab
Construction Materials
Block, Concrete
Roof
Concrete
Utilities & Energy
Association Amenities
Cable Tv, Elevators, Fitness Center, Lobby Key Required, Maintenance, Pool, Security, Spa/hot Tub, Tennis Court(s)
Parking Features
Circular Driveway, Covered, Guest, Reserved, Basement, Valet
Security Features
Fire Alarm, Fire Sprinkler System, Secured Garage/parking, Security System, Security System Owned
Utilities
Cable Connected, Electricity Connected, Public, Sewer Connected, Underground Utilities, Water Connected
Water Source
Public
Laundry Features
Inside, Laundry Room
Other Features
Patio And Porch Features
Covered, Patio
Community Features
Buyer Approval Required, Fitness Center, Pool, Sidewalks, Tennis Court(s), Street Lights
Vegetation
Trees/landscaped
Lot Features
Flood Zone, City Limits, Landscaped, Sidewalk, Paved
Subdivision Name
The Ritz Carlton Residences
Price History
| Date | Event | Price |
|---|---|---|
09/24/2026 Source: | Listed for Sale | $3,450,000 +20.21% $1,024/sqft |
02/11/2026 Source: | Sold | $2,870,000 $852/sqft |

Nearby Homes
Find Homes by Property Features in Tampa, FL
Nearby New Homes For Sale

Based on information from Stellar MLS® through Oct 02, 2026, 09:00AM as submitted to and distributed by MLS GRID. All data is obtained from various sources and may not have been verified by the broker or MLS GRID. Supplied Open House Information is subject to change without notice. All information should be independently reviewed and verified for accuracy. Properties may or may not be listed by the office/agent presenting the information. IDX information is provided exclusively for consumers’ personal non-commercial use. It may not be used for any purpose other than to identify prospective properties consumers may be interested in purchasing. The data is deemed reliable but is not guaranteed by MLS GRID. The use of the MLS GRID Data may be subject to an end-user license agreement prescribed by the Member Participant’s applicable MLS, if any, and as amended from time to time. © 2026 Stellar MLS. All Rights Reserved.
 Advertising Broker: Fred McGill | Simple Showing, Inc