- Overview
- Description
- Property Details
- Location
- HOA Management
- Facts & Features
- Getting Around
- Nearby Homes






$2,499,000
Monthly Est:$12,438
 3 Beds
 4 Baths
3 full baths + 1 half bath
 2,815sqft
3015 S Ysabella Ave #1601, Tampa, FL 33629
$2,499,000
$12,438/moEst:
Get Pre-Approved
Condominium
Built in 2026
$-- HOA
-- sqft lot
$888/sq.ft
Description
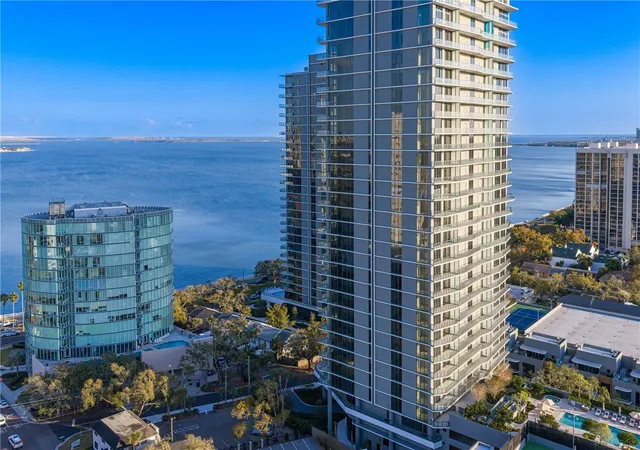
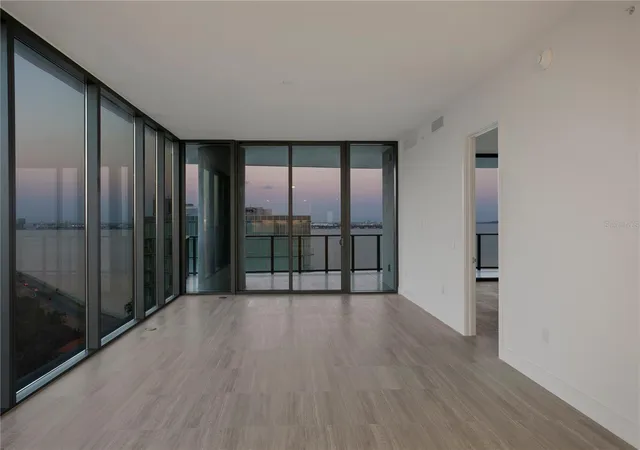
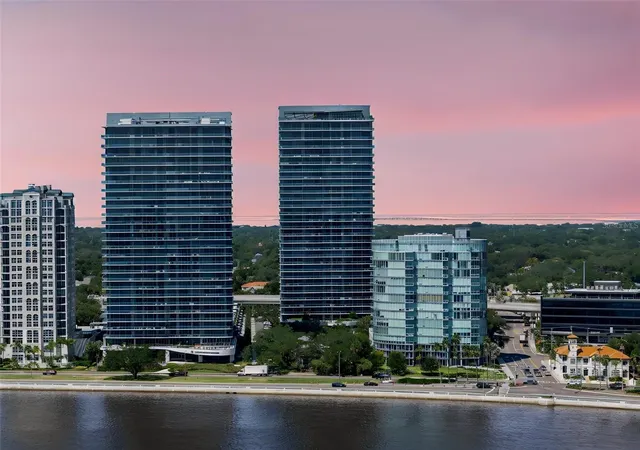
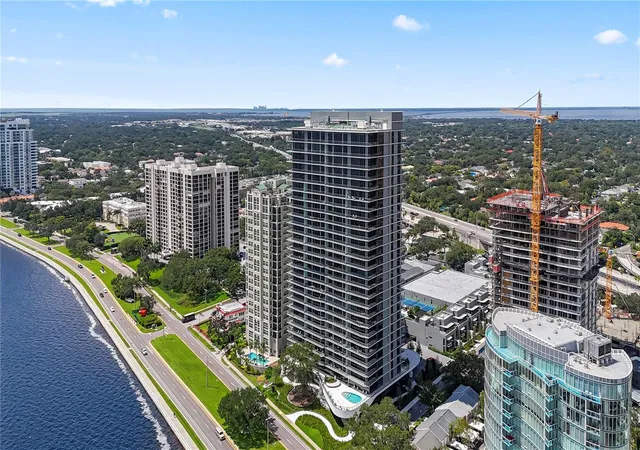
Virtually Staged. Live a life of luxury at The Ritz-Carlton Residences, Tampa, in this stunning Tower Two 3-bedroom, 3.5 bath unit, on the 16th floor of Tampa’s most desirable address. With panoramic eastern views of Hillsborough Bay and Downtown Tampa, and beautiful South Tampa sunsets to the west, this soaring 31-floor luxury condominium provides world-class design, amenities and lifestyle. Designed by architecture firm Arquitectonica, with interior design by Meyer Davis and landscaping by Enzo Enea, this property is more than a residence, it’s a work of art.
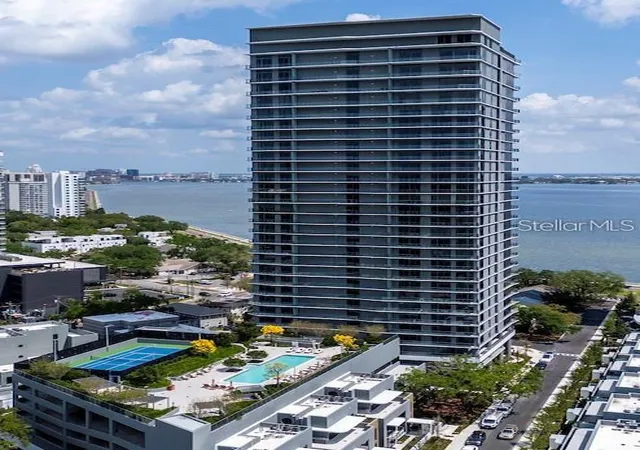
Incredible amenities include 24-hour valet, concierge, doorman and security services, pool/spa with pool service, outdoor kitchen, continental breakfast, on-site chef-prepared lunch and dinner available, on-demand spa service, steam room/sauna, state-of-the-art fitness studio, pickleball and tennis courts, dog park, Ritz playroom, multiple resident lounges, and golf simulator, all presented by the legendary Ritz-Carlton staff and their first-class service. To cap it off, Tower Two’s rooftop lounge, the highest roof-top bar in South Tampa, features incredible views of Downtown Tampa all the way to Downtown St. Pete, with indoor and outdoor spaces to savor day and night.
Residence #1601 is located on the northeast corner of Tower Two, offering 2,815 square feet of perfectly planned living space, including 3 bedrooms, 3.5 bathrooms, and a den with full bath access. Soaring 10’ high ceilings, floor-to-ceiling windows, spacious walk-in closets, private elevator, Sub Zero and Wolf appliances, stone countertops, ItalKraft custom cabinetry, Kohler plumbing fixtures, and Electrolux full-size washer and dryer are just some of the incredible features within this home. Two dedicated parking spaces, including a private EV charging station, and a large climate-controlled storage space are also included.
The Ritz-Carlton Residences, Tampa, just off historic Bayshore Boulevard, offers convenient access to the area’s best private and public schools in the A+ Roosevelt/Coleman/Plant district, premier shopping, dining and recreation, TIA Airport, Stovall House Social Club, Tampa Yacht Club, Palma Ceia Country Club, Downtown Tampa, Water Street, Westshore Yacht Club, Westshore Business District, bridges to the Pinellas beaches, the area’s best hospitals, championship golf courses, and much more!
- Houzeo last checked: 5 hours ago
- Listing updated: August 25, 2026 at 5:24 pm
- Listing Provided by: Kerry Lather (813) 508-1239 | COMPASS FLORIDA LLC (305) 851-2820
- Source: Stellar MLS-FL | MLS#: TB8478943

Part of

Property Details
Status
Active
Type
Condominium
No. of Stories
31
County
City
Neighborhood
Year Built
2026
HOA Fees
-
Finished Area
2,815 sqft
Lot Size
-- sqft lot
Basement Area
- sqft
MLS Name
Stellar MLS
MLS Number
TB8478943
MLS Status
Active
Days on Market
227
Cumulative Days on Market
183

Continue Your Journey in App
Find your dream home, receive real-time updates, and many more!
Download App
Continue Your Journey in App
Find your dream home, receive real-time updates, and many more!
Location
HOA Management
James Baumgartner
HOA Fees
$-/ Monthly
Amenities
 Amenities and services may be covered by one or multiple associations and service providers.
 Sewer
Sewer
 Elevator
 Trash Pickup
 Tennis
 Maintenance
 Water
Water
 Security Guard
 Pool
Pool
 Gym
Gym
 Spa
Spa
 Storage
 Insurance
 Sports Court
Recreation Facilities
Escrow Reserves Fund
Management
Recreational Facilities
Disclaimer: Amenities are based on third-party information and may vary; buyers must independently verify all amenities, as information is deemed reliable but not guaranteed.
Facts & Features
Rooms
Bedrooms & bathrooms
Bedrooms: 3
Bathrooms: 4
Primary Bedroom
Level: First
Primary Bathroom
Level: First
Bedroom 2
Level: First
Bathroom 2
Level: First
Bedroom 3
Level: First
Bathroom 3
Level: First
Kitchen
Level: First
Living Room
Level: First
Den
Level: First
Interior
Sewer
Public Sewer
Interior Features
Ceiling Fans(s), Elevator, Living Room/dining Room Combo, Stone Counters, Walk In Closet(s)
Appliances
Bar Fridge, Built In Oven, Convection Oven, Cooktop, Dishwasher, Disposal, Dryer, Electric Water Heater, Refrigerator, Washer
Exterior Features
Balcony, Dog Run, Outdoor Grill, Outdoor Kitchen, Outdoor Shower, Storage, Tennis Court(s)
Flooring
Marble, Tile
Cooling
Central Air
Heating
Central, Electric
Construction
Year Built
Year Built: 2026
Home type
Condominium
Property Condition
Completed
Foundation Details
Slab
Architectural Style
Contemporary
Roof
Concrete
Construction Materials
Block
Utilities & Energy
Security Features
Fire Sprinkler System, Key Card Entry, Secured Garage/parking, Smoke Detector(s)
Water Source
Public
Laundry Features
Electric Dryer Hookup, Inside, Laundry Room, Same Floor As Condo Unit, Washer Hookup
Utilities
Bb/hs Internet Available, Cable Available, Electricity Available, Electricity Connected, Public, Sewer Available, Sewer Connected, Water Available, Water Connected
Association Amenities
Elevators, Fitness Center, Pickleball Court(s), Recreation Facilities, Sauna, Security, Spa/hot Tub, Storage, Tennis Court(s)
Parking Features
Assigned, Covered, Electric Vehicle Charging Station(s), Guest, Valet
Pool Features
Deck, Fiber Optic Lighting, Gunite, Heated, In Ground, Lighting, Outside Bath Access
Other Features
Community Features
Community Mailbox, Dog Park, Fitness Center, Pool, Tennis Court(s)
Patio And Porch Features
Covered, Front Porch, Rear Porch
Lot Features
City Limits, Landscaped, Paved
Subdivision Name
Bayshore Ysabella Condominium
Vegetation
Trees/landscaped
Price History
| Date | Event | Price |
|---|---|---|
05/26/2026 Source: | Price Decreased | $2,499,000 -7.41% $888/sqft |
04/10/2026 Source: | Price Decreased | $2,699,000 -1.85% $959/sqft |
02/24/2026 Source: | Price Increased | $2,750,000 +10.04% $977/sqft |
02/24/2026 Source: #MFRTB8478943 | Listed for Sale | $2,499,000 $888/sqft |

Nearby Homes
Find Homes by Property Features in Tampa, FL
Nearby New Homes For Sale

Based on information from Stellar MLS® through Oct 09, 2026, 02:30PM as submitted to and distributed by MLS GRID. All data is obtained from various sources and may not have been verified by the broker or MLS GRID. Supplied Open House Information is subject to change without notice. All information should be independently reviewed and verified for accuracy. Properties may or may not be listed by the office/agent presenting the information. IDX information is provided exclusively for consumers’ personal non-commercial use. It may not be used for any purpose other than to identify prospective properties consumers may be interested in purchasing. The data is deemed reliable but is not guaranteed by MLS GRID. The use of the MLS GRID Data may be subject to an end-user license agreement prescribed by the Member Participant’s applicable MLS, if any, and as amended from time to time. © 2026 Stellar MLS. All Rights Reserved.
 Advertising Broker: Fred McGill | Simple Showing, Inc