
- Overview
- Description
- Property Details
- Location
- HOA Management
- Facts & Features
- Getting Around
- Nearby Homes
 3D Tour

$3,350,000
Monthly Est:$16,674
 3 Beds

3 full baths + 1 half bath
 2,940sqft
3101 Bayshore Blvd #2004, Tampa, FL 33629
$3,350,000
$16,674/moEst:
Condominium
Built in 2024
$-- HOA
3.38 acres lot
$1,139/sq.ft
Description
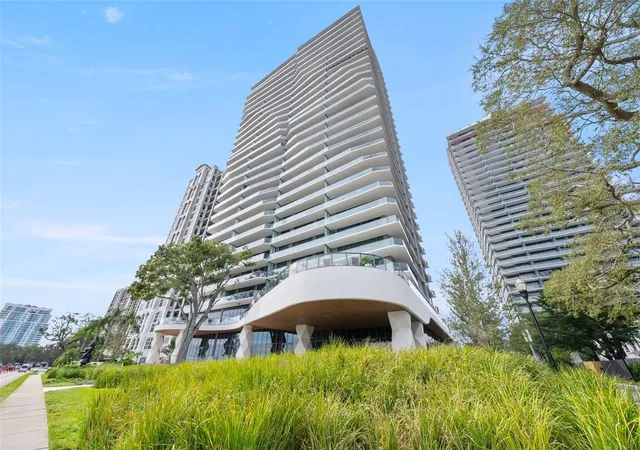
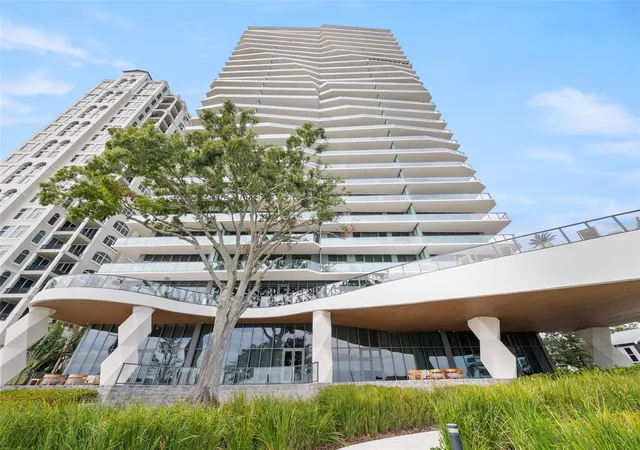
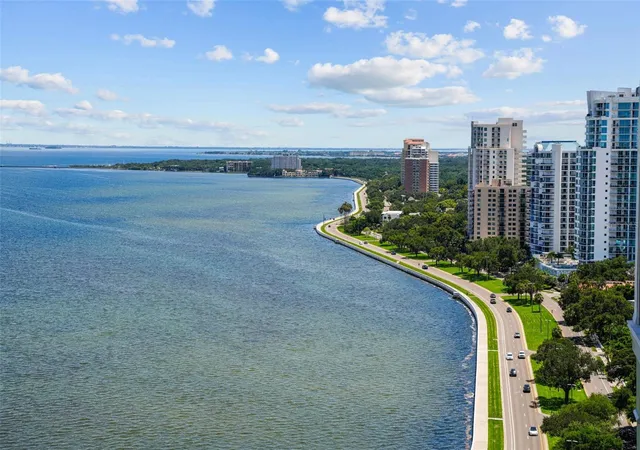
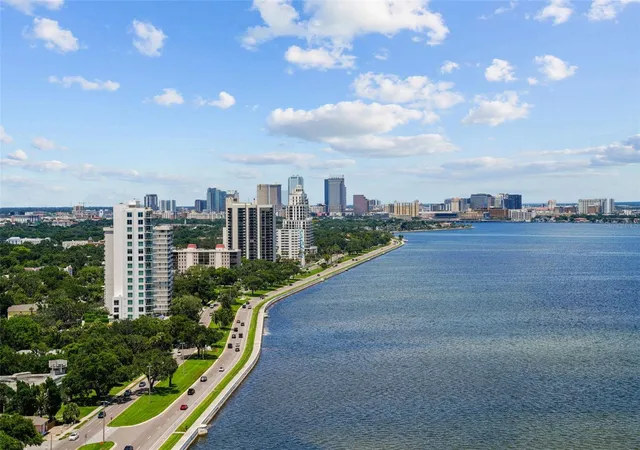
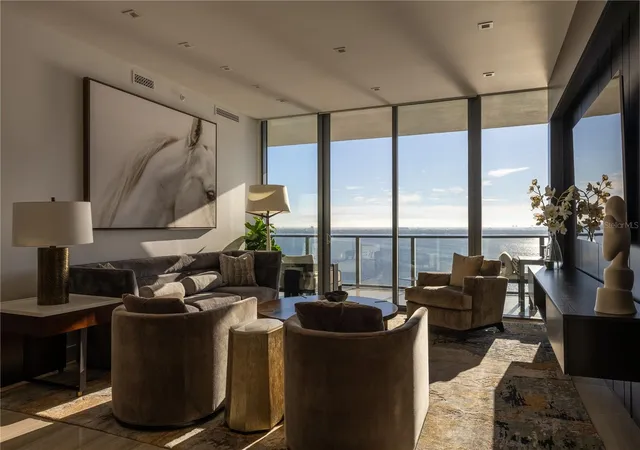
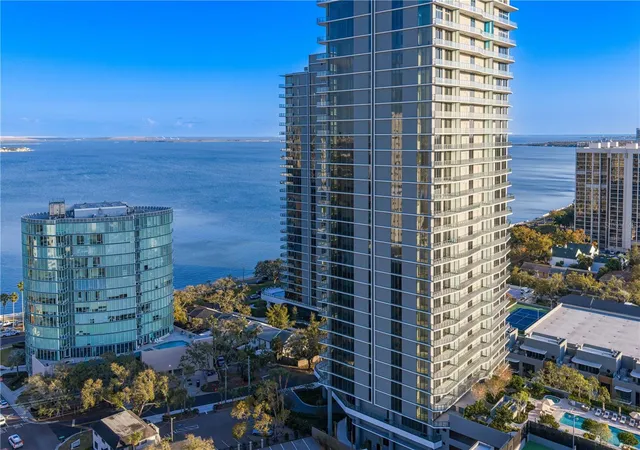
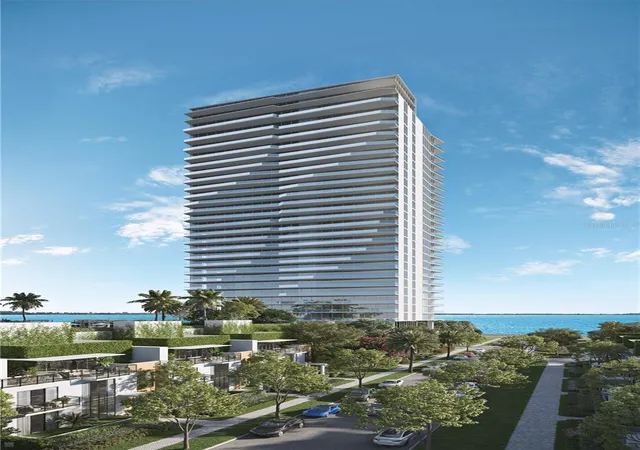
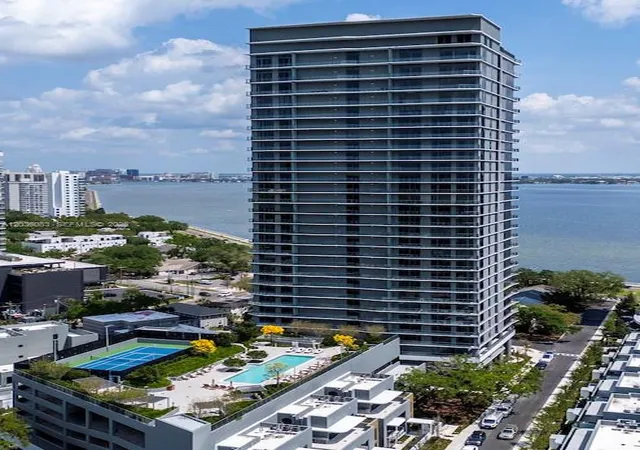
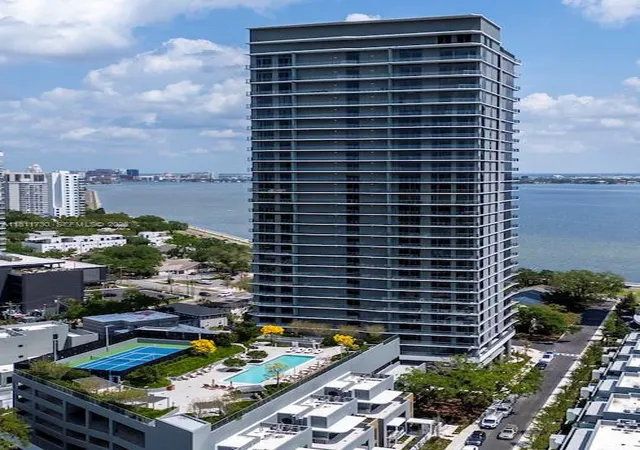
Welcome to the pinnacle of elegance and sophistication at the RITZ-CARLTON RESIDENCES TAMPA, soaring above Bayshore Boulevard. This exquisite 20TH FLOOR RESIDENCE offers a lifestyle defined by luxury and legendary service, set against the backdrop of breathtaking views and world-class amenities. Featuring floor-to-ceiling windows and 10' CEILINGS, this residence is designed for comfort and convenience. THE PRIMARY BEDROOM WAS MODIFIED TO BE ENLARGED FROM THE ORIGINAL FLOOR PLAN for a larger owners retreat! TWO LARGE SPACIOUS TERRACES provide unparalleled views: one overlooking the serene waters of Hillsborough Bay and the vibrant downtown Tampa skyline, and the other offering vistas that stretch for miles, ideal for enjoying stunning SUNRISES AND SUNSETS and panoramic landscapes. The gourmet kitchen is equipped with top-of-the-line WOLFE and SUB-ZERO appliances, wine refrigerator and upgraded hood vent exhaust to the exterior of the building. The home features a spacious private foyer, accessed directly from your private elevator, offering the opportunity to personalize and furnish the space to your taste. Residents will enjoy 24/7 PERSONALIZED CONCIERGE AND VALET SERVICES, plus round-the-clock security personnel. The large amenity deck is a haven for relaxation and recreation, boasting a sparkling swimming pool, a rejuvenating spa and a tennis-court. Fitness enthusiasts will appreciate the state-of-the-art fitness center and studio, complete with steam rooms and saunas, as well as treatment room for spa services for ultimate wellness. Families will find plenty of activities for all ages, including a dedicated indoor playroom and a golf simulator for virtual play. Wine connoisseurs can relax in the wine room, while culinary enthusiasts can host and entertain in the professional demo kitchen which also serves continental breakfast. The in-house Drift Bay Kitchen & Pool Bar can be utilized to order food & drinks to your residence and the pool area. Additional amenities include social rooms, large boardroom, 2 guest suites, additional pool deck on the Bayshore Patio, and a landscaped dog park and dog washing station for pet lovers! TWO designated parking spots in the SECURED PARKING GARAGE including one for ELECTRIC VEHICLES and close to main entrance!! This home has over $200,000 in upgrades including recessed and lighted cove ceilings in the living room and recessed lighting in the primary bedroom—creating a warm, ambient glow ideal for elegant evenings. All bedrooms, kitchen, and the linen closet have been outfitted with custom-designed closets for refined organization. Sleek, electric remote-controlled blinds have been installed in every room, offering effortless privacy and light control at the touch of a button. Embrace a lifestyle of luxury and sophistication at this exceptional Ritz-Carlton residence, where elegance and service converge to create an unparalleled living experience in the heart of Tampa.
- Houzeo last checked: 14 minutes ago
- Listing updated: November 17, 2026 at 9:22 pm
- Listing Provided by: Deanna Bosschaert-Gruhl (941) 993-0537 | PREMIER PROPERTIES OF SRQ LLC (941) 526-3113
- Source: Stellar MLS-FL as distributed by MLS GRID | MLS#:

This condo is in:
 Pickleball Court
 Tennis Court
 Hot Tub / Spa
 Sauna / Steam Room
 Clubhouse
 Fitness Center
 Recreation Facilities
 Resident Storage
 Swimming Pool
 Security
Property Details
Status
Active
Type
Condominium
No. of Stories
27
County
City
Neighborhood
Year Built
2024
HOA Fees
-
Finished Area
2,940 sqft
Lot Size
3.38 acres lot
Basement Area
- sqft
MLS Name
Stellar MLS
MLS Number
A4710689
MLS Status
Active
Days on Market
11
Cumulative Days on Market
7
Continue Your Journey in App
Find your dream home, receive real-time updates, and many more!
Location
HOA Management
On File
HOA Fees
$-/ Monthly
Amenities
 Amenities and services may be covered by one or multiple associations and service providers.
Pool
 Pool
Trash Pickup
 Trash Pickup
Security Guard
 Security Guard
Sewer
 Sewer
Tennis
 Tennis
Maintenance
 Maintenance
Gym
 Gym
Storage
 Storage
Elevator
 Elevator
Spa
 Spa
Water
 Water
Escrow Reserves Fund
 Escrow Reserves Fund
Lobby Key Required
Management
Recreation Facilities
Recreational Facilities
Disclaimer: Amenities are based on third-party information and may vary; buyers must independently verify all amenities, as information is deemed reliable but not guaranteed.
Facts & Features
Rooms
Bedrooms & bathrooms
Bedrooms: 3
Bathrooms: 4
Great Room
Level: First
Area: 295.74 Square Feet
Dimensions: 15.9x18.6
Dining Room
Level: First
Area: 296.01 Square Feet
Dimensions: 14.3x20.7
Kitchen
Level: First
Area: 232.54 Square Feet
Dimensions: 15.1x15.4
Primary Bedroom
Level: First
Area: 252.00 Square Feet
Dimensions: 14x18
Primary Bathroom
Level: First
Area: 136.50 Square Feet
Dimensions: 10.5x13
Bedroom 2
Level: First
Area: 155.10 Square Feet
Dimensions: 11x14.1
Bedroom 3
Level: First
Area: 160.60 Square Feet
Dimensions: 11x14.6
Den
Level: First
Area: 193.00 Square Feet
Dimensions: 10x19.3
Foyer
Level: First
Area: 156.24 Square Feet
Dimensions: 8.4x18.6
Interior
Window Features
Shades
Cooling
Central Air, Zoned
Sewer
Public Sewer
Heating
Central, Electric, Zoned
Flooring
Marble, Tile
Interior Features
Living Room/dining Room Combo, Open Floorplan, Tray Ceiling(s), Window Treatments
Appliances
Built In Oven, Convection Oven, Cooktop, Dishwasher, Disposal, Dryer, Exhaust Fan, Refrigerator, Washer, Wine Refrigerator
Exterior Features
Balcony, Dog Run, Lighting, Sidewalk, Tennis Court(s)
Construction
Year Built
Year Built: 2024
Home type
Condominium
Construction Materials
Concrete
Roof
Concrete
Foundation Details
Slab
Property Condition
Completed
Utilities & Energy
Laundry Features
Electric Dryer Hookup, Washer Hookup
Parking Features
Assigned, Electric Vehicle Charging Station(s), Ground Level, Valet
Association Amenities
Elevators, Fitness Center, Lobby Key Required, Maintenance, Pool, Recreation Facilities, Sauna, Security, Spa/hot Tub, Storage, Tennis Court(s)
Pool Features
Heated
Water Source
Public
Utilities
Cable Connected, Electricity Connected, Sewer Connected, Underground Utilities, Water Connected
Security Features
Fire Alarm, Key Card Entry, Secured Garage/parking, Smoke Detector(s)
Other Features
Subdivision Name
Ritz Carlton Residences
Community Features
Dog Park, Fitness Center, Pool, Tennis Court(s), Street Lights
Vegetation
Trees/landscaped
Price History
| Date | Event | Price |
|---|---|---|
11/10/2026 Source: | Price Increased | $3,350,000 +16650.00% $1,139/sqft |
09/09/2026 Source: | Listed for Sale | $20,000 +17.65% $7/sqft |
01/23/2026 Source: | Sold | $17,000 -10.53% $6/sqft |
01/20/2026 Source: | Pending | $19,000 -99.45% $6/sqft |
01/20/2026 Source: | Listing Removed | $3,450,000 $1,173/sqft |

Show more

Find Homes by Property Features in Tampa, FL
Nearby New Homes For Sale

Based on information from Stellar MLS® through Nov 22, 2026, 04:45AM as submitted to and distributed by MLS GRID. All data is obtained from various sources and may not have been verified by the broker or MLS GRID. Supplied Open House Information is subject to change without notice. All information should be independently reviewed and verified for accuracy. Properties may or may not be listed by the office/agent presenting the information. IDX information is provided exclusively for consumers’ personal non-commercial use. It may not be used for any purpose other than to identify prospective properties consumers may be interested in purchasing. The data is deemed reliable but is not guaranteed by MLS GRID. The use of the MLS GRID Data may be subject to an end-user license agreement prescribed by the Member Participant’s applicable MLS, if any, and as amended from time to time. © 2026 Stellar MLS. All Rights Reserved.
 Advertising Broker: Fred McGill | Simple Showing, Inc