- Overview
- Description
- Property Details
- Location
- HOA Management
- Facts & Features
- Getting Around
- Nearby Homes



$449,900
Monthly Est:$2,239
 2 Beds
 2 Baths
2 full baths
 1,466sqft
2403 S Ardson Pl #402B, Tampa, FL 33629
$449,900
$2,239/moEst:
Get Pre-Approved
Condominium
Built in 1974
$-- HOA
2 sqft lot
$307/sq.ft
Description
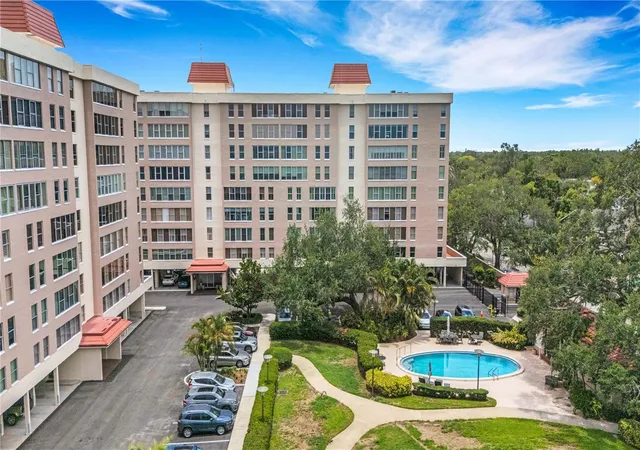
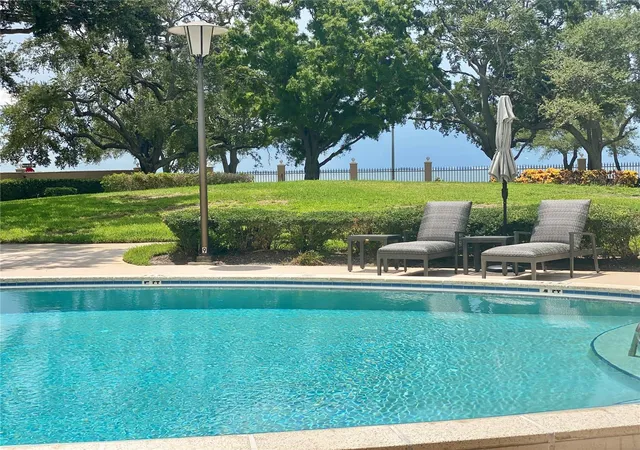
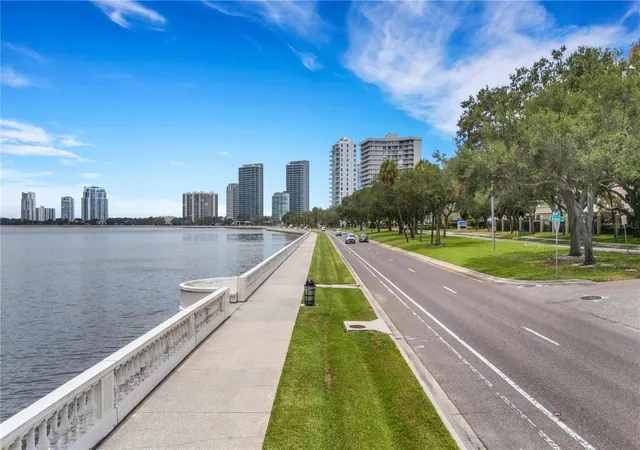
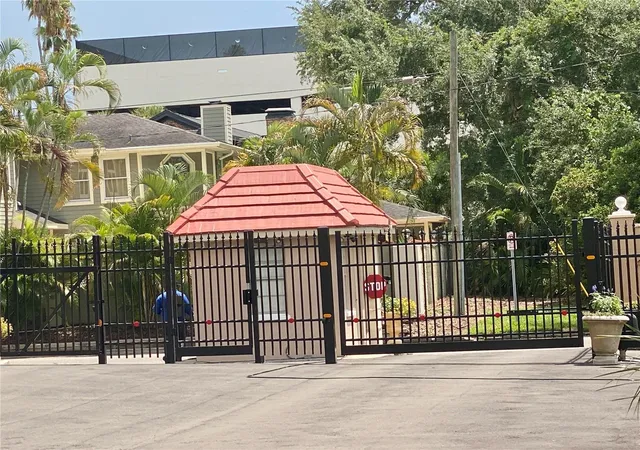
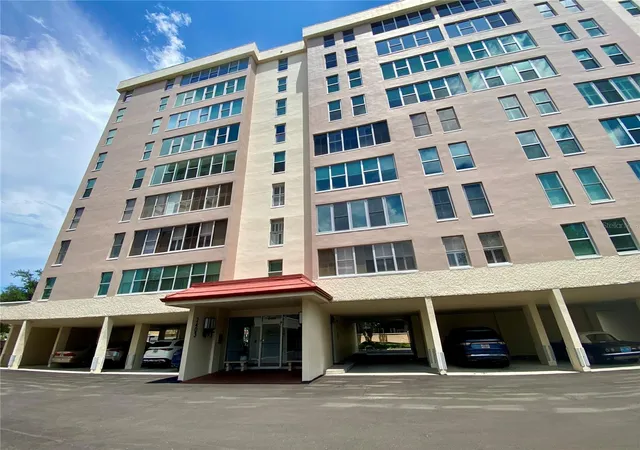
Welcome to this spacious 2-BEDROOM 2-BATH condo that's 1466 sq ft of comfortable living space with views of Tampa Bay and the community pool. Both generously sized bedrooms feature their own en-suite, providing privacy and convenience. Located along iconic BAYSHORE BOULEVARD, this GATED 55 plus community puts you close to HYDE PARK, SOHO, DOWNTOWN TAMPA, DAVIS ISLAND, and some of the area's finest restaurants, shopping, and entertainment. Bayshore's famous promenade - known as the longest continuous sidewalk - is right outside your door, making it ideal for walking, jogging, sightseeing, or simply enjoying views of Tampa Bay and the downtown Tampa skyline. Additional features include updated windows, a washer and dryer right outside the kitchen door, under-building parking, a community pool, and a relaxing fire pit. Whether you're looking for a full-time residence, a convenient city retreat with an exceptional location close to everything Tampa has to offer, this condo combines spacious living with an unbeatable Bayshore lifestyle. The monthly maintenance fee includes everything you need, plus OWNERS RECEIVE 30 MINUTES A MONTH OF FREE MAINTENANCE HELP!
- Houzeo last checked: 10 minutes ago
- Listing updated: September 12, 2026 at 4:10 am
- Listing Provided by: Sheri Ragsdale (727) 742-3789 | RAGSDALE RESIDENTIAL REALTY (727) 742-3789
- Source: Stellar MLS-FL | MLS#: TB8528295

Part of

Property Details
Status
Active
Type
Condominium
No. of Stories
7
County
City
Neighborhood
Year Built
1974
HOA Fees
-
Finished Area
1,466 sqft
Lot Size
2 sqft lot
Basement Area
- sqft
MLS Name
Stellar MLS
MLS Number
TB8528295
MLS Status
Active
Days on Market
56
Cumulative Days on Market
29

Continue Your Journey in App
Find your dream home, receive real-time updates, and many more!
Download App
Continue Your Journey in App
Find your dream home, receive real-time updates, and many more!
Location
HOA Management
Ameritech
HOA Fees
$-/
Amenities
 Amenities and services may be covered by one or multiple associations and service providers.
 Security Guard
 Insurance
 Trash Pickup
 Sewer
Sewer
 Pool
Pool
 Internet
 Water
Water
 Elevator
 Maintenance
 Club House
 Security Gate
 Cable TV
 Common Area Taxes
Recreational Facilities
Management
Lobby Key Required
Disclaimer: Amenities are based on third-party information and may vary; buyers must independently verify all amenities, as information is deemed reliable but not guaranteed.
Facts & Features
Rooms
Bedrooms & bathrooms
Bedrooms: 2
Bathrooms: 2
Living Room
Level: First
Area: 338.96 Square Feet
Dimensions: 22.3x15.2
Kitchen
Level: First
Area: 186.66 Square Feet
Dimensions: 12.2x15.3
Primary Bedroom
Level: First
Area: 359.60 Square Feet
Dimensions: 24.8x14.5
Primary Bedroom 2
Level: First
Area: 174.00 Square Feet
Dimensions: 14.5x12
Interior
Heating
Central, Electric
Cooling
Central Air
Flooring
Ceramic Tile
Interior Features
Built In Features, Eat In Kitchen, Living Room/dining Room Combo, Primary Bedroom Main Floor, Solid Surface Counters, Solid Wood Cabinets, Stone Counters, Walk In Closet(s), Window Treatments
Window Features
Double Pane Windows, Shutters
Appliances
Dishwasher, Disposal, Dryer, Microwave, Range, Refrigerator, Washer
Sewer
Public Sewer
Exterior Features
Fire Pit, Private Entrance
Construction
Year Built
Year Built: 1974
Home type
Condominium
Foundation Details
Block, Pillar/post/pier
Roof
Membrane
Construction Materials
Block
Utilities & Energy
Laundry Features
Common Area, Corridor Access, Inside, Laundry Room, Same Floor As Condo Unit
Parking Features
Covered, Deeded, Guest, Basement
Pool Features
Gunite, In Ground
Utilities
Cable Available, Electricity Connected, Public, Sewer Connected, Water Connected
Association Amenities
Clubhouse, Elevators, Gated, Lobby Key Required, Maintenance, Pool
Water Source
Public
Other Features
Vegetation
Trees/landscaped
Subdivision Name
Howell Park Condo
Community Features
Association Recreation Owned, Clubhouse, Community Mailbox, Deed Restrictions, Gated Community Guard, Pool, Sidewalks, Special Community Restrictions, Street Lights
Price History
| Date | Event | Price |
|---|---|---|
08/13/2026 Source: | Price Decreased | $449,900 -5.28% $307/sqft |
08/13/2026 Source: | Listed for Sale | $475,000 $324/sqft |

Nearby Homes
Find Homes by Property Features in Tampa, FL
Nearby New Homes For Sale

Based on information from Stellar MLS® through Oct 09, 2026, 03:45AM as submitted to and distributed by MLS GRID. All data is obtained from various sources and may not have been verified by the broker or MLS GRID. Supplied Open House Information is subject to change without notice. All information should be independently reviewed and verified for accuracy. Properties may or may not be listed by the office/agent presenting the information. IDX information is provided exclusively for consumers’ personal non-commercial use. It may not be used for any purpose other than to identify prospective properties consumers may be interested in purchasing. The data is deemed reliable but is not guaranteed by MLS GRID. The use of the MLS GRID Data may be subject to an end-user license agreement prescribed by the Member Participant’s applicable MLS, if any, and as amended from time to time. © 2026 Stellar MLS. All Rights Reserved.
 Advertising Broker: Fred McGill | Simple Showing, Inc