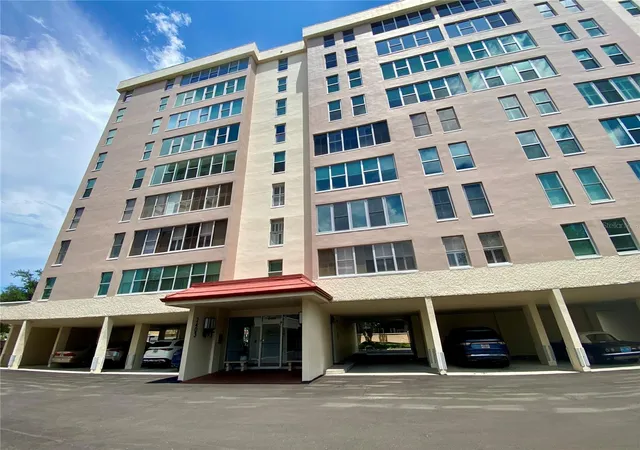
 Street View
2403 S Ardson Pl
2403 S Ardson Pl, TAMPA, FL 33629
Rate 2403 S Ardson Pl

Stories
9

Units
12

Available Units For Sale
2

Unit Types
2bd

Built Year
1974

HOA Fees
$880/mo
About
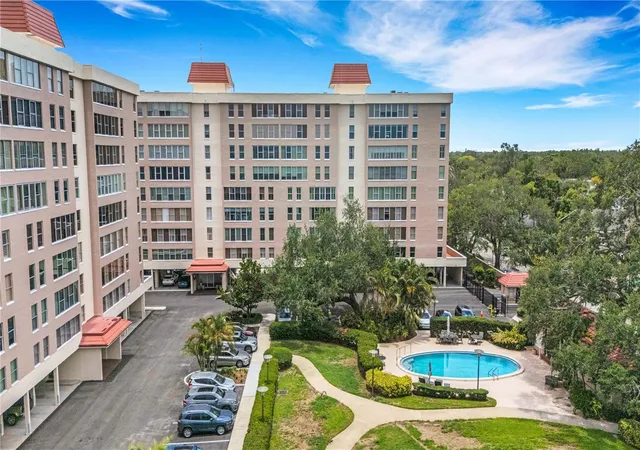
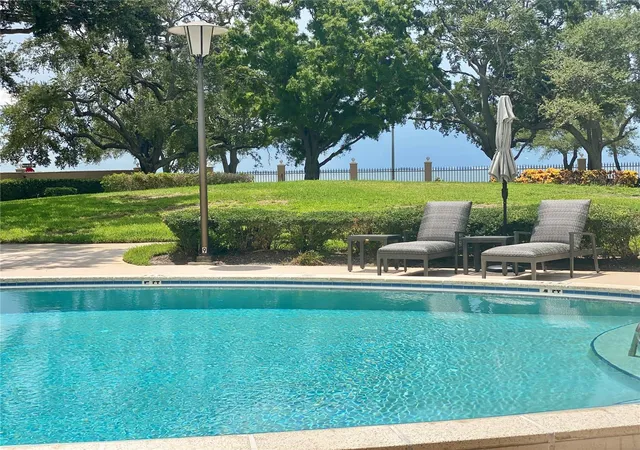
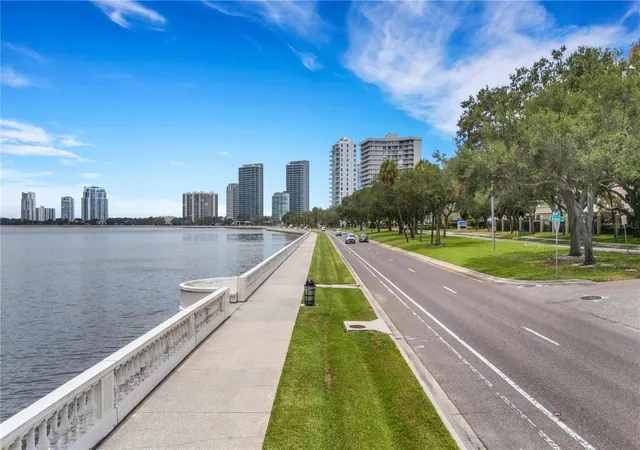
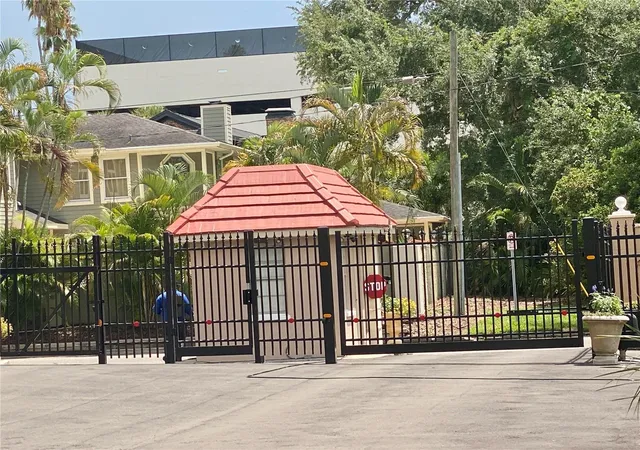
Howell Park is a nine-story midrise condominium complex built in 1974 that occupies a park-like site along Bayshore Boulevard in South Tampa. The gated, age-restricted community is organized around low-rise residential wings set amid oak-shaded lawns, winding garden paths, and manicured grounds that step down toward Hillsborough Bay. Residences are primarily two-bedroom layouts with generous living and dining areas, high and tray/coffered ceilings, built-ins, and features such as stone or solid-surface counters, solid wood cabinetry, walk-in closets and windowed sunrooms or enclosed balconies. Many units show period details—crown moldings, crown trim and decorative millwork—alongside more recent upgrades including impact-rated windows, modernized kitchens and HVAC replacements. Common areas include a staffed 24-hour guard gate, coded elevator access, on-site management and maintenance personnel, covered assigned parking plus visitor parking, and secure building entry. Outdoors the property offers a heated community pool, barbecue and fire-pit gathering spaces, landscaped courtyards, irrigation, storage and private entrances for selected units. The HOA provides a wide range of bundled services such as pest control, water/sewer, master property insurance, limited in-residence handyman time and building/pool upkeep. Located on Bayshore Boulevard, the community is a short walk to the promenade and within minutes of Hyde Park Village, downtown Tampa, restaurants, hospitals and shopping, delivering a maintenance-conscious, outdoor-friendly lifestyle in a well-managed, mature setting.
HOA Management
Wayne Smith
HOA Fees
$880/ Monthly
Amenities
 Amenities and services may be covered by one or multiple associations and service providers.
 Laundry
 Pool
Pool
 Vehicle Restrictions
 Cable TV
Clubhouse
Elevator(s)
Elevators
Gated
Lobby Key Required
Maintenance
Security
Disclaimer: Amenities are based on third-party information and may vary; buyers must independently verify all amenities, as information is deemed reliable but not guaranteed.


Building Features
Interior
Interior Features
Accessibility Features
Built In Features
Ceiling Fans(s)
Coffered Ceiling(s)
Crown Molding
Eat In Kitchen
Elevator
High Ceilings
L Dining
Living Room/dining Room Combo
Open Floorplan
Primary Bedroom Main Floor
Solid Surface Counters
Solid Wood Cabinets
Split Bedroom
Stone Counters
Thermostat
Tray Ceiling(s)
Walk In Closet(s)
Window Treatments
Flooring
Carpet
Ceramic Tile
Hardwood
Laminate
Parquet
Tile
Travertine
Vinyl
Wood
Heating
Central
Electric
Heat Pump
Cooling
Central Air
Appliances
Built In Oven
Convection Oven
Cooktop
Dishwasher
Disposal
Dryer
Electric Water Heater
Microwave
None
Range
Range Hood
Refrigerator
Washer
Water Filtration System
Amenities & Parking
Other Features
Parking Features
Assigned
Basement
Covered
Deeded
Guest
None
Reserved
Secured
Under Building
Exterior Amenities
Balcony
Courtyard
Fence
Fire Pit
Irrigation System
Outdoor Grill
Private Entrance
Sidewalk
Sliding Doors
Storage
Disclaimer: Unit Features may vary by unit; buyers must independently verify all features. Information is deemed reliable but not guaranteed
- Home
- Homes For Sale
- Florida
- TAMPA
- 2403 S Ardson Pl
Frequently Asked Questions
How many units are for sale at 2403 S Ardson Pl?

How much does a condo at 2403 S Ardson Pl cost?
What are the HOA fees at 2403 S Ardson Pl?
What bedroom options are available in 2403 S Ardson Pl?