- Overview
- Description
- Property Details
- Location
- HOA Management
- Facts & Features
- Getting Around
- Nearby Homes



$350,000
Monthly Est:$1,742
 2 Beds
 2 Baths
2 full baths
 936sqft
3325 Bayshore Blvd #A17, Tampa, FL 33629
$350,000
$1,742/moEst:
Get Pre-Approved
Condominium
Built in 1978
$635/mo HOA
2 sqft lot
$374/sq.ft
Description
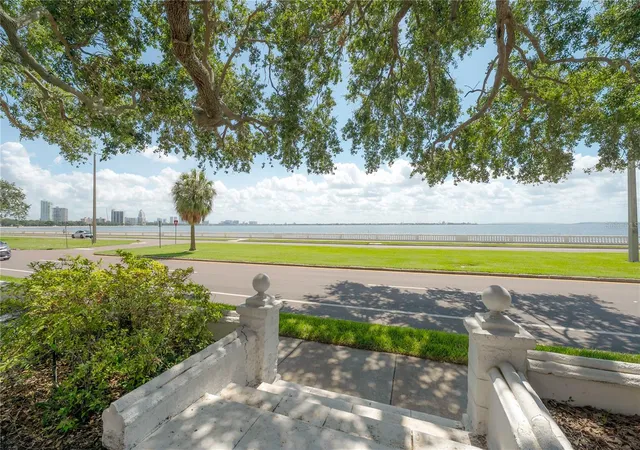
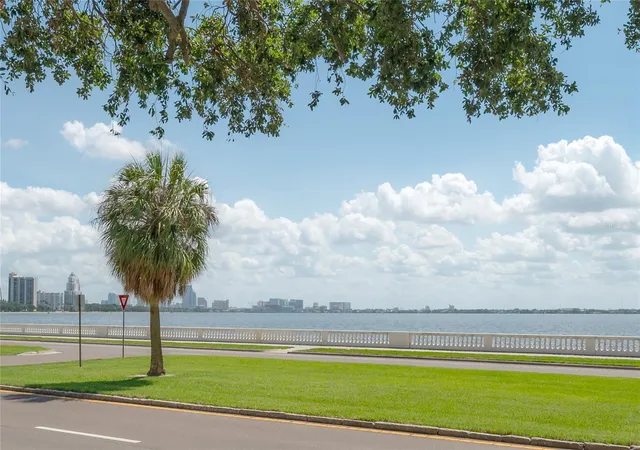
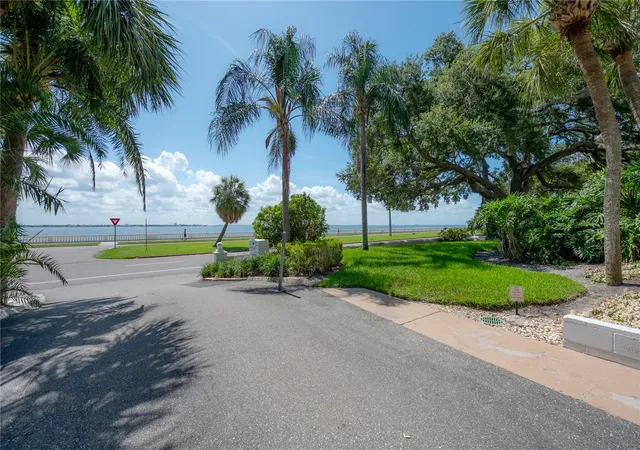
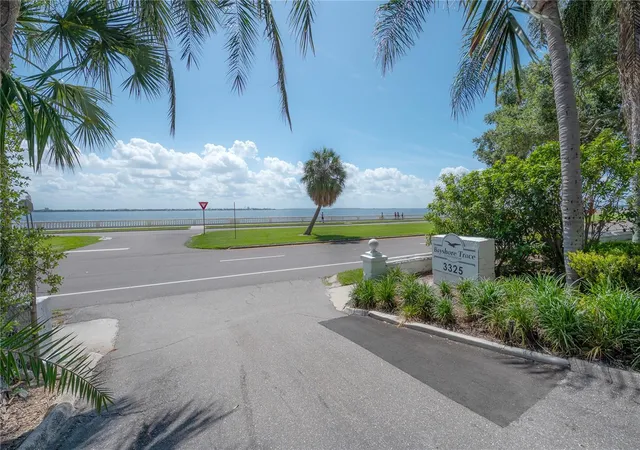
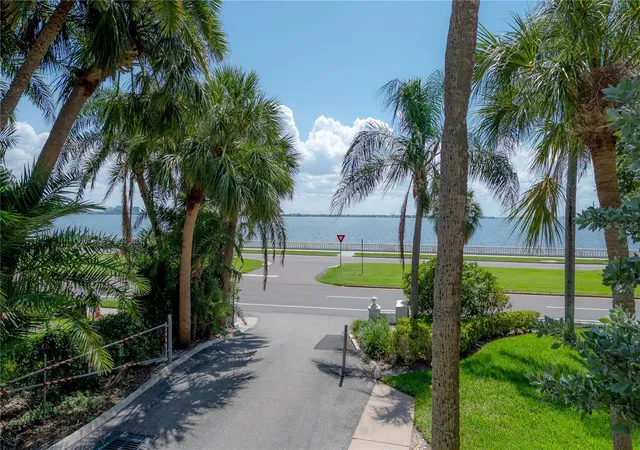
Welcome to coastal living in the heart of South Tampa! Nestled along the iconic Bayshore Boulevard, this beautifully updated 2-bedroom, 2-bathroom condo offers the perfect blend of comfort, style, and location. Whether you're looking for a peaceful retreat, an ideal work-from-home setup, or a place to entertain in one of Tampa’s most sought-after neighborhoods, this move-in ready ground-floor end unit delivers. From the moment you walk in, you’re greeted with a freshly painted interior and a layout designed to feel open, bright, and welcoming. The heart of the home is the gourmet kitchen, thoughtfully appointed with quartz countertops, solid woodnsoft-close cabinetry, and stainless steel appliances. The kitchen flows seamlessly into a charming dining area and cozy living room, making entertaining a breeze. Natural light pours in, and sliding doors lead out to your private patio—perfect for enjoying your morning coffee, evening wine, or hosting friends on cool Florida nights. The primary suite is a true retreat with serene vibes, a custom glass door leading to the en suite bathroom, and a cedar-lined walk-in closet—a rare and thoughtful detail that enhances both charm and function. The second bedroom offers flexibility for guests, a home office, or gym space, and includes a smart closet organization system to maximize storage. The community is equally impressive, offering a resort-style pool, clubhouse, and grilling area for weekends at home, along with a storage room and bike shed—perfect for morning rides along Bayshore or evening strolls by the water. But the real showstopper? You're literally steps from the longest continuous sidewalk in the U.S.—Bayshore Boulevard—where you can jog, bike, or take in the views of Tampa Bay. Enjoy unbeatable access to Hyde Park Village, Water Street, Amalie Arena, Downtown Tampa, and some of the best restaurants, coffee shops, and boutiques the city has to offer. This is more than a condo—it’s a lifestyle upgrade in one of Tampa's most prestigious waterfront neighborhoods. Whether you're a local looking to downsize in style or a newcomer dreaming of Florida living, this is the one you’ve been waiting for.
- Houzeo last checked: 12 hours ago
- Listing updated: September 15, 2026 at 3:28 pm
- Listing Provided by: Chris Zoller (813) 997-1501 , Michael Sica | BRAINARD REALTY (813) 922-2891
- Source: Stellar MLS-FL | MLS#: TB8534228

Part of

Property Details
Status
Active
Type
Condominium
No. of Stories
3
County
City
Neighborhood
Year Built
1978
HOA Fees
$635/mo
Finished Area
936 sqft
Lot Size
2 sqft lot
Basement Area
- sqft
MLS Name
Stellar MLS
MLS Number
TB8534228
MLS Status
Active
Days on Market
66
Cumulative Days on Market
47

Continue Your Journey in App
Find your dream home, receive real-time updates, and many more!
Download App
Continue Your Journey in App
Find your dream home, receive real-time updates, and many more!
Location
HOA Management
Valerie Gutterridge
HOA Fees
$635/ Monthly
Amenities
 Amenities and services may be covered by one or multiple associations and service providers.
 Security Guard
 Sewer
Sewer
 Trash Pickup
 Maintenance
 Water
Water
 Pool
Pool
 Escrow Reserves Fund
Recreational Facilities
Management
Disclaimer: Amenities are based on third-party information and may vary; buyers must independently verify all amenities, as information is deemed reliable but not guaranteed.
Facts & Features
Rooms
Bedrooms & bathrooms
Bedrooms: 2
Bathrooms: 2
Kitchen
Level: First
Area: 100.00 Square Feet
Dimensions: 10x10
Living Room
Level: First
Area: 224.00 Square Feet
Dimensions: 14x16
Primary Bedroom
Level: First
Area: 224.00 Square Feet
Dimensions: 14x16
Interior
Appliances
Dishwasher, Dryer, Microwave, Range, Refrigerator, Washer
Heating
Electric
Flooring
Tile
Interior Features
Ceiling Fans(s), Eat In Kitchen, Living Room/dining Room Combo
Sewer
Public Sewer
Cooling
Central Air
Construction
Year Built
Year Built: 1978
Home type
Condominium
Construction Materials
Block
Foundation Details
Block
Roof
Membrane
Utilities & Energy
Water Source
Public
Laundry Features
Inside
Utilities
Electricity Connected
Other Features
Subdivision Name
Bayshore Trace Condo
Community Features
Clubhouse, Pool
Price History
| Date | Event | Price |
|---|---|---|
07/30/2026 Source: | Listed for Sale | $350,000 -6.67% $374/sqft |
07/30/2026 Source: | Price Increased | $375,000 +16204.35% $401/sqft |
01/02/2026 Source: | Sold | $2,300 -99.39% $2/sqft |
01/01/2026 Source: | Listing Removed | $375,000 +14900.00% $401/sqft |
12/05/2025 Source: | Price Decreased | $2,500 -99.33% $3/sqft |

Show more
Nearby Homes
Find Homes by Property Features in Tampa, FL
Nearby New Homes For Sale

Based on information from Stellar MLS® through Oct 02, 2026, 09:00AM as submitted to and distributed by MLS GRID. All data is obtained from various sources and may not have been verified by the broker or MLS GRID. Supplied Open House Information is subject to change without notice. All information should be independently reviewed and verified for accuracy. Properties may or may not be listed by the office/agent presenting the information. IDX information is provided exclusively for consumers’ personal non-commercial use. It may not be used for any purpose other than to identify prospective properties consumers may be interested in purchasing. The data is deemed reliable but is not guaranteed by MLS GRID. The use of the MLS GRID Data may be subject to an end-user license agreement prescribed by the Member Participant’s applicable MLS, if any, and as amended from time to time. © 2026 Stellar MLS. All Rights Reserved.
 Advertising Broker: Fred McGill | Simple Showing, Inc