- Overview
- Description
- Property Details
- Location
- Facts & Features
- Getting Around
- Nearby Homes




$2,195,000
Monthly Est:$10,925
 2 Beds
 3 Baths
2 full baths + 1 half bath
 2,305sqft
3015 S Ysabella Ave #2003, Tampa, FL 33629
$2,195,000
$10,925/moEst:
Get Pre-Approved
Condominium
Built in 2026
$-- HOA
-- sqft lot
$952/sq.ft
Description
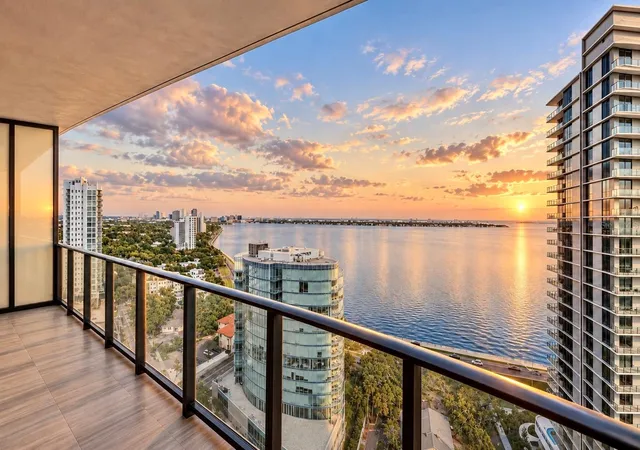
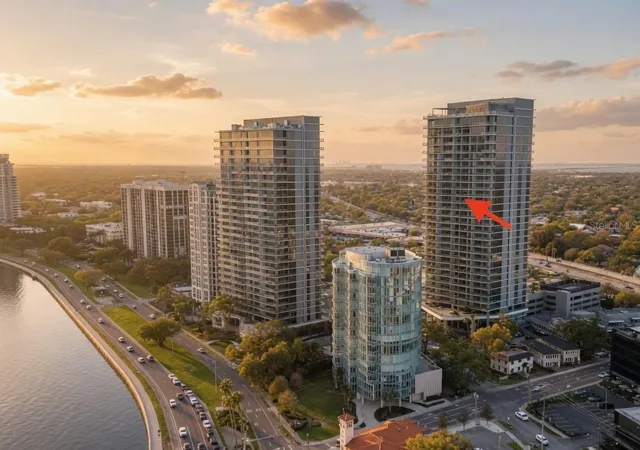
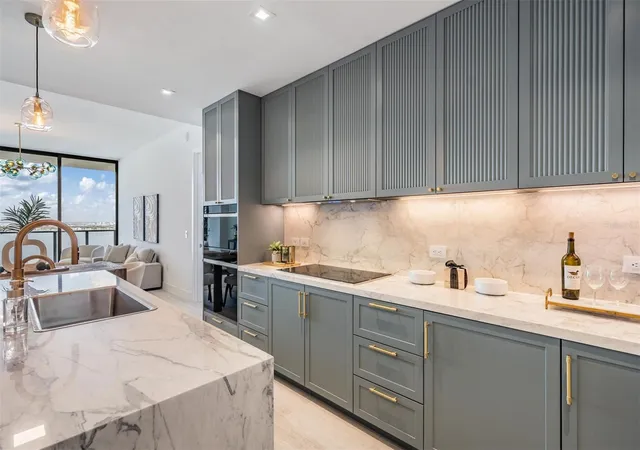
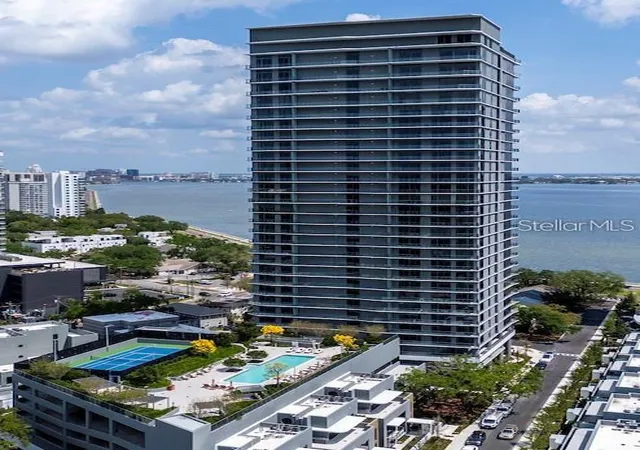
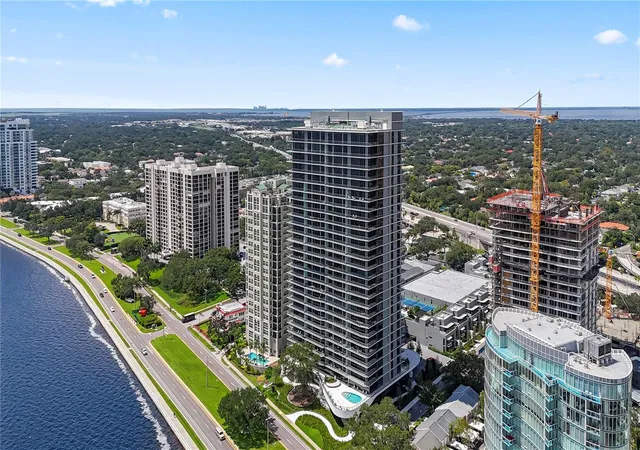
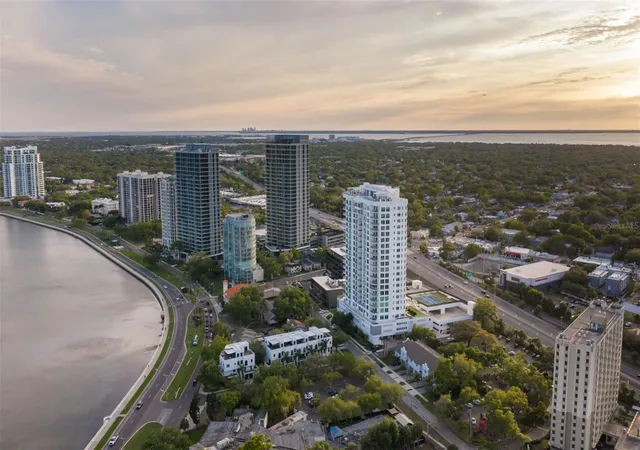
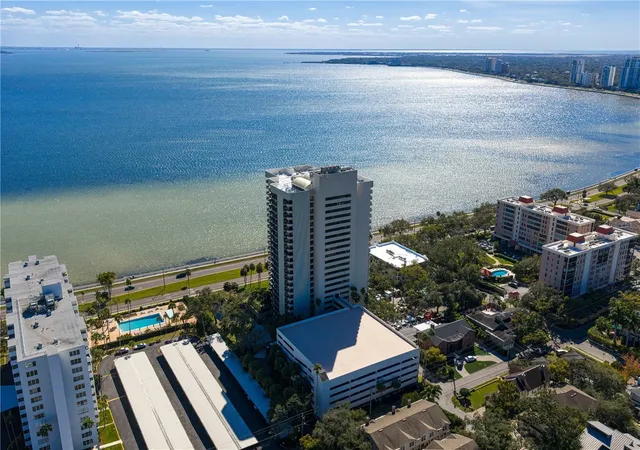
FIRST YEAR OF HOA DUES PAID FOR BY THE SELLER! Welcome to The Ritz-Carlton Residences... Tampa's newest standard of luxury living along the renowned and ever popular Bayshore Boulevard! Perfectly positioned along the waterfront, this sophisticated 2 BEDROOM, 2.5 BATHROOM with DEN/OFFICE residence with a den offering a higher level of living defined by refined design with elevated panoramic bay and downtown Tampa views from the 20th floor!
An expansive private balcony overlooks shimmering waters and the Downtown Tampa skyline, creating seamless indoor-outdoor living ideal for sunrise coffee, evening cocktails, or hosting guests against a breathtaking coastal backdrop. The #03 floor plan also offers a west facing floor to ceiling picture window in the guest room. Start your day with morning sunrises over Hillsborough Bay from your front balcony, and end your day with sunsets over Old Tampa Bay and Downtown St. Petersburg in the evening from your guest room or rear balcony. *The #02 condo floor plans do not offer west facing windows/views*.
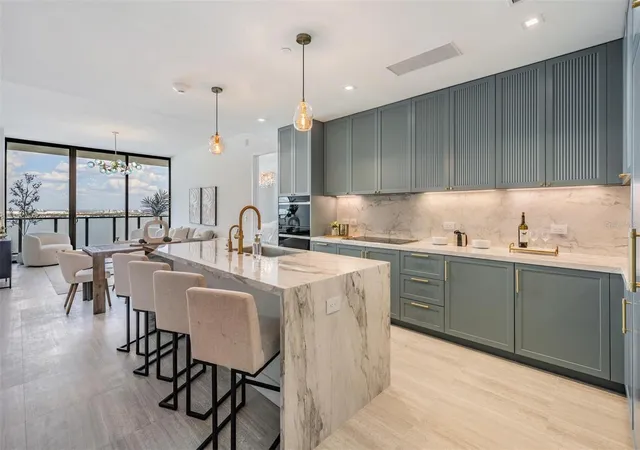
Inside, luxury tile flooring flows throughout thoughtfully curated spaces, complemented by marble countertops and spa-inspired bathrooms that evoke a timeless, polished aesthetic. Both bedrooms feature generous walk-in closets, while the versatile den provides flexibility as an office, media lounge, or secondary living area tailored to your evolving needs. Rear guest bedroom and additional balcony offer amazing west facing Tampa Bay and Downtown St. Petersburg views. And, when the evening time arrives enjoy stunning sunset views!
Beyond the residence itself, life unfolds with the prestige and ease of a five-star resort. Residents enjoy daily continental breakfast, afternoon charcuterie and coffee service, and rooftop weekend brunches overlooking Tampa Bay. An on-site chef offers room service and poolside dining, while valet, bellman services, and a dedicated concierge team ensure effortless living.
Wellness and recreation are elevated through a full-service spa with sauna and steam rooms, a resort-style pool and hot tub, tennis and pickleball courts, a state-of-the-art fitness center, Pilates and yoga studios, and a private golf simulator. Additional amenities—including a resident library, elegant clubhouse, children’s center, pet grooming facilities, and a rooftop lounge with panoramic views of Downtown Tampa and St. Petersburg—create a lifestyle that is both exclusive and comfortably livable.
This is a rare opportunity to experience the legendary Ritz-Carlton lifestyle from one of Tampa’s most coveted waterfront addresses.
- Houzeo last checked: 6 minutes ago
- Listing updated: October 6, 2026 at 6:27 pm
- Listing Provided by: Mike Grizzell (813) 965-1133 | COMPASS FLORIDA LLC (305) 851-2820
- Source: Stellar MLS-FL | MLS#: TB8481031

Part of

Property Details
Status
Active
Type
Condominium
No. of Stories
30
County
City
Neighborhood
Year Built
2026
HOA Fees
-
Finished Area
2,305 sqft
Lot Size
-- sqft lot
Basement Area
- sqft
MLS Name
Stellar MLS
MLS Number
TB8481031
MLS Status
Active
Days on Market
223
Cumulative Days on Market
218

Continue Your Journey in App
Find your dream home, receive real-time updates, and many more!
Download App
Continue Your Journey in App
Find your dream home, receive real-time updates, and many more!
Location
Facts & Features
Rooms
Bedrooms & bathrooms
Bedrooms: 2
Bathrooms: 3
Living Room
Level: First
Dining Room
Level: First
Primary Bedroom
Level: First
Bedroom 2
Level: First
Office
Level: First
Kitchen
Level: First
Interior
Flooring
Tile
Heating
Central, Electric, Heat Pump
Appliances
Built In Oven, Cooktop, Dishwasher, Disposal, Electric Water Heater, Microwave, Range Hood, Refrigerator
Cooling
Central Air
Exterior Features
Balcony, Private Entrance, Sidewalk, Tennis Court(s)
Interior Features
Elevator, High Ceilings, Primary Bedroom Main Floor, Split Bedroom, Stone Counters, Walk In Closet(s)
Sewer
Public Sewer
Construction
Year Built
Year Built: 2026
Home type
Condominium
Construction Materials
Concrete, Metal Frame
Property Condition
Completed
Foundation Details
Slab
Architectural Style
Contemporary
Roof
Built Up
Utilities & Energy
Security Features
Fire Sprinkler System, Gated Community, Secured Garage/parking, Security Gate, Smoke Detector(s)
Water Source
Public
Parking Features
Assigned, Electric Vehicle Charging Station(s), Guest, On Street, Reserved, Basement, Valet
Association Amenities
Clubhouse, Elevators, Fitness Center, Gated, Lobby Key Required, Maintenance, Pickleball Court(s), Pool, Recreation Facilities, Sauna, Security, Spa/hot Tub, Storage, Tennis Court(s), Wheelchair Access
Laundry Features
Inside
Utilities
Public
Pool Features
Heated, In Ground, Lap, Lighting, Salt Water
Other Features
Community Features
Association Recreation Owned, Clubhouse, Community Mailbox, Dog Park, Fitness Center, Gated Community Guard, Pool, Restaurant, Sidewalks, Tennis Court(s)
Patio And Porch Features
Covered, Front Porch, Patio, Rear Porch
Subdivision Name
The Ritz Carlton Residences
Price History
| Date | Event | Price |
|---|---|---|
10/05/2026 Source: | Listing Removed | $14,000 -99.36% $6/sqft |
10/05/2026 Source: | Listed for Sale | $2,195,000 -0.18% $952/sqft |
09/24/2026 Source: | Price Decreased | $2,199,000 -2.27% $954/sqft |
08/05/2026 Source: #MFRTB8481031 | Price Decreased | $2,250,000 -3.23% $976/sqft |
06/12/2026 Source: | Price Increased | $2,325,000 +16507.14% $1,009/sqft |

Show more
Nearby Homes
Find Homes by Property Features in Tampa, FL
Nearby New Homes For Sale

Based on information from Stellar MLS® through Oct 08, 2026, 11:45PM as submitted to and distributed by MLS GRID. All data is obtained from various sources and may not have been verified by the broker or MLS GRID. Supplied Open House Information is subject to change without notice. All information should be independently reviewed and verified for accuracy. Properties may or may not be listed by the office/agent presenting the information. IDX information is provided exclusively for consumers’ personal non-commercial use. It may not be used for any purpose other than to identify prospective properties consumers may be interested in purchasing. The data is deemed reliable but is not guaranteed by MLS GRID. The use of the MLS GRID Data may be subject to an end-user license agreement prescribed by the Member Participant’s applicable MLS, if any, and as amended from time to time. © 2026 Stellar MLS. All Rights Reserved.
 Advertising Broker: Fred McGill | Simple Showing, Inc