- Overview
- Description
- Property Details
- Location
- HOA Management
- Facts & Features
- Getting Around
- Nearby Homes



$6,499,000
Monthly Est:$32,348
 4 Beds
 6 Baths
5 full baths + 1 half bath
 5,567sqft
2912 W Santiago St #2501, Tampa, FL 33629
$6,499,000
$32,348/moEst:
Get Pre-Approved
Condominium
Built in 2024
$-- HOA
225 sqft lot
$1,167/sq.ft
Description
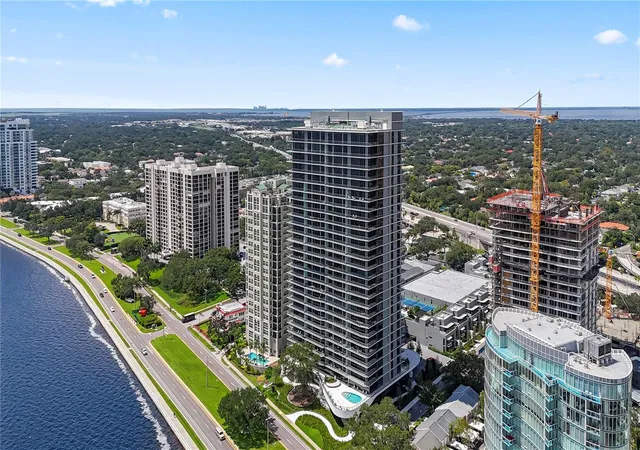
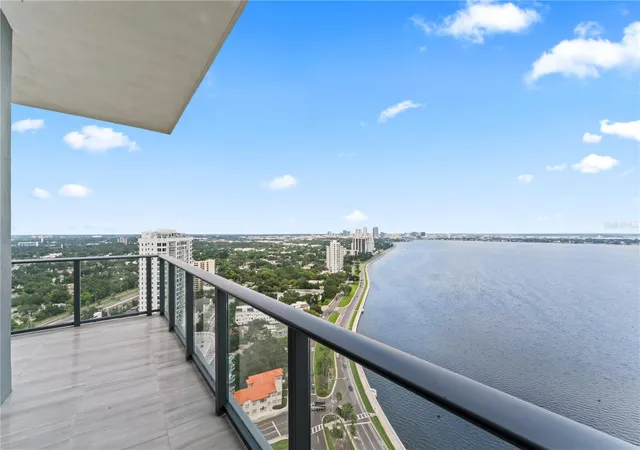
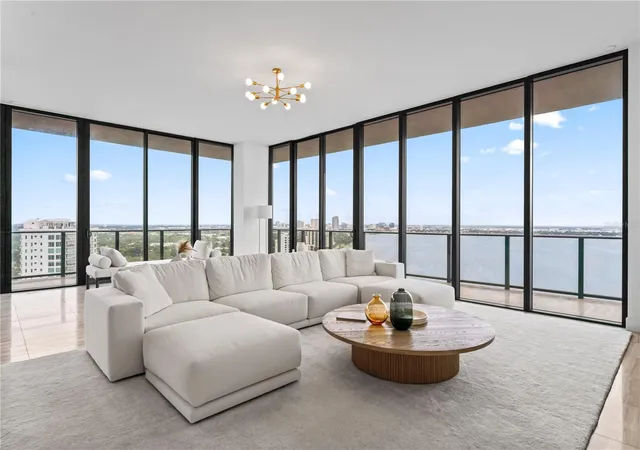
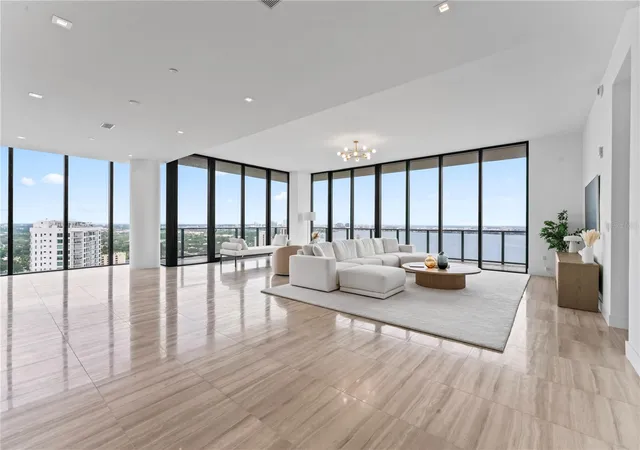
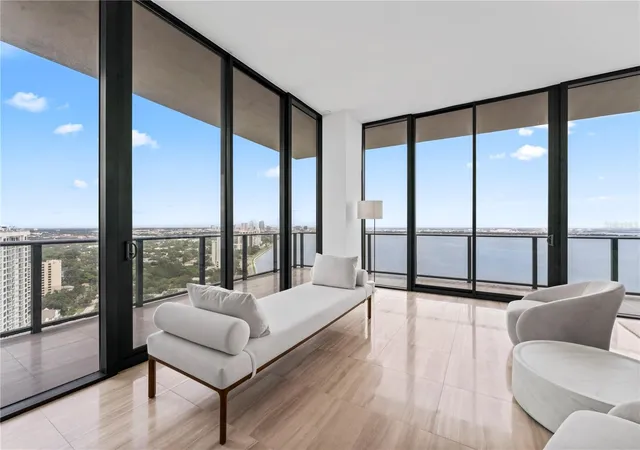
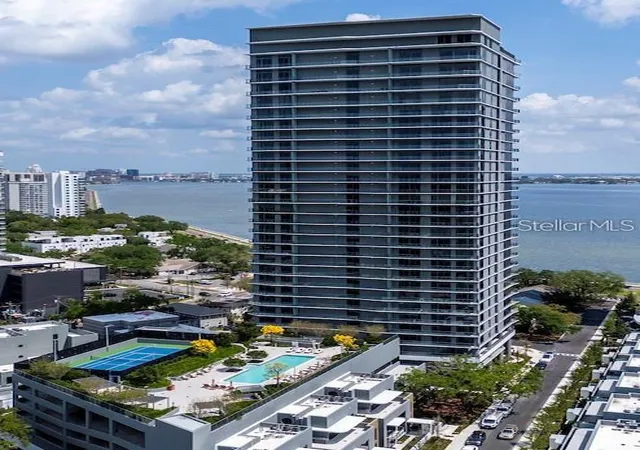
Absolutely stunning Penthouse encompassing 1/2 floor at the luxurious Ritz Carlton Residences with North, East, and Western views offering majestic sunrise, sunset, and city views. Step off the elevator directly into your private home. This home in the sky offers oversized living spaces surrounded by floor to ceiling windows. The large kitchen and dining area overlooks the enormous great room with a wraparound terrace all overlooking the sparkling waters of the bayshore. Also overlooking the bayshore is 1 of the 3 guest suites and the primary bedroom. The owners retreat has over 20ft of floor to ceiling water views, 2 oversized closets and a large and inviting marble tiled bathroom. This unit also features a space for a home gym/den/office with a built-in sauna, 2 more guest suites with a sunset terrace, and a unique living space with a private bath that is perfect for live-in help. In addition to the beautiful private space this residence offers, the building has all the luxury amenities you would expect of a Ritz Carlton including 2 pools, hot tub, grilling area, multiple outdoor common areas, valet parking. a large gym with a group exercise room, complimentary breakfast daily, a board room, kids playroom, golf simulator and a massage room.
- Houzeo last checked: 12 hours ago
- Listing updated: September 28, 2026 at 10:26 pm
- Listing Provided by: Gregory Margliano (813) 857-5339 | COMPASS FLORIDA LLC (305) 851-2820
- Source: Stellar MLS-FL | MLS#: TB8425115

Part of

Property Details
Status
Active
Type
Condominium
No. of Stories
28
County
City
Neighborhood
Year Built
2024
HOA Fees
-
Finished Area
5,567 sqft
Lot Size
225 sqft lot
Basement Area
- sqft
MLS Name
Stellar MLS
MLS Number
TB8425115
MLS Status
Active
Days on Market
392
Cumulative Days on Market
386

Continue Your Journey in App
Find your dream home, receive real-time updates, and many more!
Download App
Continue Your Journey in App
Find your dream home, receive real-time updates, and many more!
Location
HOA Management
Ritz Carlton
HOA Fees
$-/
Amenities
 Amenities and services may be covered by one or multiple associations and service providers.
 Insurance
 Spa
Spa
 Trash Pickup
 Gym
Gym
 Pool
Pool
 Maintenance
 Water
Water
 Security Guard
 Sewer
Sewer
 Elevator
 Management
Disclaimer: Amenities are based on third-party information and may vary; buyers must independently verify all amenities, as information is deemed reliable but not guaranteed.
Facts & Features
Rooms
Bedrooms & bathrooms
Bedrooms: 4
Bathrooms: 6
Living Room
Level: First
Area: 736.00 Square Feet
Dimensions: 32x23
Kitchen
Level: First
Area: 520.00 Square Feet
Dimensions: 26x20
Primary Bedroom
Level: First
Area: 442.00 Square Feet
Dimensions: 26x17
Bedroom 2
Level: First
Area: 176.00 Square Feet
Dimensions: 11x16
Bedroom 3
Level: First
Area: 238.00 Square Feet
Dimensions: 14x17
Bedroom 4
Level: First
Area: 729.00 Square Feet
Dimensions: 27x27
Bonus Room
Level: First
Area: 210.00 Square Feet
Dimensions: 14x15
Interior
Flooring
Marble, Tile
Cooling
Central Air
Sewer
Other
Exterior Features
Balcony
Interior Features
Kitchen/family Room Combo, Living Room/dining Room Combo, Open Floorplan, Stone Counters
Heating
Central
Appliances
Built In Oven, Cooktop, Dishwasher, Disposal, Exhaust Fan
Construction
Year Built
Year Built: 2024
Home type
Condominium
Foundation Details
Stem Wall
Construction Materials
Concrete
Roof
Other
Utilities & Energy
Association Amenities
Elevators, Fitness Center, Pool, Security, Spa/hot Tub
Utilities
Public
Water Source
Public
Laundry Features
Laundry Room
Other Features
Community Features
Clubhouse, Pool, Tennis Court(s)
Subdivision Name
Ritz Carlton Residences Bay Oaks Condominium
Price History
| Date | Event | Price |
|---|---|---|
09/07/2025 Source: | Listed for Sale | $6,499,000 +14.82% $1,167/sqft |
07/15/2024 Source: | Sold | $5,660,000 $1,017/sqft |

Nearby Homes
Find Homes by Property Features in Tampa, FL
Nearby New Homes For Sale

Based on information from Stellar MLS® through Oct 02, 2026, 09:00AM as submitted to and distributed by MLS GRID. All data is obtained from various sources and may not have been verified by the broker or MLS GRID. Supplied Open House Information is subject to change without notice. All information should be independently reviewed and verified for accuracy. Properties may or may not be listed by the office/agent presenting the information. IDX information is provided exclusively for consumers’ personal non-commercial use. It may not be used for any purpose other than to identify prospective properties consumers may be interested in purchasing. The data is deemed reliable but is not guaranteed by MLS GRID. The use of the MLS GRID Data may be subject to an end-user license agreement prescribed by the Member Participant’s applicable MLS, if any, and as amended from time to time. © 2026 Stellar MLS. All Rights Reserved.
 Advertising Broker: Fred McGill | Simple Showing, Inc