 Overview
 Available Units
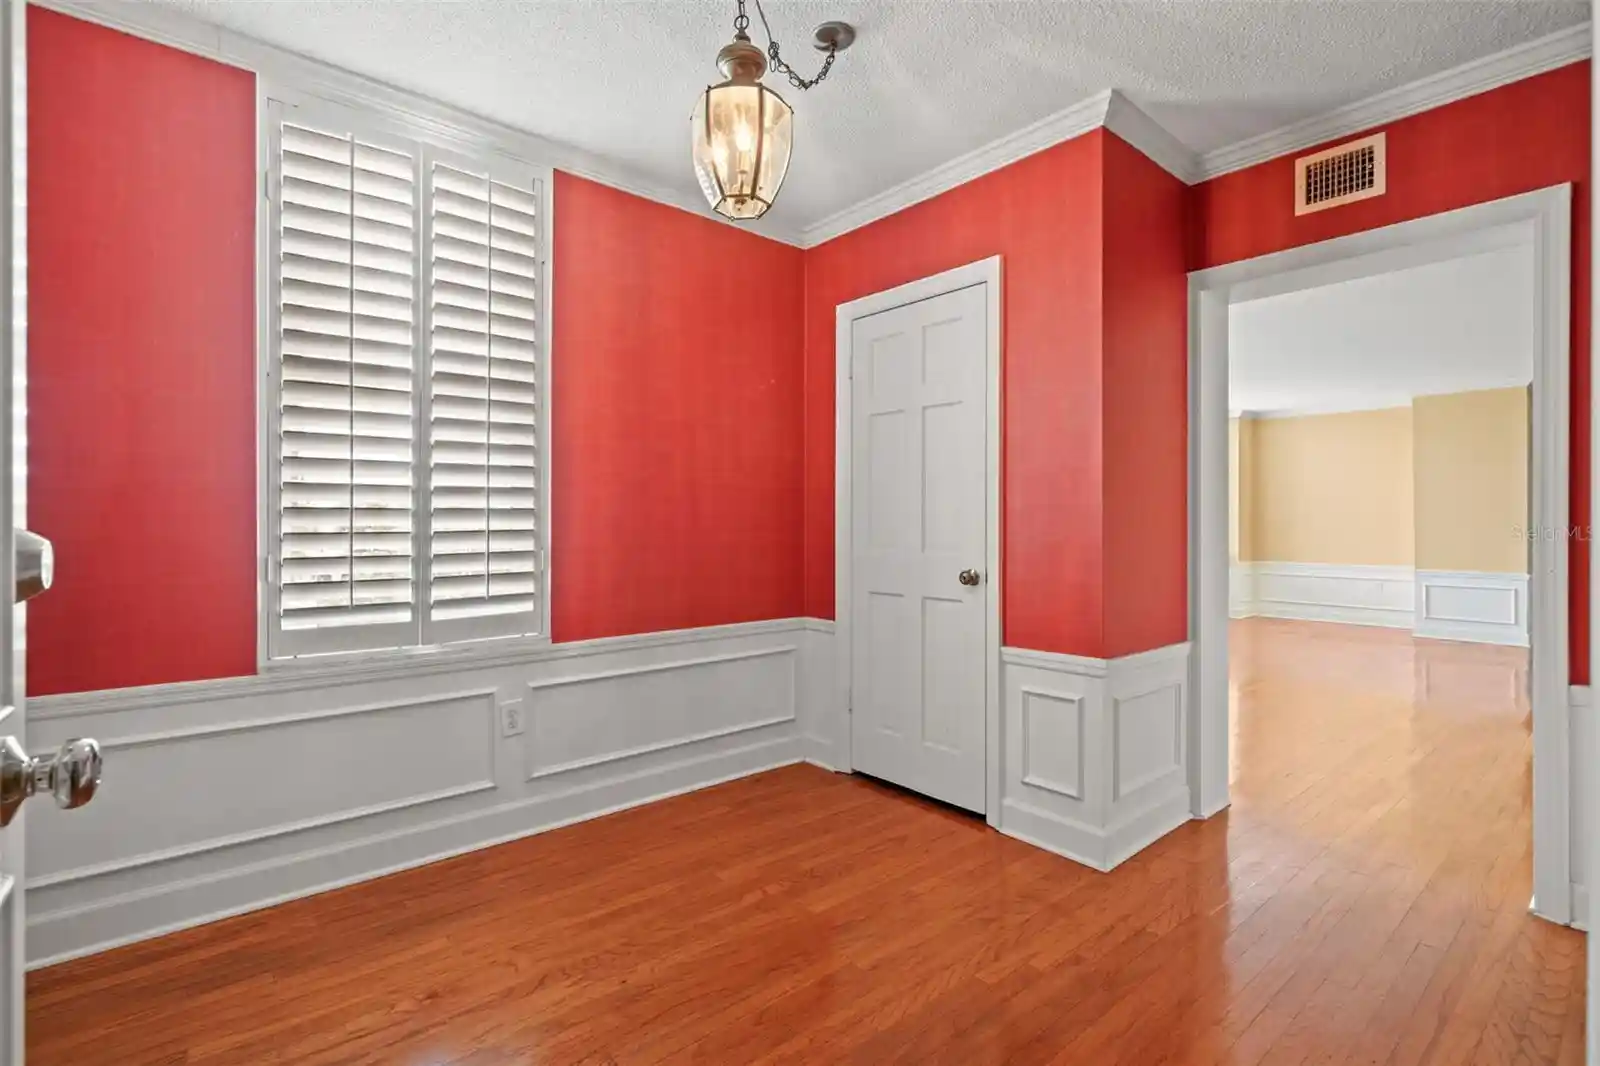
 Unit Features
 Getting Around
 Nearby Buildings
 Street View
2912 W Santiago St
2912 W Santiago St, Tampa, FL 33629
Rate 2912 W Santiago St

Stories
28

Units
40

Available Units For Sale
1

Unit Types
4+bd

Built Year
2024

HOA Fees
N/A
About
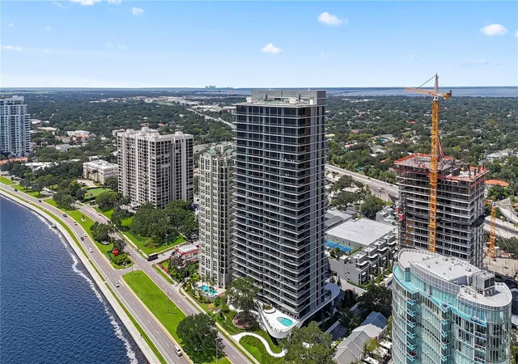
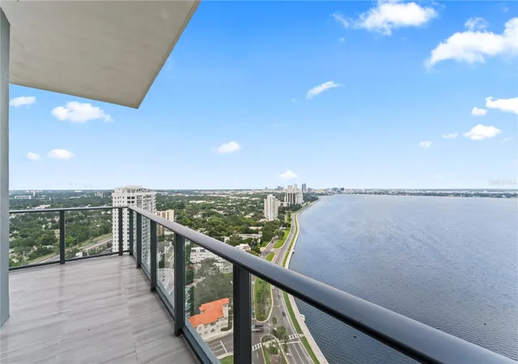
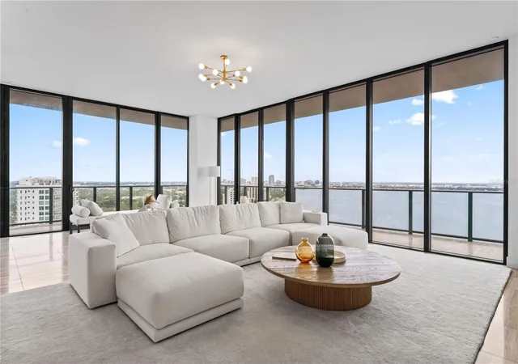
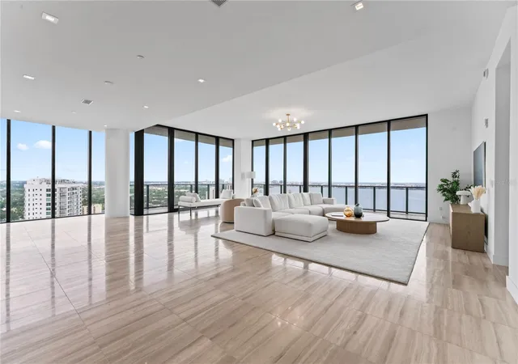
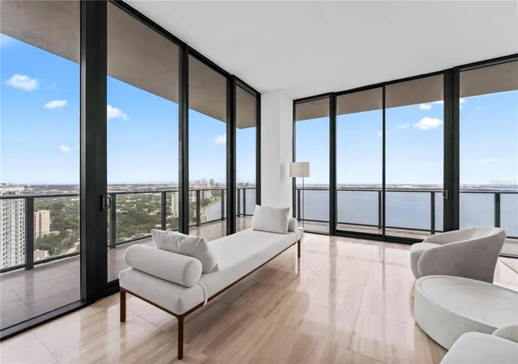
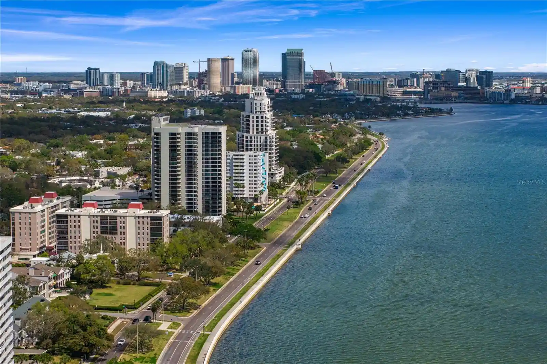
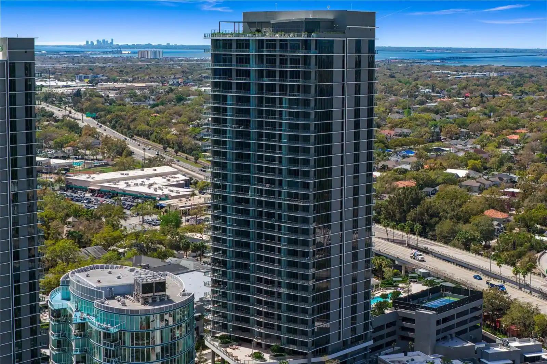
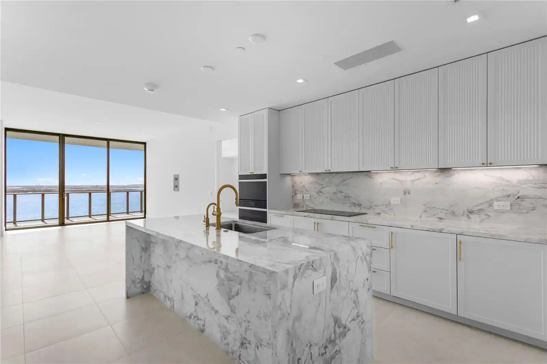
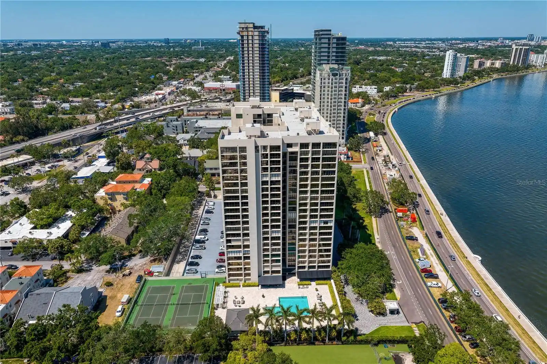
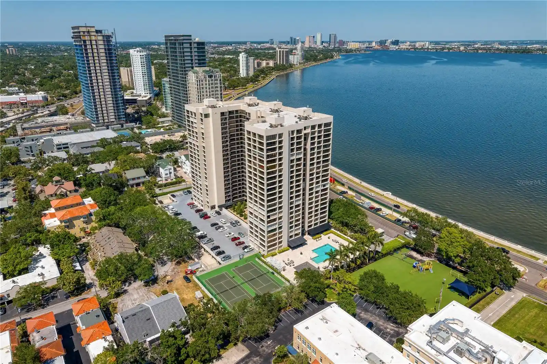
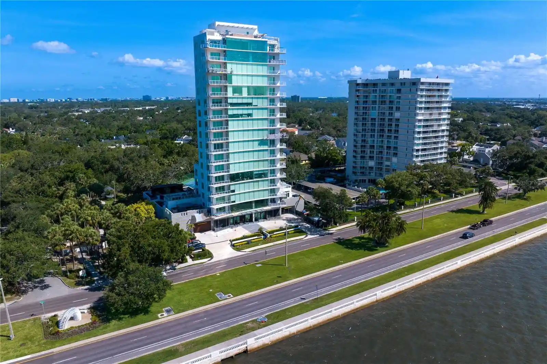
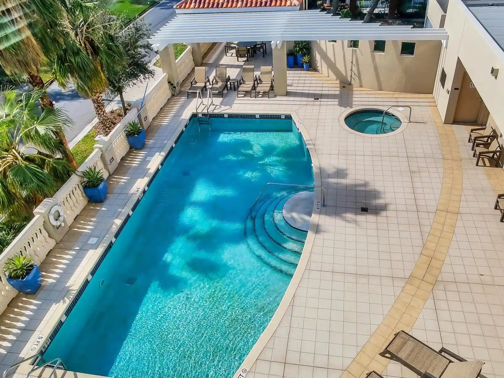
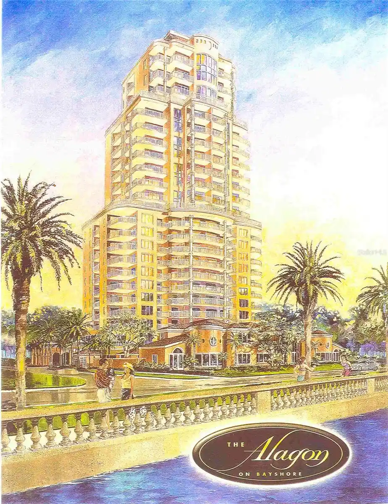
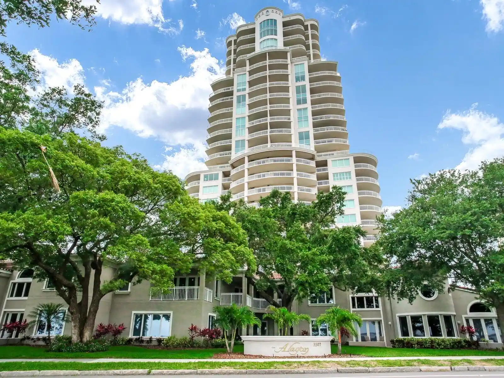
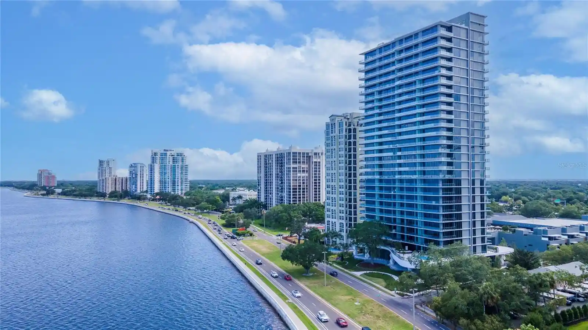
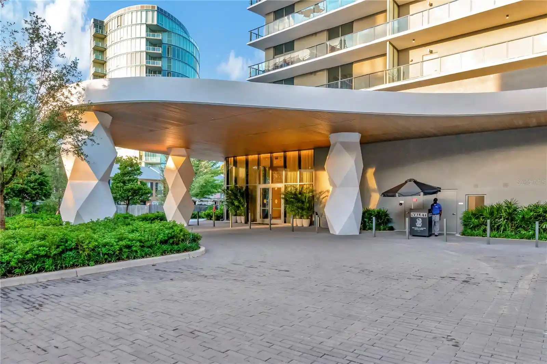
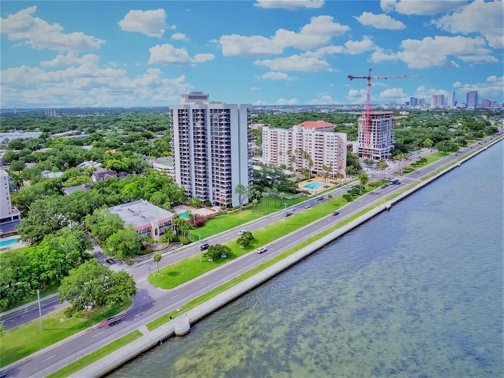
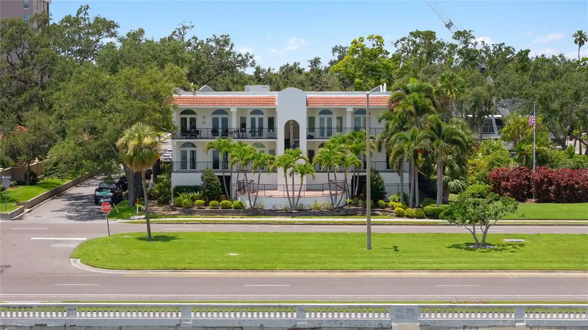
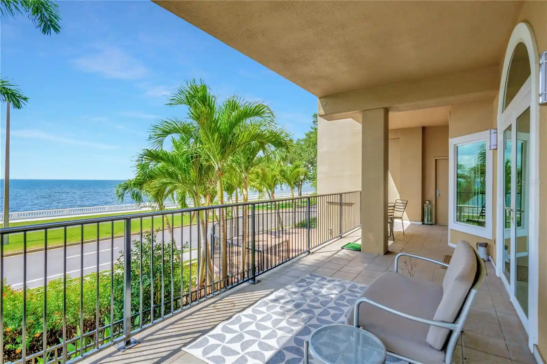
Completed in 2024, this 28-story waterfront condominium rises on Tampa’s Bayshore Boulevard, offering predominantly three- and four-bedroom residences designed for contemporary coastal living. The tower is distinguished by contemporary Arquitectonica architecture and professionally landscaped grounds by Enzo Enea. Units feature private elevator access into a gated entry foyer, 10–11 foot ceilings, floor-to-ceiling glazing, expansive balconies with east-facing bay and western sunset exposures on higher floors, and open flow-through floorplans with flexible den/office space. Interior finishes are high-end and consistent across homes: Sub-Zero and Wolf appliances, custom Italian cabinetry by ItalKraft, stone or quartz countertops, Kohler plumbing fixtures, solid wood millwork, built-in features, smart-home systems, full-size washers and dryers, and generous walk-in closets. Common areas are curated by Meyer Davis Studio and include multiple indoor gathering rooms, conference/meeting spaces, a media/lounge area, and specialty rooms such as a golf simulator and children’s playroom. Outdoors, residents have a sunrise and sunset pool terrace with water views, tennis and pickleball courts, a dog run, and storages; valet and secured 24/7 concierge services support a full-service lifestyle. Parking is valet/garage oriented and building operations provide concierge, security, and on-site management. Located on Bayshore Boulevard, the property sits within walking and biking distance of Hyde Park, downtown Tampa, restaurants, cultural venues, and long waterfront sidewalks, delivering a blend of resort-level amenities and urban convenience.

Building Features
Interior
Interior Features
Built In Features
Ceiling Fans(s)
Crown Molding
Eat In Kitchen
Elevator
High Ceilings
Kitchen/family Room Combo
Living Room/dining Room Combo
Open Floorplan
Primary Bedroom Main Floor
Smart Home
Solid Surface Counters
Solid Wood Cabinets
Split Bedroom
Stone Counters
Thermostat
Vaulted Ceiling(s)
Walk In Closet(s)
Window Treatments
Flooring
Brick
Marble
Tile
Heating
Central
Electric
Heat Pump
Zoned
Cooling
Central Air
Zoned
Appliances
Bar Fridge
Built In Oven
Convection Oven
Cooktop
Dishwasher
Disposal
Dryer
Electric Water Heater
Exhaust Fan
Freezer
Ice Maker
Microwave
Range
Range Hood
Refrigerator
Washer
Water Filtration System
Wine Refrigerator
Amenities & Parking
Other Features
Parking Features
Assigned
Circular Driveway
Covered
Electric Vehicle Charging Station(s)
Guest
Reserved
Valet
Exterior Amenities
Balcony
Dog Run
Lighting
Sidewalk
Sliding Doors
Storage
Tennis Court(s)
Disclaimer: Unit Features may vary by unit; buyers must independently verify all features. Information is deemed reliable but not guaranteed
Nearby Buildings








- Home
- Homes For Sale
- Florida
- Tampa
- 2912 W Santiago St
Frequently Asked Questions
How many units are for sale at 2912 W Santiago St?

How much does a condo at 2912 W Santiago St cost?
What bedroom options are available in 2912 W Santiago St?