 Overview
 HOA
 Available Units
 Unit Features
 Getting Around
 Nearby Buildings


 Street View
3507 Bayshore Blvd
3507 Bayshore Blvd, Tampa, FL 33629
Rate 3507 Bayshore Blvd

Stories
24

Units
29

Available Units For Sale
3

Unit Types
3bd, 4+bd

Built Year
2006

HOA Fees
$1,242-2,600/mo
About
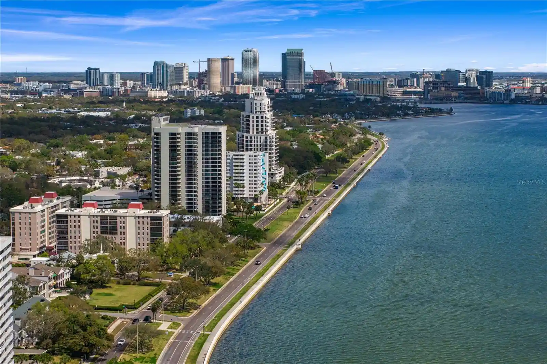
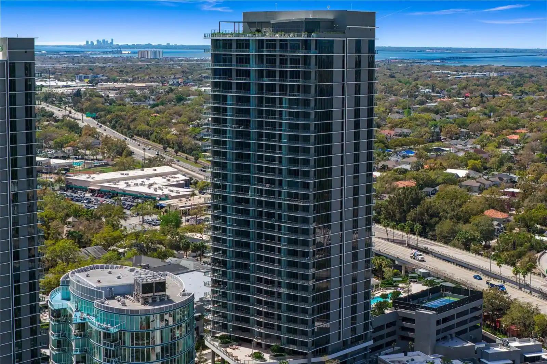
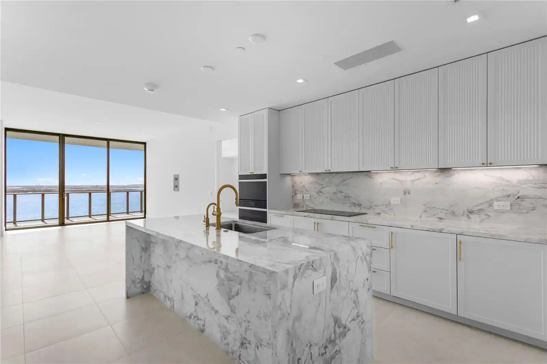
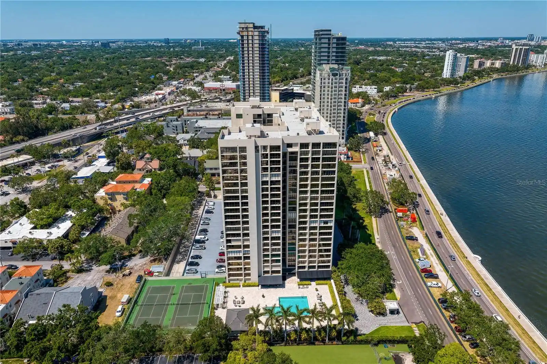
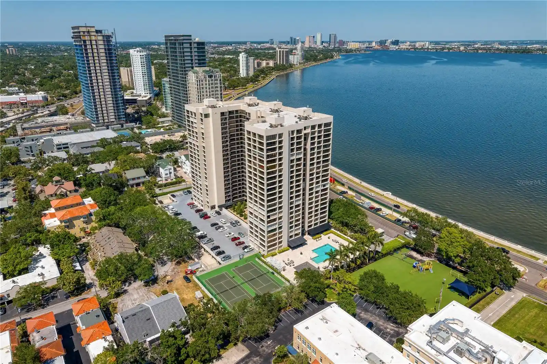
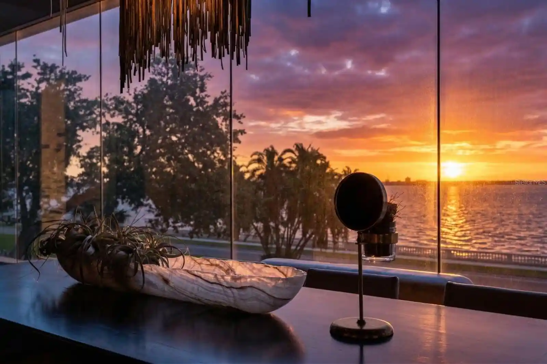
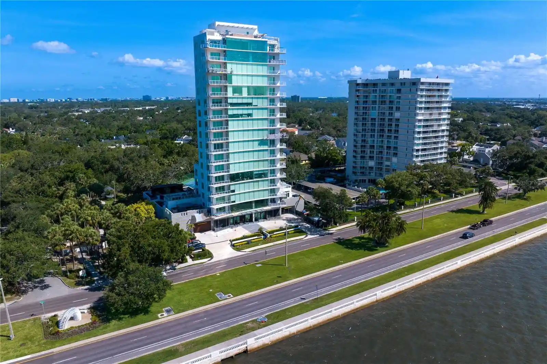
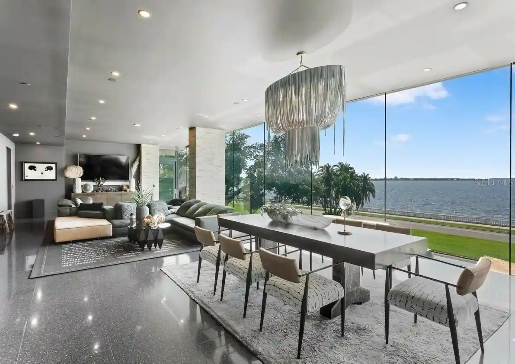
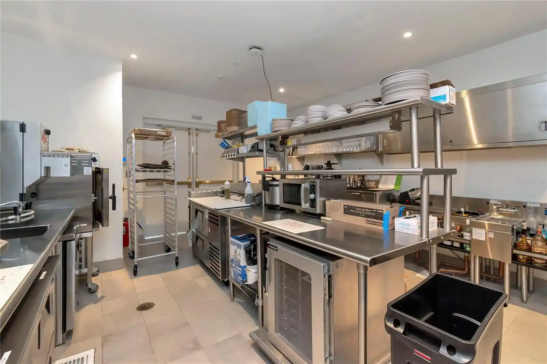
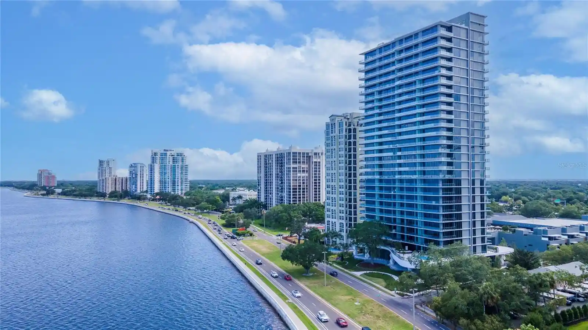
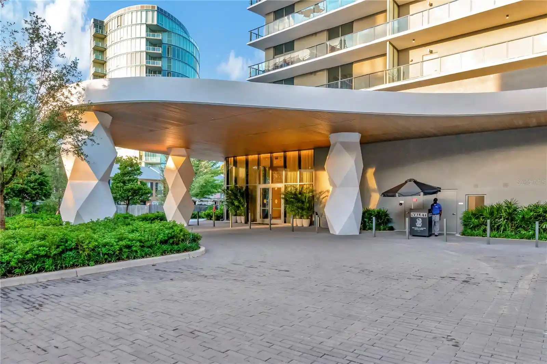
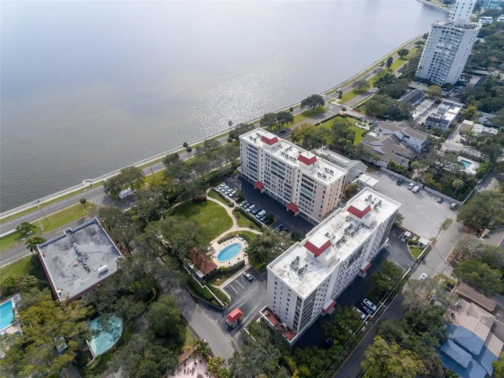
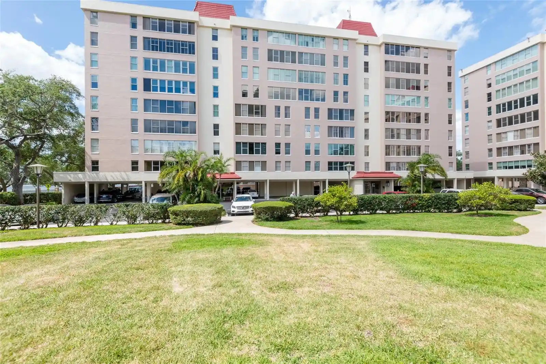
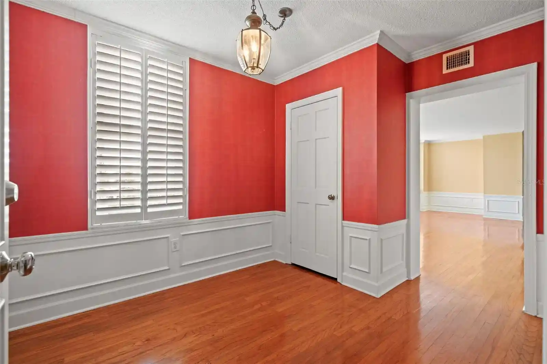
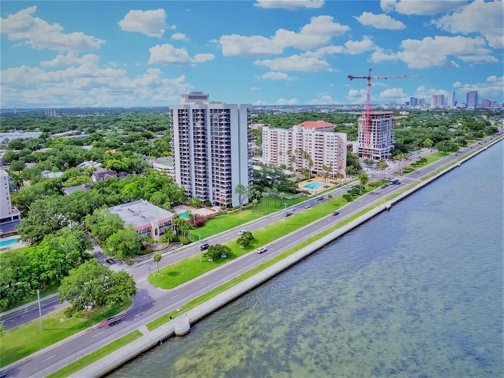
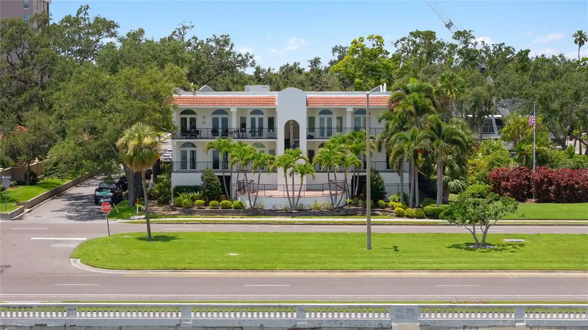
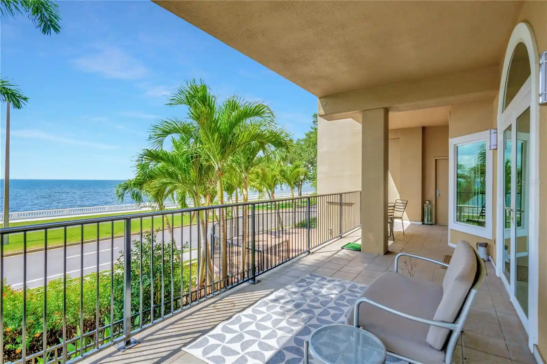
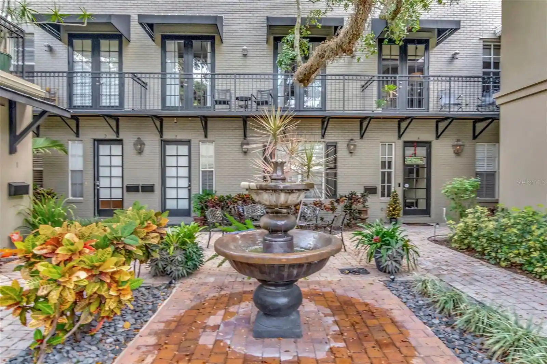
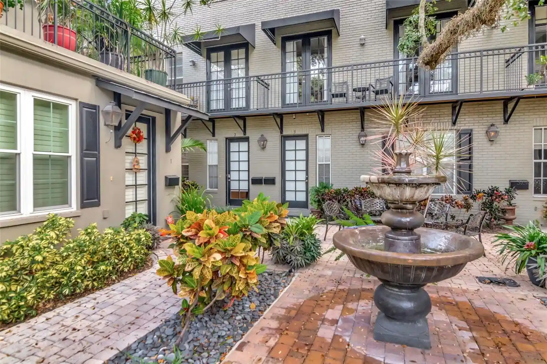
Completed in 2006, this 24-story waterfront condominium on Tampa’s Bayshore Boulevard offers large multi-bedroom residences (three- to five-bedroom footprints) with expansive terraces and panoramic water and skyline views. Architecturally the tower reads as a contemporary luxury high-rise with private-entry elevators for some homes, broad floor plates and generously scaled outdoor living areas. Interiors commonly feature high ceilings, formal living/dining combinations, family rooms with wet bars, gourmet kitchens with stone counters and solid wood cabinetry, hardwood and marble floors, built-in audio/communications wiring, and owner-oriented touches such as walk-in closets, multiple en suites and dedicated office/den space. The building’s amenity set reads like a resort: staffed 24-hour guarded entry and concierge/management, a two-story lobby, heated pool and spa, fitness room, theater/media room, billiards and card rooms, catered social/banquet space with catering kitchen, guest suites, and extensive storage/parking provisions including assigned under-building garage spaces. Exterior features include private balconies, fenced courtyard and promenade access to the four-mile Bayshore sidewalk. Onsite services and accessibility features support both long-term residents and seasonal occupants. Located in South Tampa, the property places residents within walking distance of Hyde Park Village, waterfront parks, restaurants and close drives to downtown, the airport and Gulf beaches.
HOA Management
Felix Molero
HOA Fees
$1,426.72/ Monthly
First Service Residential / James Clark
HOA Fees
$2,600/ Monthly
Amenities
 Amenities and services may be covered by one or multiple associations and service providers.
 Fitness Center
 Pool
 Racquetball
 Recreation Facilities
 Storage
 Vehicle Restrictions
 Cable TV
Clubhouse
Elevator(s)
Elevators
Gated
Lobby Key Required
Maintenance
Other
Sauna
Security
Spa/Hot Tub
Wheelchair Access
Disclaimer: Amenities are based on third-party information and may vary; buyers must independently verify all amenities, as information is deemed reliable but not guaranteed.


Building Features
Interior
Interior Features
Accessibility Features
Built In Features
Cathedral Ceiling(s)
Ceiling Fans(s)
Coffered Ceiling(s)
Crown Molding
Dry Bar
Dumbwaiter
Eat In Kitchen
Elevator
High Ceilings
Kitchen/family Room Combo
L Dining
Living Room/dining Room Combo
Master Bedroom Main Floor
Open Floorplan
Primary Bedroom Main Floor
Smart Home
Solid Surface Counters
Solid Wood Cabinets
Split Bedroom
Stone Counters
Thermostat
Tray Ceiling(s)
Vaulted Ceiling(s)
Walk In Closet(s)
Wet Bar
Window Treatments
Flooring
Carpet
Ceramic Tile
Granite
Hardwood
Marble
Tile
Wood
Heating
Central
Electric
Heat Pump
Zoned
Cooling
Central Air
Zoned
Appliances
Bar Fridge
Built In Oven
Convection Oven
Cooktop
Dishwasher
Disposal
Double Oven
Dryer
Electric Water Heater
Exhaust Fan
Freezer
Ice Maker
Microwave
Oven
Range
Range Hood
Refrigerator
Tankless Water Heater
Trash Compactor
Washer
Water Filtration System
Water Purifier
Water Softener
Whole House R.o. System
Wine Refrigerator
Amenities & Parking
Other Features
Parking Features
Assigned
Circular Driveway
Covered
Garage Door Opener
Guest
None
Parking Pad
Portico
Reserved
Secured
Under Building
Underground
Exterior Amenities
Awning(s)
Balcony
Courtyard
Fence
French Doors
Irrigation System
Lighting
Private Entrance
Sidewalk
Sliding Doors
Storage
Disclaimer: Unit Features may vary by unit; buyers must independently verify all features. Information is deemed reliable but not guaranteed
Nearby Buildings






- Home
- Homes For Sale
- Florida
- Tampa
- 3507 Bayshore Blvd
Frequently Asked Questions
How many units are for sale at 3507 Bayshore Blvd?

How much does a condo at 3507 Bayshore Blvd cost?
What are the HOA fees at 3507 Bayshore Blvd?
What bedroom options are available in 3507 Bayshore Blvd?